NOT LISTED FOR SALE

Estimated Value: $596,000 - $634,000

6 Beds
4 Baths
3,307 Sq Ft
$184/Sq Ft Est. Value

Sale Details

Date Sold: September 23, 2022

Last sale price $520,000 $157 Per Sq Ft

Est. 11% increase in value since last sale

Current estimated payment $3,448 / mo

40 Days on Market

Highlights

  • HERS Energy Rated Property
  • Wood Flooring
  • Bonus Room
  • Topsail Elementary School Rated A-
  • Main Floor Primary Bedroom
  • Mud Room

About This Home

As of September 2022

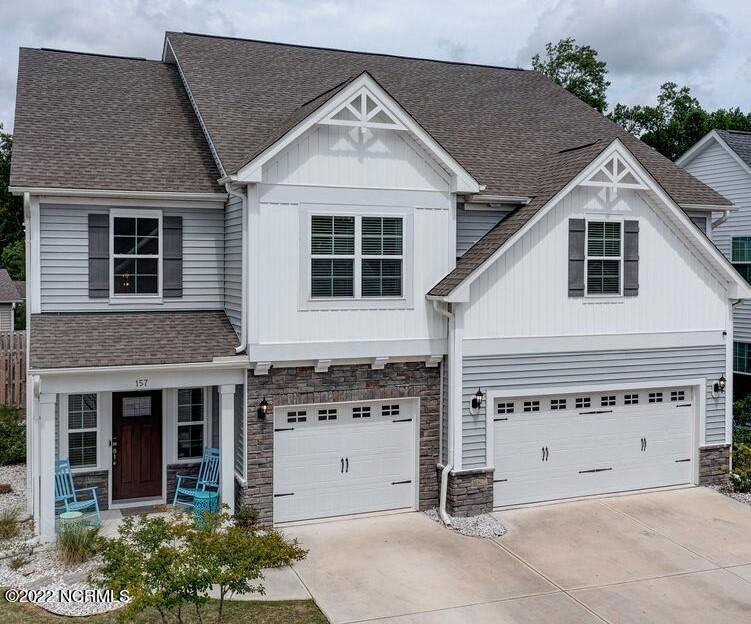
Three Car Garage! Rocking Chair Front Porch! Don't miss this spacious, better than new two-story home with six bedrooms, four bathrooms, and a three-car garage in the Villages at Olde Pointe. Ready for immediacy occupancy. Family friendly neighborhood, walking trails, playground, Private fenced backyard, backs up to woods. This home features a grand two-story entrance, formal dining room with wainscoting and guest room with a private full bathroom on the main level. The gourmet kitchen has two islands, stainless steel dishwasher, microwave, gas cooktop, wall oven, gray tile backsplash and white cabinets. Plus, a built in Butler's pantry. From there it opens to the dining room and spacious great room with gas fireplace. The downstairs has 5'' plank hardwood flooring, crown molding and tall 7 1/4'' baseboards. There is a 'pet pad' for your furry family member! The upstairs primary bedroom has a large walk-in closet. The primary bathroom includes a separate tub and shower with separate vanities. Four secondary bedrooms, all with walk-in closets, are also located upstairs along with two full bathrooms and laundry room. There is a large playroom area for all of your family fun. The backyard has been fenced and there are raised bed gardens in place. In addition, the home has been wired for a whole house generator. The Villages at Olde Point is a single-family community of 96 homes, located minutes from the Topsail beaches and the award-winning Topsail Schools. Convenient to Jacksonville and Wilmington. Make your appointment to this home today, you will not be disappointed. Priced significantly below the average price per square foot in Hampstead.

Last Agent to Sell the Property

Susan Knox

Sold Buy the Sea Realty License #287129 Listed on: 07/15/2022

Last Buyer's Agent

Wendy Rhodes

Coldwell Banker Sea Coast Advantage License #286602

Coldwell Banker Sea Coast Advantage

Range of Values:

--
Value Increase
--
Percent Increase
--
Adjusted for Inflation
Collateral Analytics

Collateral Analytics Collateral Analytics AVMs (Automated Valuation Model) employ a number of statistical approaches combined with neighborhood-specific comparable selection guarantees the most up-to-date and precise valuations.

Not Available

Collateral Analytics does not have data for the current month. Please view the chart for historical values.

ICE

ICE Mortgage Technology ICE Mortgage Technology’s AVM (Automated Valuation Model) is a state-of-the-art online residential property valuation tool that provides a quick and accurate estimate of the value of almost any home in the U.S.

Not Available

ICE Mortgage Technology does not have data for the current month. Please view the chart for historical values.

First American

First American First American Data & Analytics’ next-generation AVM combines unrivaled data assets with a blended ensemble of valuation models to produce highly accurate, reliable valuations you can trust.

Not Available

First American does not have data for the current month. Please view the chart for historical values.

Quantarium

Quantarium Quantarium’s valuation service, repeatedly proven the industry’s most accurate and comprehensive, is supercharged with a self-learning and auto-tuning AI engine that continually becomes smarter and more accurate as it processes daily inputs from the industry’s leading RE data lake.

Not Available

Quantarium does not have data for the current month. Please view the chart for historical values.

Average Value
Not Available
List Price
Sold Price
Create a Home Valuation Report for This Property
The Home Valuation Report is an in-depth analysis detailing your home's value as well as a comparison with similar homes in the area

Home Details

Home Type

  • Single Family

Est. Annual Taxes

  • $2,164

Year Built

  • Built in 2019

Lot Details

  • 6,098 Sq Ft Lot
  • Lot Dimensions are 59x108x62x103
  • Fenced Yard
  • Level Lot
  • Property is zoned PD

HOA Fees

  • $53 Monthly HOA Fees

Home Design

  • Brick or Stone Mason
  • Slab Foundation
  • Wood Frame Construction
  • Architectural Shingle Roof
  • Stone Siding
  • Vinyl Siding
  • Stick Built Home

Interior Spaces

  • 3,307 Sq Ft Home
  • 2-Story Property
  • Tray Ceiling
  • Ceiling height of 9 feet or more
  • Ceiling Fan
  • Gas Log Fireplace
  • Double Pane Windows
  • Blinds
  • Mud Room
  • Entrance Foyer
  • Family Room
  • Formal Dining Room
  • Bonus Room
  • Attic Access Panel

Kitchen

  • Breakfast Area or Nook
  • Gas Cooktop
  • Stove
  • Range Hood
  • Built-In Microwave
  • Dishwasher
  • ENERGY STAR Qualified Appliances
  • Kitchen Island
  • Solid Surface Countertops
  • Disposal

Flooring

  • Wood
  • Carpet
  • Tile

Bedrooms and Bathrooms

  • 6 Bedrooms
  • Primary Bedroom on Main
  • Walk-In Closet
  • 4 Full Bathrooms
  • Low Flow Toliet
  • Walk-in Shower

Laundry

  • Laundry Room
  • Dryer
  • Washer

Home Security

  • Intercom
  • Fire and Smoke Detector

Parking

  • 3 Car Attached Garage
  • Garage Door Opener
  • Driveway

Eco-Friendly Details

  • HERS Energy Rated Property
  • ENERGY STAR/CFL/LED Lights
  • No or Low VOC Paint or Finish

Outdoor Features

  • Covered Patio or Porch

Utilities

  • Forced Air Zoned Heating and Cooling System
  • Heat Pump System
  • Programmable Thermostat
  • Generator Hookup
  • Propane
  • Electric Water Heater
  • Fuel Tank
  • Private Sewer

Listing and Financial Details

  • Tax Lot 76
  • Assessor Parcel Number 4203-05-8748-0000

Community Details

Overview

  • Villages At Olde Point Subdivision

Recreation

  • Community Playground
  • Trails

Home Details

Home Type

Single Family

Est. Annual Taxes

$2,164

Year Built

Built in 2019

Lot Details

6,098 Sq Ft Lot

HOA Fees

$53 per month

Listing Details

  • Property Type: Residential
  • Sub Type: Single Family Residence
  • Appliances Equipment: Cooktop - Gas, Stove/Oven - Electric, Washer, Vent Hood, Refrigerator, Microwave - Built-In, Dryer, Disposal, Dishwasher
  • List Priceper Sq Ft: 163.26
  • New Construction: No
  • Prospect Exempt: No
  • Total Real Estate Property Taxes: 2164.21
  • Year Built: 2019
  • Special Features: None
  • Property Sub Type: Detached

Interior Features

  • Attic: Access Only
  • Basement: None
  • Dining Room Type: Formal
  • Fireplace: 1
  • Flooring: Carpet, Wood, Tile
  • Interior Amenities: 1st Floor Master, Smoke Detectors, Walk-In Closet, Walk-in Shower, Solid Surface, Foyer, Mud Room, Kitchen Island, Intercom/Music, Generator Plug, Gas Logs, Ceiling Fan(s), Ceiling - Trey, Blinds/Shades, 9Ft+ Ceilings
  • Laundry Location: Room
  • Master Bedroom Level: Primary Living Area
  • Full Bathrooms: 4
  • Total Bathrooms: 4.00
  • Bedrooms: 6
  • Bedroom2 Level: Second
  • Bedroom4 Level: Second
  • Bedroom5 Level: First
  • Bonus Room Level: Second
  • Breakfast Nook Level: Main
  • Dining Room Level: First
  • Family Room Level: First
  • Kitchen Level: First
  • Primary Bedroom Level: Second
  • Sq Ft Heated: 3307.00
  • Stories: 2.0
  • Stories Levels: Two
  • Total Heated Primary Separate Sq Ft: 3307.00

Exterior Features

  • Exterior Features: DP50 Windows
  • Exterior Finish: Stone, Vinyl Siding
  • Fencing: Back Yard
  • Foundation: Slab
  • Porch Balcony Deck: Covered, Patio, Porch
  • Road Type Frontage: Maintained, Public (City/Cty/St)
  • Roof: Architectural Shingle
  • Waterfront: No

Garage/Parking

  • Attached Garage Spaces: 3.00
  • Garage And Parking Driveway Spaces: 3.00
  • Total Garage Spaces: 3.00
  • Parking Driveway: Concrete, Garage Door Opener

Utilities

  • Cooling System: Central
  • Fuel Tank: Propane Above Ground
  • Fuel Tank Ownership: Leased
  • Heated Sq Ft: 3000 - 3499
  • Heating System: Forced Air, Zoned, Heat Pump
  • Service Providers Electric Provider: Duke Progress Energy
  • Service Providers Sewer Provider: Pluris LLC
  • Service Providers Water Provider: County
  • Utilities: Municipal Water, Private Sewer
  • Water Heater: Electric
  • Internet Service Provider: Spectrum
  • Heating System Fuel Source: Electric
  • Trash Collection: Private Service

Association/Amenities

  • H O A: Yes
  • H O Aand Neighborhood Amenities: Playground, Street Lights, Trail(s)
  • H O A Association Fee1 Year: 630.00
  • H O A H O A1 Mgmt Company: Premier Management

Fee Information

  • Home Warranty Termite: Termite Bond
  • Home Warranty Termite Company: Clark's Pest
  • Home Warranty Termite Company Phone: 803-781-4991

Lot Info

  • Cobra Zone: No
  • Deed Page: 2741.00
  • Lot Acres: 0.14
  • Lot Description: Level
  • Lot Dimensions: 59x108x62x103
  • Lot Number: 76
  • Lot Sq Ft: 6098.00
  • Lot Water Features: None
  • Zoning: PD

Green Features

  • Green Bldg Certify: HERS Rated
  • Green Bldg Features: Energy Star Appl, Prog Thermostats, Low Voc Paint/Var, LED Lighting, High Eff Toilets

Tax Info

  • Tax Identifier: 4203-05-8748-0000
  • Tax Year: 2021

Ownership History

We collect this data history from publicly available records. To have your information removed, we recommend requesting removal directly through your county’s website.

Date Name Owned For Owner Type

Purchase Details

Listed on
Jul 15, 2022
Closed on
Sep 16, 2022
Sold by
Dieckhoff Kirsten M and Dieckhoff Scott
Bought by
Seller's Agent
Susan Knox
Sold Buy the Sea Realty
Buyer's Agent
Wendy Rhodes
Coldwell Banker Sea Coast Advantage
List Price
$539,900
Sold Price
$520,000
Premium/Discount to List
-$19,900
-3.69%
Views
31
Current Estimated Value
$579,595

Home Financials for this Owner

Home Financials are based on the most recent Mortgage that was taken out on this home.
Estimated Appreciation
$59,595
Avg. Annual Appreciation
4.13%
Original Mortgage
$416,000
Outstanding Balance
$393,493
Interest Rate
5.55%
Mortgage Type
New Conventional
Estimated Equity
$216,620

Purchase Details

Listed on
Jun 3, 2019
Closed on
Oct 23, 2019
Sold by
Clayton Properties Group Inc
Bought by
Dieckhoff Kirsten M and Dieckhoff Scott
Seller's Agent
Kathleen Pettijohn
Fonville Morisey & Barefoot
Buyer's Agent
Susan Knox
Sold Buy the Sea Realty
List Price
$361,818
Sold Price
$361,818

Home Financials for this Owner

Home Financials are based on the most recent Mortgage that was taken out on this home.
Avg. Annual Appreciation
13.42%
Original Mortgage
$261,818
Interest Rate
3.7%
Mortgage Type
New Conventional

Purchase Details

Closed on
Nov 30, 2018
Sold by
Mungo Homes Of North Carolina Inc
Bought by
Clayton Properties Group Inc
Source: Public Records

Home Values in the Area

Source: Public Records

Average Home Value in this Area


Source: Public Records

Agents Specializing in Hampstead, NC

See All Agents

Purchase History

We collect this data history from publicly available records. To have your information removed, we recommend requesting removal directly through your county’s website.

Date Buyer Sale Price Title Company
$520,000 None Listed On Document
Dieckhoff Kirsten M $362,000 None Available
Clayton Properties Group Inc $1,988,500 None Available
Source: Public Records

Mortgage History

We collect this data history from publicly available records. To have your information removed, we recommend requesting removal directly through your county’s website.

Date Status Borrower Loan Amount
Open $416,000
Previous Owner Dieckhoff Kirsten M $253,000
Previous Owner Dieckhoff Kirsten M $40,000
Previous Owner Dieckhoff Kirsten M $261,818
Source: Public Records

Property History

We collect this data history from publicly available records. To have your information removed, we recommend requesting removal directly through your county’s website.

Date Event Price List to Sale Price per Sq Ft Prior Sale
09/23/2022 09/23/22 Sold $520,000 -3.7% $157 / Sq Ft
08/24/2022 08/24/22 Pending -- -- --
08/22/2022 08/22/22 For Sale $539,900 0.0% $163 / Sq Ft
08/22/2022 08/22/22 Price Changed $539,900 +3.8% $163 / Sq Ft
08/11/2022 08/11/22 Off Market $520,000 -- --
08/04/2022 08/04/22 Price Changed $549,650 0.0% $166 / Sq Ft
07/26/2022 07/26/22 Price Changed $549,900 -1.8% $166 / Sq Ft
07/22/2022 07/22/22 Price Changed $559,900 -2.6% $169 / Sq Ft
07/19/2022 07/19/22 Price Changed $574,900 -2.0% $174 / Sq Ft
07/15/2022 07/15/22 For Sale $586,900 +62.2% $177 / Sq Ft
11/05/2019 11/05/19 Sold $361,818 0.0% $109 / Sq Ft View Prior Sale
09/13/2019 09/13/19 Pending -- -- --
06/03/2019 06/03/19 For Sale $361,818 -- $109 / Sq Ft
Source: Hive MLS

Tax History

We collect this data history from publicly available records. To have your information removed, we recommend requesting removal directly through your county’s website.

Year Tax Paid Tax Assessment Tax Assessment Total Assessment is a certain percentage of the fair market value that is determined by local assessors to be the total taxable value of land and additions on the property. Land Improvement
2025 $2,360 $627,352 $40,909 $586,443
2024 $2,360 $233,539 $45,000 $188,539
2023 $2,360 $233,539 $45,000 $188,539
2022 $2,164 $233,539 $45,000 $188,539
2021 $2,164 $233,539 $45,000 $188,539
2020 $375 $45,000 $45,000 $0
2019 $375 $45,000 $45,000 $0
2018 $0 $0 $0 $0
Source: Public Records

Agents Affiliated with this Home

  • Section Image
  • Section Image
  • Section Image
See All Agents

Map

Source: Hive MLS

MLS Number: 100339148

Hive MLS

APN: 4203-05-8748-0000

Your Personal Tour Guide

Ask me questions while you tour the home.