NOT LISTED FOR SALE
3 Beds
2 Baths
1,799 Sq Ft
0.5 Acre Lot

Sale Details

Date Sold: October 24, 2025

Last sale price $256,000 $142 Per Sq Ft

3 Days on Market

Highlights

  • Above Ground Pool
  • Deck
  • Granite Countertops
  • Mountain View Elementary School Rated A-
  • Wood Flooring
  • Breakfast Area or Nook

About This Home

As of October 2025

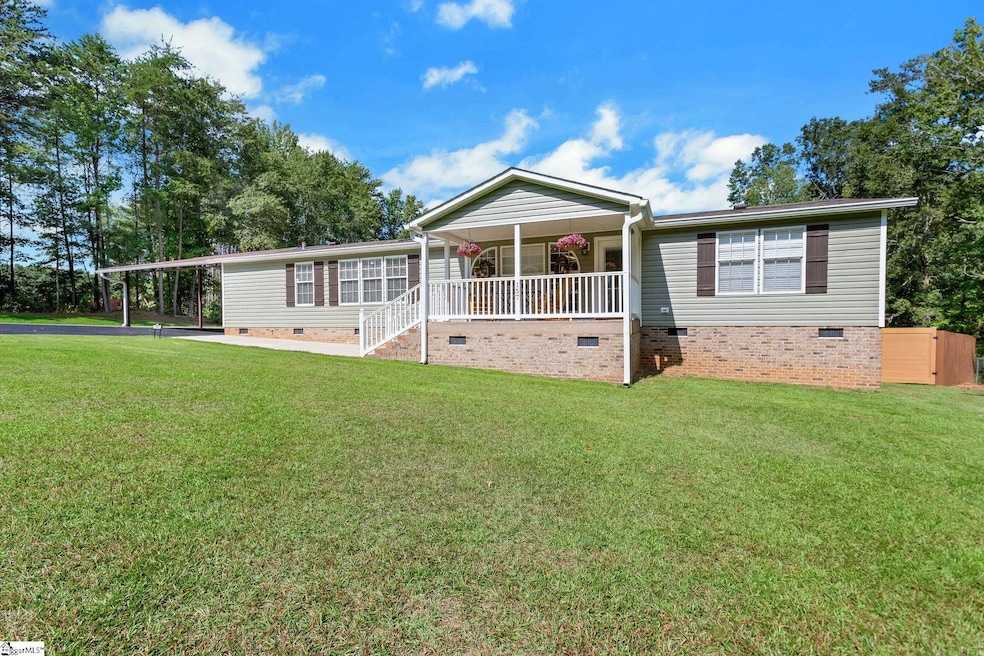
Welcome to 157 Edith Drive—a beautifully updated 3-bedroom, 2-bath mobile home that blends style, comfort, and convenience at an incredible value. Step inside and you’ll immediately notice the thoughtful upgrades, including gorgeous granite and quartz countertops, brand-new light fixtures, and a custom-built kitchen island that makes both cooking and gathering a joy. Enjoy the outdoors with a new front porch, a spacious 12x16 deck, and an additional 8x12 deck that connects seamlessly to the pool—perfect for entertaining or relaxing on summer days. The large, fenced backyard offers plenty of room for gardening, play, or simply unwinding in your own private retreat. For your projects and storage needs, you’ll appreciate the 16x16 storage building/workshop with electricity and the convenience of a brand-new 23x26 carport. Located just 15 minutes from downtown Greer and Travelers Rest, and only 25 minutes to downtown Greenville, this home provides both modern upgrades and an excellent location. Don’t miss your chance to make this move-in ready home yours—schedule a showing today!

Last Agent to Sell the Property

Angela Dillard

Covenant Realty Group, LLC License #110668 Listed on: 09/12/2025

Last Buyer's Agent

CASEY BREITENBACH

Brighten Real Estate Group, LLC License #49440

Property Details

Home Type

  • Mobile/Manufactured

Est. Annual Taxes

  • $135

Lot Details

  • 21,780 Sq Ft Lot
  • Fenced Yard
  • Level Lot

Home Design

  • Architectural Shingle Roof
  • Vinyl Siding

Interior Spaces

  • 1,616 Sq Ft Home
  • 1,600-1,799 Sq Ft Home
  • 1-Story Property
  • Ceiling Fan
  • Skylights
  • Gas Log Fireplace
  • Living Room
  • Crawl Space

Kitchen

  • Breakfast Area or Nook
  • Gas Oven
  • Free-Standing Gas Range
  • Dishwasher
  • Granite Countertops
  • Quartz Countertops

Flooring

  • Wood
  • Carpet
  • Ceramic Tile

Bedrooms and Bathrooms

  • 3 Main Level Bedrooms
  • Split Bedroom Floorplan
  • Walk-In Closet
  • 2 Full Bathrooms
  • Garden Bath

Laundry

  • Laundry Room
  • Laundry on main level

Parking

  • 2 Car Garage
  • Attached Carport

Outdoor Features

  • Above Ground Pool
  • Deck
  • Outbuilding
  • Front Porch

Schools

  • Mountain View Elementary School
  • Blue Ridge Middle School
  • Blue Ridge High School

Utilities

  • Cooling Available
  • Heat Pump System
  • Tankless Water Heater
  • Septic Tank

Listing and Financial Details

  • Assessor Parcel Number 0640010101520

Property Details

Home Type

Mobile/Manufactured

Est. Annual Taxes

$135

Lot Details

0.5 Acres

Listing Details

  • Lot Description: Fenced Yard, Level
  • Total Sq Ft: 1616
  • Total Finished Sq Ft: 1616
  • Estimated Age: 21-30
  • Estimated Number of Acres: 0.5
  • Below Grade Finished Sq Ft: None
  • Bonus/Recreation Room: N
  • Class: Residential
  • Garage Spaces: 2
  • Lot Size Acreage: 1/2 - Acre
  • Lvt Date: 09/12/2025
  • Number of Main Level Full Bathrooms: 2
  • Number Of Bedrooms: 3
  • Number Of Bedrooms Main Level: 3
  • Full Bathrooms: 2
  • Other Rooms Finished Sq F: None
  • Parking Garage: Carport 2 Cars
  • Sold Price Sq Ft: 158.42
  • Street Designation: Drive
  • Style: Mobile-Perm. Foundation
  • Total Finished Heated Sq Ft: 1600-1799
  • Type: Mobile Home
  • Range of Unfinished Sq Ft: None
  • Assessor Parcel Number: 0640010101520
  • Special Features: None
  • Property Sub Type: MobileManufactured
  • Stories: 1

Interior Features

  • Appliances: Dishwasher, Stand Alone Range-Gas, Refrigerator, Oven-Gas
  • Floors: Carpet, Ceramic Tile, Wood
  • Interior Amenities: Ceiling Fan, Countertops Granite, Sky Lights, Tub Garden, Walk In Closet, Split Floor Plan, Countertops – Quartz
  • Specialty Room: Laundry, Breakfast Area
  • Storage Space: Out Building W/Elec.
  • Master Bedroom: Y, Size: 14x9
  • Sun Room: N
  • Bedroom 2: Y, Size: 13x11
  • Bedroom 3: Y, Size: 9x7
  • Breakfast Room: N
  • Deck: Y, Size: 12x16
  • Den: N
  • Dining Room: N
  • Fireplace: Gas Logs
  • Great Room: N
  • Kitchen: Y, Size: 19x12
  • Laundry Room: Y, Size: 10x8
  • Living Room: Y, Size: 26x15
  • Number Of Fireplaces: 1
  • Number Of Stories: 1
  • Bedroom 4: N

Exterior Features

  • Driveway: Paved
  • Exterior Features: Deck, Pool-Above Ground, Porch-Front
  • Exterior Finish: Vinyl Siding
  • Foundation: Crawl Space
  • Roof: Architectural

Garage/Parking

  • Parking Type: Attached Carport

Utilities

  • Garbage Pickup: Private
  • Sewer: Septic
  • Water: Public
  • Water Heater: Tankless
  • Cooling System: Electric
  • Heating System: Heat Pump
  • Laundry: 1st Floor, Walk-In

Schools

  • Elementary School: Mountain View
  • High School: Blue Ridge
  • Middle School: Blue Ridge

Lot Info

  • Geo Subdivision: SC

Tax Info

  • Tax Year: 2024
  • Total Taxes: 134.99
Create a Home Valuation Report for This Property
The Home Valuation Report is an in-depth analysis detailing your home's value as well as a comparison with similar homes in the area

Home Values in the Area

Source: Public Records

Average Home Value in this Area


Source: Public Records

Property History

We collect this data history from publicly available records. To have your information removed, we recommend requesting removal directly through your county’s website.

Date Event Price List to Sale Price per Sq Ft
10/24/2025 10/24/25 Sold $256,000 -6.9% $160 / Sq Ft
09/12/2025 09/12/25 For Sale $275,000 -- $172 / Sq Ft
Source: Greater Greenville Association of REALTORS®

Agents Affiliated with this Home

  • Section Image
  • Section Image
See All Agents

Map

Source: Greater Greenville Association of REALTORS®

MLS Number: 1569260

Greater Greenville Association of REALTORS®
Your Personal Tour Guide

Ask me questions while you tour the home.