
Seller's Agent in 2024
Bill Johnson
William Johnson, Broker
(760) 814-0378
1,018 Total Sales

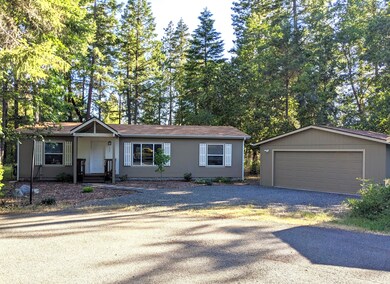
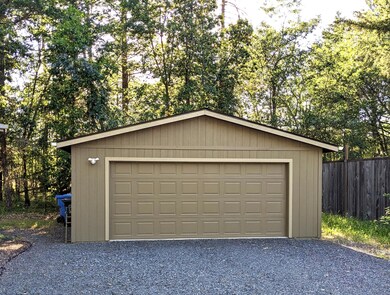
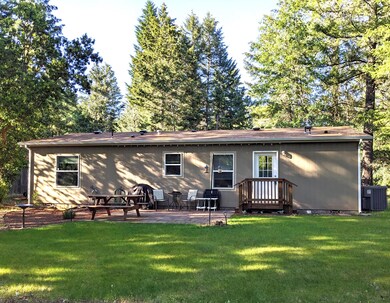
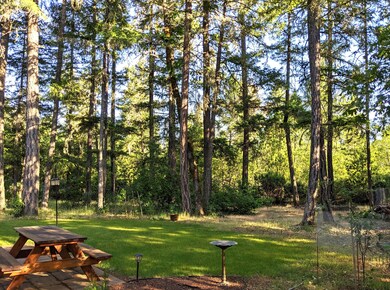
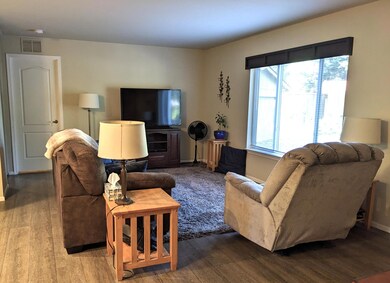
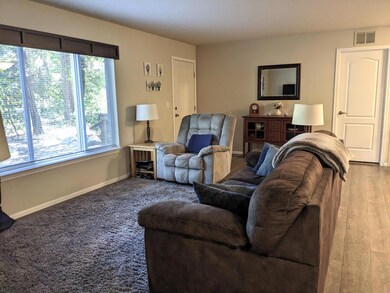
This former Palm Harbor display model home was installed in August of 2020 and has been well cared for by the original owners. The open concept living area separates the spacious primary suite from two generously sized secondary bedrooms. The primary suite includes a large bathroom and a deep, walk-in closet for plenty of storage. The L-shaped kitchen is supplemented with a movable island to provide extra counter and storage space. Adjacent to the Kitchen/Dining area is a separate laundry room with overhead cabinets and a deep floor to ceiling pantry. The energy efficient heat pump provides for comfortable heating and cooling while keeping the electric bills low. There is also high-speed fiber optic internet to keep you connected to the world. The detached nearly 500 s.f. garage includes extra electrical outlets and lighting as well as some built in shelving. The back yard is a beautiful oasis with a large patio, nice sized lawn, and views deep into the surrounding forest.
Last Agent to Sell the Property
William Johnson, Broker License #200705286 Listed on: 07/29/2024
We collect this data history from publicly available records. To have your information removed, we recommend requesting removal directly through your county’s website.
We collect this data history from publicly available records. To have your information removed, we recommend requesting removal directly through your county’s website.
| Date | Buyer | Sale Price | Title Company |
|---|---|---|---|
| $270,000 | Amerititle | ||
| $30,000 | First American | ||
| -- | None Available | ||
| $59,900 | Ticor Title |
We collect this data history from publicly available records. To have your information removed, we recommend requesting removal directly through your county’s website.
| Date | Status | Borrower | Loan Amount |
|---|---|---|---|
| Open | $255,000 | ||
| Previous Owner | $155,314 | ||
| Previous Owner | $157,897 |
We collect this data history from publicly available records. To have your information removed, we recommend requesting removal directly through your county’s website.
| Date | Event | Price | List to Sale | Price per Sq Ft | Prior Sale |
|---|---|---|---|---|---|
| 09/04/2024 09/04/24 | Sold | $270,000 | -1.8% | $208 / Sq Ft | |
| 07/31/2024 07/31/24 | Pending | -- | -- | -- | |
| 07/29/2024 07/29/24 | For Sale | $275,000 | +816.7% | $212 / Sq Ft | |
| 05/19/2020 05/19/20 | Sold | $30,000 | 0.0% | -- | View Prior Sale |
| 04/03/2020 04/03/20 | Pending | -- | -- | -- | |
| 11/13/2019 11/13/19 | For Sale | $30,000 | -- | -- |
We collect this data history from publicly available records. To have your information removed, we recommend requesting removal directly through your county’s website.
| Year | Tax Paid | Tax Assessment Tax Assessment Total Assessment is a certain percentage of the fair market value that is determined by local assessors to be the total taxable value of land and additions on the property. | Land | Improvement |
|---|---|---|---|---|
| 2025 | $1,323 | $134,530 | ||
| 2024 | $1,323 | $130,620 | ||
| 2023 | $1,161 | $126,820 | $0 | $0 |
| 2022 | $1,163 | $123,130 | ||
| 2021 | $1,090 | $119,540 | $0 | $0 |
| 2020 | $342 | $0 | $0 | $0 |
| 2019 | $332 | $34,710 | $0 | $0 |
| 2018 | $336 | $33,700 | $0 | $0 |
| 2017 | $331 | $32,720 | $0 | $0 |
| 2016 | $270 | $29,750 | $0 | $0 |
| 2015 | $242 | $26,410 | $0 | $0 |
| 2014 | $249 | $26,970 | $0 | $0 |
Seller's Agent in 2024
Bill Johnson
William Johnson, Broker
(760) 814-0378
1,018 Total Sales
Buyer's Agent in 2024
Clason Whitney
EXP Realty LLC
(541) 226-2070
48 Total Sales
Seller's Agent in 2020
Tonya Box
Illinois Valley Real Estate
(541) 287-1771
84 Total Sales
Source: Oregon Datashare
MLS Number: 220187243
Disclaimer: Certain information contained herein is derived from information provided by parties other than Homes.com. All information provided is deemed reliable, but is not guaranteed to be accurate and should be independently verified.
© 2026 Oregon Datashare (KCAR | MLSCO | SOMLS). All rights reserved. The data relating to real estate for sale on this web site comes in part from the Internet Data Exchange Program of the Oregon Datashare. Real estate listings held by IDX Brokerage firms other than Ten-X are marked with the Internet Data Exchange logo or the Internet Data Exchange thumbnail logo and detailed information about them includes the name of the listing Brokers. Information provided is for consumers' personal, non-commercial use and may not be used for any purpose other than to identify prospective properties the viewer may be interested in purchasing. The consumer will not copy, retransmit nor redistribute any of the content from this website. Information provided is deemed reliable, but not guaranteed.
Ask me questions while you tour the home.