NOT LISTED FOR SALE

Estimated Value: $256,000 - $283,000

3 Beds
2 Baths
1,974 Sq Ft
$135/Sq Ft Est. Value

Sale Details

Date Sold: January 14, 2025

Last sale price $230,000 $117 Per Sq Ft

Est. 16% increase in value since last sale

Current estimated payment $1,451 / mo

58 Days on Market

Highlights

  • Spa
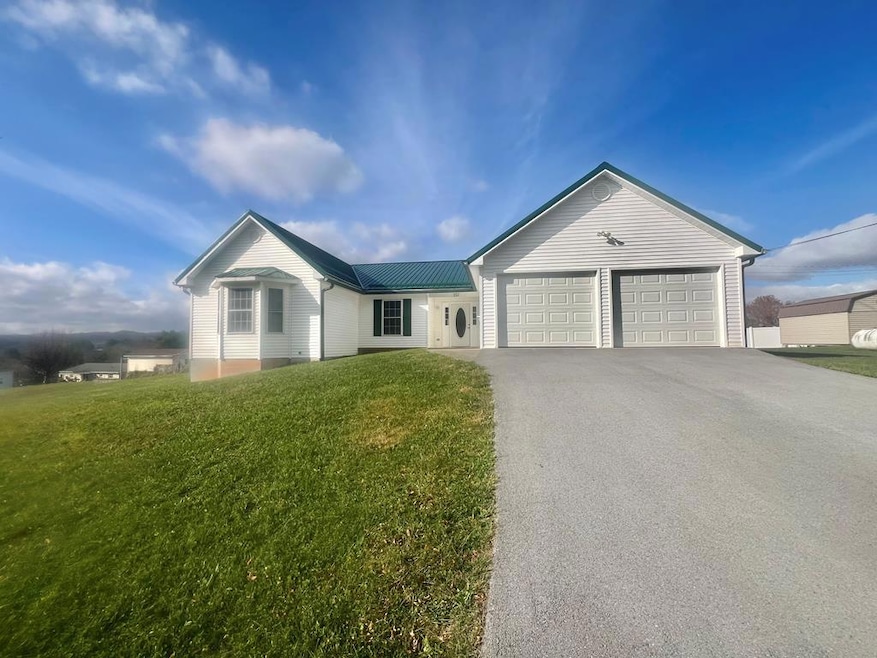
  • Ranch Style House
  • Porch
  • Deck
  • Breakfast Area or Nook
  • Double Pane Windows

About This Home

As of January 2025

This one owner Ranch style home is ready for you to call HOME! Handicap friendly designed and Move-In ready! Open floor plan flows from kitchen to dining area to living room! Also 2 car garage is located steps from kitchen! Appliances remain. Also hookup for a gas stove is available. Laundry is on main level! Wood flooring and freshly painted! New metal roof just installed! Wall of windows for natural sunlight and mountain viewing! Enjoy morning coffee on the back patio! Generous sized bedrooms. Owners suite offers 3 closets along with ensuite bath. Lower level offers high ceilings, safe room along with garage door for your woodworking or antique car hobbies! Very impressive and a must see!

Last Agent to Sell the Property

Sara Baker

HOME BY HICKS & CO Listed on: 11/11/2024

Last Buyer's Agent

Sara Baker

HOME BY HICKS & CO Listed on: 11/11/2024

Home Details

Home Type

  • Single Family

Year Built

  • Built in 2004

Lot Details

  • 30,928 Sq Ft Lot
  • Level Lot
  • Cleared Lot

Parking

  • 3 Car Garage
  • Open Parking

Home Design

  • Ranch Style House
  • Block Foundation
  • Metal Roof
  • Vinyl Siding

Interior Spaces

  • 1,974 Sq Ft Home
  • Wet Bar
  • Bar
  • Ceiling Fan
  • Double Pane Windows
  • Combination Dining and Living Room
  • Storm Doors

Kitchen

  • Breakfast Area or Nook
  • Oven
  • Range
  • Dishwasher

Bedrooms and Bathrooms

  • 3 Bedrooms
  • 2 Full Bathrooms

Laundry

  • Laundry on main level
  • Washer and Dryer Hookup

Basement

  • Basement Fills Entire Space Under The House
  • Exterior Basement Entry
  • Block Basement Construction

Accessible Home Design

  • Level Entry For Accessibility

Outdoor Features

  • Spa
  • Deck
  • Rain Gutters
  • Porch

Schools

  • Dudley Elementary School
  • Graham Middle School
  • Graham High School

Utilities

  • Cooling Available
  • Forced Air Heating System
  • Heat Pump System
  • Propane
  • Well
  • Electric Water Heater
  • Septic Tank
  • Cable TV Available

Community Details

  • St Clair Heights Subdivision

Listing and Financial Details

  • Assessor Parcel Number 040/0015

Home Details

Home Type

Single Family

Year Built

Built in 2004

Lot Details

0.71 Acres

Parking

3

Listing Details

  • Property Sub Type: Residential
  • Prop. Type: Residential
  • Lot Size Acres: 0.71
  • Lot Size: Appro x .71 acre
  • Subdivision Name: St Clair Heights
  • Directions: Springville area Bluefield VA. St Clair Heights Subdivision. Take Slade road.First Left onto Mapleleaf. Turn right and then turn left onto Locust St. Property is on the left. look for sign!
  • Above Grade Finished Sq Ft: 1974
  • Architectural Style: Ranch
  • Garage Yn: Yes
  • Unit Levels: One, With Basement
  • New Construction: No
  • Year Built: 2004
  • ResoBuildingAreaSource: PublicRecords
  • Kitchen Level: Main
  • Special Features: None

Interior Features

  • Spa Features: Private
  • Private Spa: Yes
  • Appliances: Electric Water Heater, Dishwasher, Range, Refrigerator, Surface Unit/Oven, Other
  • Accessibility Features: Handicapped Design
  • Has Basement: Full, Exterior Entry, Other
  • Full Bathrooms: 2
  • Total Bedrooms: 3
  • Door Features: Storm Door(s)
  • Entry Location: Main
  • Fireplace Features: None
  • Fireplace: No
  • Interior Amenities: Ceiling Fan(s), Wet Bar
  • Living Area: 1974
  • Main Level Bathrooms: 2
  • Window Features: Double Pane Windows
  • ResoLivingAreaSource: PublicRecords
  • Room Bedroom2 Level: Main
  • Dining Room Features: Breakfast Area, Living Room Combination
  • Living Room Living Room Level: Main
  • Master Bedroom Master Bedroom Level: Main
  • Room Kitchen Features: Bar
  • Room Bedroom3 Level: Main
  • Dining Room Dining Room Level: Main

Exterior Features

  • Fencing: None
  • Lot Features: Cleared
  • Topography: Level
  • Home Warranty: No
  • Construction Type: Vinyl Siding, Block
  • Exterior Features: Rain Gutters, Other
  • Foundation Details: Block
  • Patio And Porch Features: Porch, Deck/Patio
  • Roof: Metal

Garage/Parking

  • Attached Garage: No
  • Covered Parking Spaces: 3
  • Garage Spaces: 3
  • Open Parking: Yes
  • Parking Features: Asphalt
  • Total Parking Spaces: 3

Utilities

  • Laundry Features: W/D Hookup, Main Level
  • Cooling: Electric
  • Cooling Y N: Yes
  • Heating: Forced Air, Heat Pump
  • Heating Yn: Yes
  • Electricity On Property: Yes
  • Sewer: Septic Tank
  • Utilities: Electricity Connected, Propane, Cable Available
  • Water Source: Well

Schools

  • Elementary School: Dudley
  • High School: Graham
  • Middle Or Junior School: Graham

Lot Info

  • Lot Size Sq Ft: 30927.6
  • Farm Land Area Units: Square Feet
  • Parcel #: 040/0015
  • ResoLotSizeUnits: SquareFeet

Multi Family

  • Above Grade Finished Area Units: Square Feet

Ownership History

We collect this data history from publicly available records. To have your information removed, we recommend requesting removal directly through your county’s website.

Date Name Owned For Owner Type

Purchase Details

Listed on
Nov 11, 2024
Closed on
Jan 13, 2025
Sold by
Bought by
Seller's Agent
Sara Baker
HOME BY HICKS & CO
Buyer's Agent
Sara Baker
HOME BY HICKS & CO
List Price
$259,400
Sold Price
$230,000
Premium/Discount to List
-$29,400
-11.33%
Views
80
Current Estimated Value
$266,174

Home Financials for this Owner

Home Financials are based on the most recent Mortgage that was taken out on this home.
Estimated Appreciation
$36,174
Avg. Annual Appreciation
9.95%
Source: Public Records
Create a Home Valuation Report for This Property
The Home Valuation Report is an in-depth analysis detailing your home's value as well as a comparison with similar homes in the area

Purchase History

We collect this data history from publicly available records. To have your information removed, we recommend requesting removal directly through your county’s website.

Date Buyer Sale Price Title Company
$230,000 None Listed On Document
Source: Public Records

Property History

We collect this data history from publicly available records. To have your information removed, we recommend requesting removal directly through your county’s website.

Date Event Price List to Sale Price per Sq Ft
01/14/2025 01/14/25 Sold $230,000 -10.0% $117 / Sq Ft
01/08/2025 01/08/25 Pending -- -- --
12/21/2024 12/21/24 Price Changed $255,500 -1.5% $129 / Sq Ft
11/11/2024 11/11/24 For Sale $259,400 -- $131 / Sq Ft
Source: Mercer-Tazewell County Board of REALTORS®

Tax History

We collect this data history from publicly available records. To have your information removed, we recommend requesting removal directly through your county’s website.

Year Tax Paid Tax Assessment Tax Assessment Total Assessment is a certain percentage of the fair market value that is determined by local assessors to be the total taxable value of land and additions on the property. Land Improvement
2025 $14 $259,400 $45,000 $214,400
2024 $1,505 $259,400 $45,000 $214,400
2023 $1,121 $193,300 $32,500 $160,800
2022 $1,121 $193,300 $32,500 $160,800
2021 $1,121 $193,300 $32,500 $160,800
2020 $1,121 $193,300 $32,500 $160,800
2019 $1,121 $193,300 $32,500 $160,800
2018 $1,063 $193,300 $32,500 $160,800
2017 $1,063 $193,300 $32,500 $160,800
2016 -- $193,300 $32,500 $160,800
2015 -- $193,300 $32,500 $160,800
2014 -- $193,300 $32,500 $160,800
2013 -- $193,300 $32,500 $160,800
Source: Public Records

Agents Affiliated with this Home

  • Section Image
See All Agents

Map

Source: Mercer-Tazewell County Board of REALTORS®

MLS Number: 54713

APN: 040B-05030005-0015

Your Personal Tour Guide

Ask me questions while you tour the home.