
John Bell
RE/MAX Integrity
(484) 989-9360
71 Total Sales
10 in Concord
$143K - $680K Price Range


Estimated Value: $1,005,000 - $1,200,000
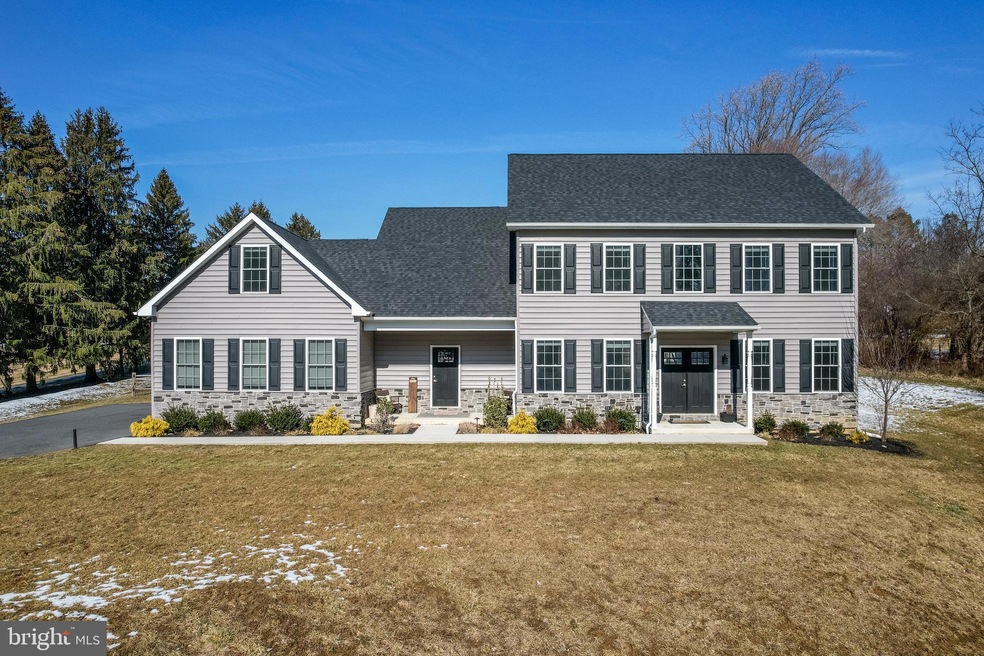
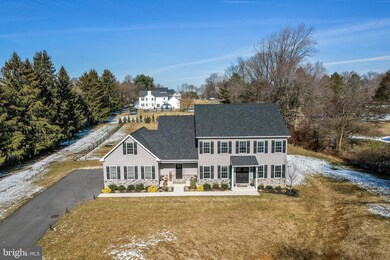
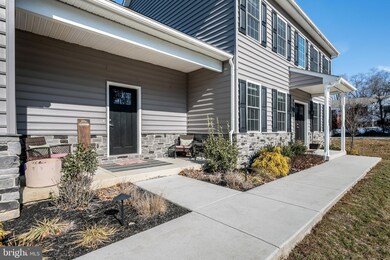
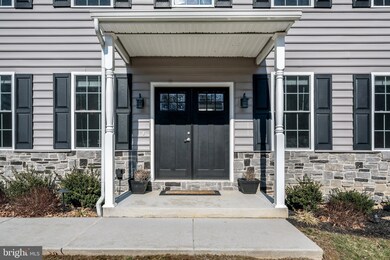
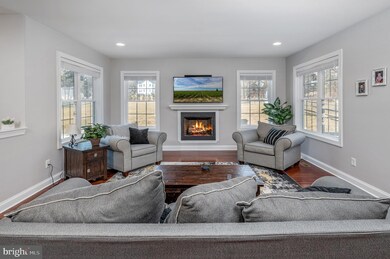
If location is everything, look no further! This stunning 4 bedroom 2.5 bath home is perfectly poised on one of the best lots in Garnet Valley. Situated on 1.5 acres on quiet and peaceful Mattson Rd this beauty is loaded with all of the fine amenities that you would expect. Entry foyer, magnificent kitchen featuring quartz counter tops and stainless steel appliances, living room with hardwood floors, dining room with hardwood floors, spacious family room with gas fireplace, large mudroom with washer and dryer hook-ups. Sumptuous master suite featuring tray ceiling and master bath including stylish ceramic shower and floor. 3 additional nicely sized bedrooms and well appointed hall bathroom. Additional Bonus Room that could be 5th Bedroom. The basement is finished and the perfect place for watching the big game or getting in a quick work out. Whole house generator and 3 car garage. The backyard is a dream, it is level and fenced and has great views in every direction. This is it! A great location, impeccable condition and shows like a model home.
Last Agent to Sell the Property
(610) 566-3000 gary@garyscheivert.com BHHS Fox & Roach-Media License #RS-0016139 Listed on: 02/17/2022
We collect this data history from publicly available records. To have your information removed, we recommend requesting removal directly through your county’s website.
John Bell
RE/MAX Integrity
(484) 989-9360
71 Total Sales
10 in Concord
$143K - $680K Price Range
Lisie Abrams
Compass RE
(844) 686-0879
124 Total Sales
1 in Concord
$730,000 Price
Maria Doyle
Compass RE
(484) 592-6091
144 Total Sales
4 in Concord
$370K - $870K Price Range
Brooke Grohol
Compass RE
(484) 882-1001
166 Total Sales
3 in Concord
$750K - $987K Price Range
Meghan Chorin
Compass RE
(610) 998-3578
340 Total Sales
1 in Concord
$785,950 Price
Neil Douen
EXP Realty, LLC
(856) 351-4301
165 Total Sales
1 in Concord
$787,000 Price
We collect this data history from publicly available records. To have your information removed, we recommend requesting removal directly through your county’s website.
| Date | Buyer | Sale Price | Title Company |
|---|---|---|---|
| $850,000 | Keystone Title Services | ||
| $551,944 | Trident Land Transfer Co | ||
| $400,000 | None Available |
We collect this data history from publicly available records. To have your information removed, we recommend requesting removal directly through your county’s website.
| Date | Status | Borrower | Loan Amount |
|---|---|---|---|
| Open | $116,237 | ||
| Closed | $47,015 | ||
| Open | $680,000 | ||
| Previous Owner | $60,000 | ||
| Previous Owner | $502,000 | ||
| Previous Owner | $503,000 | ||
| Previous Owner | $496,750 | ||
| Previous Owner | $985,000 | ||
| Previous Owner | $280,000 |
We collect this data history from publicly available records. To have your information removed, we recommend requesting removal directly through your county’s website.
| Date | Event | Price | List to Sale | Price per Sq Ft | Prior Sale |
|---|---|---|---|---|---|
| 04/26/2022 04/26/22 | Sold | $850,000 | -2.8% | $240 / Sq Ft | |
| 03/11/2022 03/11/22 | Pending | -- | -- | -- | |
| 03/01/2022 03/01/22 | Price Changed | $874,900 | -2.7% | $247 / Sq Ft | |
| 02/17/2022 02/17/22 | For Sale | $899,000 | +66.5% | $254 / Sq Ft | |
| 10/23/2018 10/23/18 | Sold | $540,000 | 0.0% | $188 / Sq Ft | View Prior Sale |
| 09/05/2018 09/05/18 | Sold | $540,000 | -12.1% | $188 / Sq Ft | View Prior Sale |
| 07/03/2018 07/03/18 | Pending | -- | -- | -- | |
| 07/02/2018 07/02/18 | Sold | $614,681 | +13.8% | $276 / Sq Ft | View Prior Sale |
| 06/04/2018 06/04/18 | For Sale | $540,000 | 0.0% | $188 / Sq Ft | |
| 04/12/2018 04/12/18 | Pending | -- | -- | -- | |
| 04/09/2018 04/09/18 | For Sale | $540,000 | -7.7% | $188 / Sq Ft | |
| 05/22/2017 05/22/17 | Pending | -- | -- | -- | |
| 03/01/2017 03/01/17 | For Sale | $585,000 | -- | $263 / Sq Ft |
We collect this data history from publicly available records. To have your information removed, we recommend requesting removal directly through your county’s website.
| Year | Tax Paid | Tax Assessment Tax Assessment Total Assessment is a certain percentage of the fair market value that is determined by local assessors to be the total taxable value of land and additions on the property. | Land | Improvement |
|---|---|---|---|---|
| 2026 | $16,513 | $676,240 | $159,250 | $516,990 |
| 2025 | $15,396 | $676,240 | $159,250 | $516,990 |
| 2024 | $15,396 | $676,240 | $159,250 | $516,990 |
| 2023 | $14,685 | $661,490 | $159,250 | $502,240 |
| 2022 | $14,523 | $661,490 | $159,250 | $502,240 |
Seller's Agent in 2022
Gary Scheivert
BHHS Fox & Roach
(610) 368-5549
11 in this area
122 Total Sales
DL
Buyer's Agent in 2022
Dan Lafferty
Coldwell Banker Realty
(610) 761-3708
1 in this area
36 Total Sales
Seller's Agent in 2018
Edward Cole
Springer Realty Group
(610) 416-6753
85 Total Sales
CH
Seller's Agent in 2018
Cynthia Higgins
Springer Realty Group
(610) 453-5713
2 Total Sales
Buyer's Agent in 2018
Norm Andrews
RE/MAX
(610) 291-9600
1 in this area
74 Total Sales
Buyer's Agent in 2018
Kathlene Hanick
Weichert, Realtors - Cornerstone
(484) 678-4374
7 Total Sales
Source: Bright MLS
MLS Number: PADE2018510
APN: 13-00-00529-00
Disclaimer: Certain information contained herein is derived from information provided by parties other than Homes.com. All information provided is deemed reliable, but is not guaranteed to be accurate and should be independently verified.
The data relating to real estate for sale on this website appears in part through the BRIGHT Internet Data Exchange program, a voluntary cooperative exchange of property listing data between licensed real estate brokerage firms, and is provided by BRIGHT through a licensing agreement.
Listing information is from various brokers who participate in the Bright MLS IDX program and not all listings may be visible on the site.
The property information being provided on or through the website is for the personal, non-commercial use of consumers and such information may not be used for any purpose other than to identify prospective properties consumers may be interested in purchasing.
Some properties which appear for sale on the website may no longer be available because they are for instance, under contract, sold or are no longer being offered for sale.
Property information displayed is deemed reliable but is not guaranteed.
Copyright 2026 Bright MLS, Inc.
Ask me questions while you tour the home.