
William Mickey
RE/MAX Premier Choice
(740) 996-3553
103 Total Sales
58 in Newark
$35K - $445K Price Range
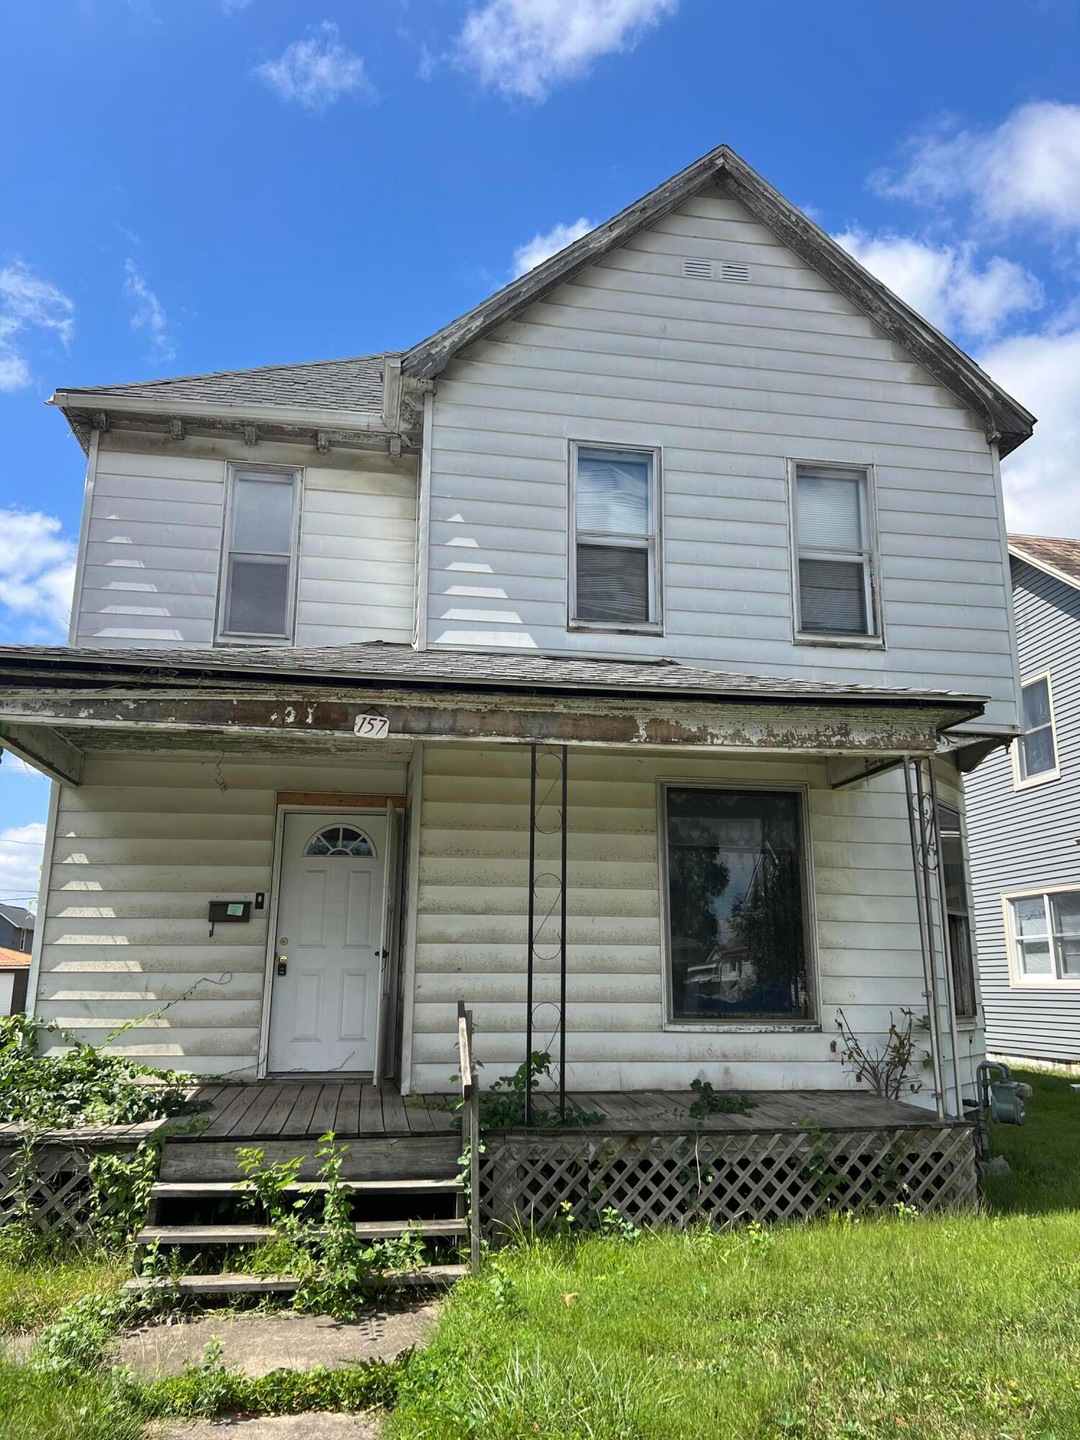
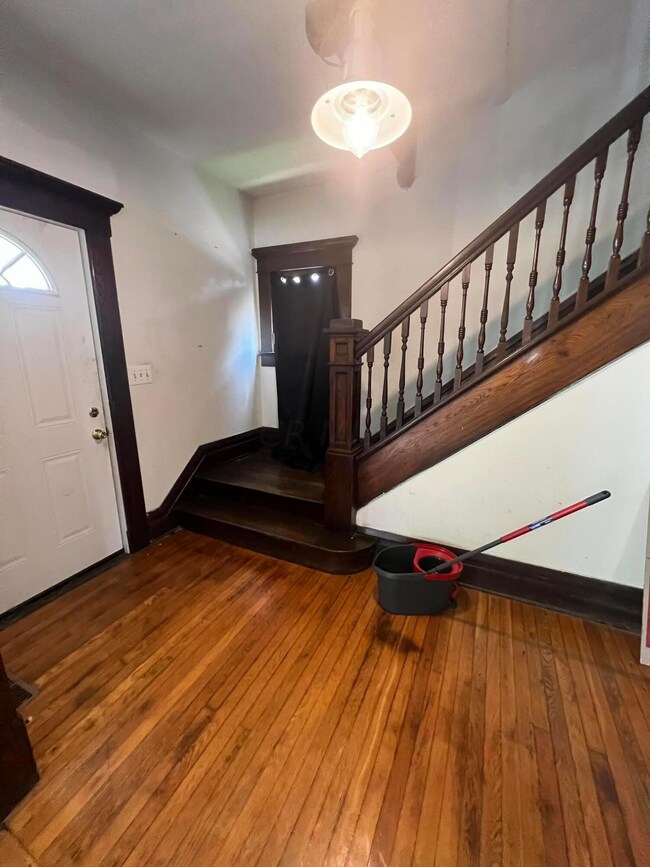
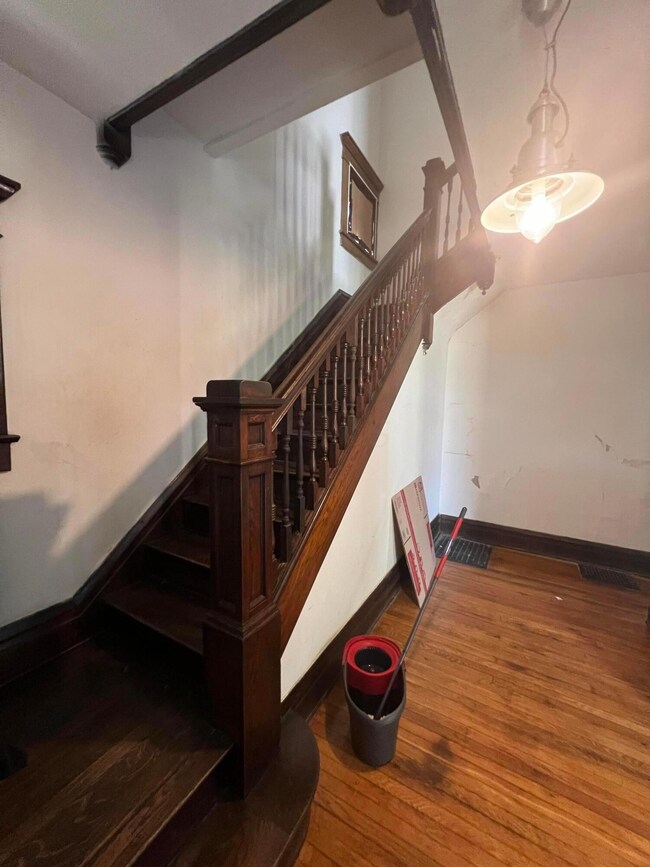
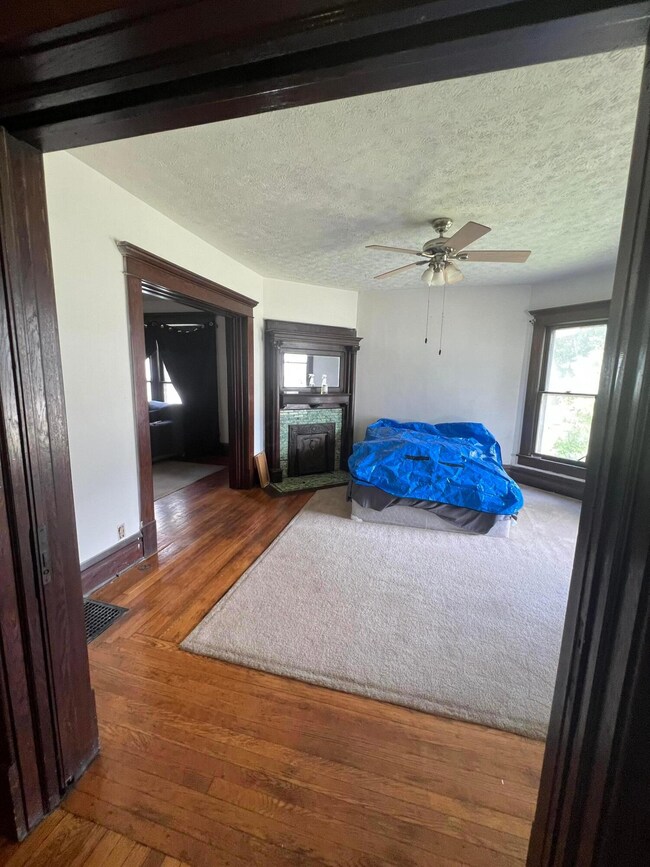
Estimated Value: $159,178
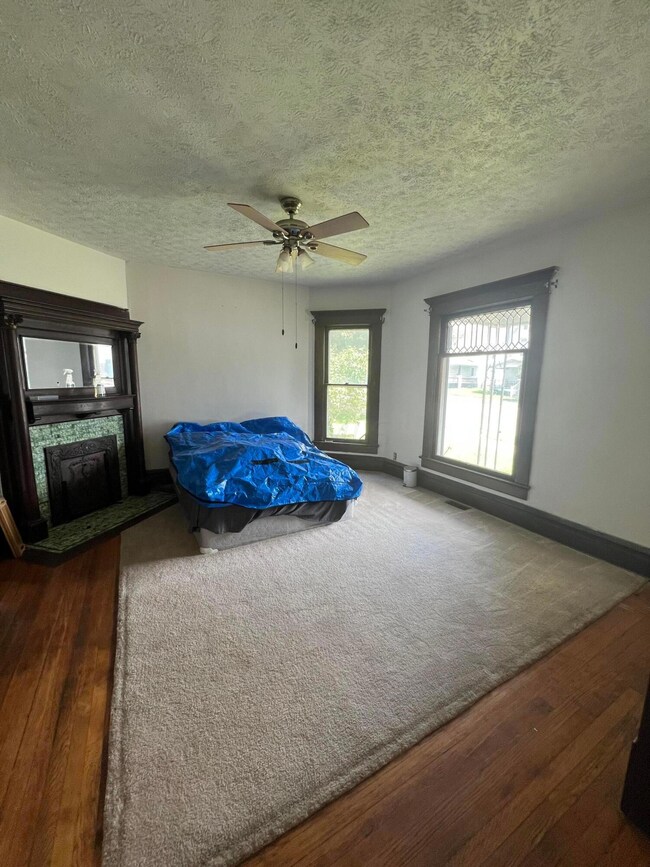
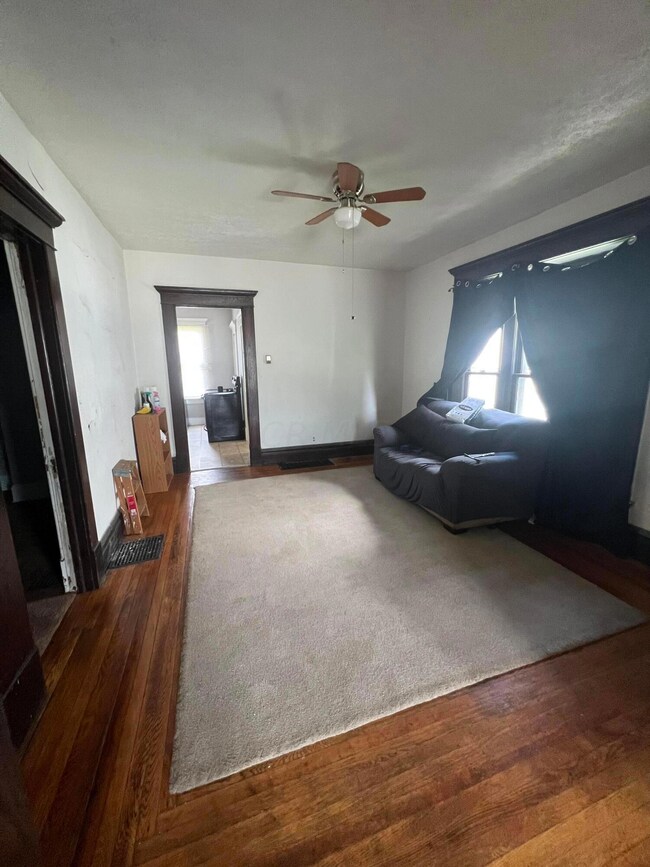
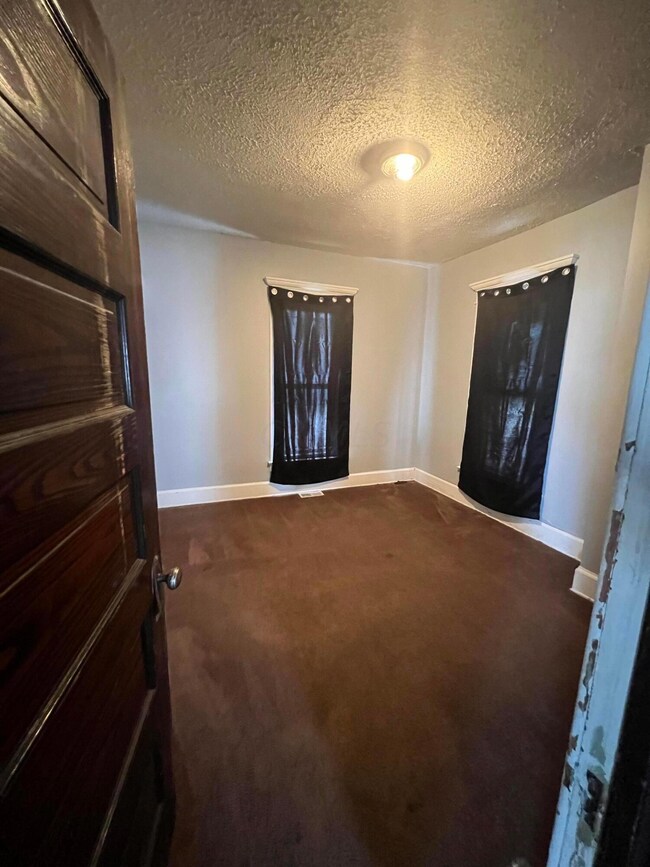
BRING YOUR PAINT BRUSH AND A HAMMER! CHECK OUT THIS FINE PROPERTY WHICH INCLUDES AN ADDITIONAL LOT FROM THE PREVIOUS BUMMIES LOCATION, 155 & 157 NORTH CEDAR STREET. THIS PROPERTY IS ZONED LIMITED COMMERCIAL SO THERE IS A VARIETY OF THINGS THAT IT COULD BE USED FOR OTHER THAN JUST RESIDENTIAL HOUSING. THE PARKING LOT FROM THE PREVIOUS RESTAURANT IS STILL INTACT AND IS INCLUDED WITH THIS HOME TO BE USED AS YOU SEE FIT. (TWO PARCELS)
Last Agent to Sell the Property
Century 21 Frank Frye License #2008001175 Listed on: 01/06/2024
We collect this data history from publicly available records. To have your information removed, we recommend requesting removal directly through your county’s website.
William Mickey
RE/MAX Premier Choice
(740) 996-3553
103 Total Sales
58 in Newark
$35K - $445K Price Range
Katie McCann
Howard Hanna Real Estate Svcs
(380) 208-1308
63 Total Sales
1 in Newark
$145,000 Price
Debra McNichols
RE/MAX Connection
(380) 800-6336
138 Total Sales
3 in Newark
$147K - $750K Price Range
Micah Myers
Town & Country
(740) 647-5013
116 Total Sales
3 in Newark
$200K - $244K Price Range
Michael Gunnarson
Howard Hanna Real Estate Svcs
(855) 954-4271
76 Total Sales
1 in Newark
$279,900 Price
Robert Pemberton
Fiv Realty Co Ohio LLC
(740) 996-4616
81 Total Sales
2 in Newark
$200K - $330K Price Range
We collect this data history from publicly available records. To have your information removed, we recommend requesting removal directly through your county’s website.
| Date | Buyer | Sale Price | Title Company |
|---|---|---|---|
| $125,000 | Ambassador Title | ||
| Tim Malherbe Painting And Remodeling Llc | $114,450 | None Available | |
| Baumgartner James David | -- | Attorney | |
| Baumgartner James D | $85,500 | -- |
We collect this data history from publicly available records. To have your information removed, we recommend requesting removal directly through your county’s website.
| Date | Status | Borrower | Loan Amount |
|---|---|---|---|
| Open | $106,250 | ||
| Previous Owner | Tim Malherbe Painting And Remo | $92,500 | |
| Previous Owner | Tim Malherbe Painting And Remo | $467,500 | |
| Previous Owner | Tim Malherbe Painting And Remodeling Llc | $20,000 | |
| Previous Owner | Tim Malherbe Painting And Remodeling Llc | $69,250 |
We collect this data history from publicly available records. To have your information removed, we recommend requesting removal directly through your county’s website.
| Date | Event | Price | List to Sale | Price per Sq Ft |
|---|---|---|---|---|
| 02/07/2024 02/07/24 | Sold | $125,000 | -10.7% | $78 / Sq Ft |
| 09/24/2023 09/24/23 | Price Changed | $139,900 | -6.7% | $88 / Sq Ft |
| 08/28/2023 08/28/23 | For Sale | $149,900 | -- | $94 / Sq Ft |
We collect this data history from publicly available records. To have your information removed, we recommend requesting removal directly through your county’s website.
| Year | Tax Paid | Tax Assessment Tax Assessment Total Assessment is a certain percentage of the fair market value that is determined by local assessors to be the total taxable value of land and additions on the property. | Land | Improvement |
|---|---|---|---|---|
| 2025 | $1,690 | $50,050 | $8,190 | $41,860 |
| 2024 | $1,836 | $50,050 | $8,190 | $41,860 |
| 2023 | $1,833 | $50,050 | $8,190 | $41,860 |
| 2022 | $1,151 | $27,930 | $5,320 | $22,610 |
| 2021 | $1,208 | $27,930 | $5,320 | $22,610 |
| 2020 | $1,235 | $27,930 | $5,320 | $22,610 |
| 2019 | $989 | $21,500 | $4,100 | $17,400 |
| 2018 | $989 | $0 | $0 | $0 |
| 2017 | $520 | $0 | $0 | $0 |
| 2016 | $910 | $0 | $0 | $0 |
| 2015 | $511 | $0 | $0 | $0 |
| 2014 | $456 | $0 | $0 | $0 |
| 2013 | $885 | $0 | $0 | $0 |
KH
Seller's Agent in 2024
Kyle Hall
Century 21 Frank Frye
(740) 504-5837
50 Total Sales
Buyer's Agent in 2024
Heather Stasel
Howard Hanna Real Estate Serv
(740) 975-4135
210 Total Sales
Buyer Co-Listing Agent in 2024
Sandra Crabtree
Howard Hanna Real Estate Serv
(740) 403-4312
42 Total Sales
SC
Buyer Co-Listing Agent in 2024
Sandy Crabtree
Howard Hanna Real Estate Services
Source: Columbus and Central Ohio Regional MLS
MLS Number: 223027981
APN: 054-188028-00.000
Disclaimer: Certain information contained herein is derived from information provided by parties other than Homes.com. All information provided is deemed reliable, but is not guaranteed to be accurate and should be independently verified.
IDX information is provided exclusively for personal, non-commercial use, and may not be used for any purpose other than to identify prospective properties consumers may be interested in purchasing.
Information is deemed reliable but not guaranteed.
Ask me questions while you tour the home.