NOT LISTED FOR SALE

Estimated Value: $453,000 - $499,000

3 Beds
1.5 Baths
1,365 Sq Ft
$351/Sq Ft Est. Value

Sale Details

Date Sold: July 8, 2025

Last sale price $500,000 $366 Per Sq Ft

Est. 4% decrease in value since last sale

Current estimated payment $2,951 / mo

17 Days on Market

Highlights

  • RV Access or Parking
  • 4-minute walk to Washington/Se 12Th Avenue
  • Outdoor Water Feature
  • Wood Flooring
  • Private Yard
  • Solid Surface Countertops

About This Home

As of July 2025

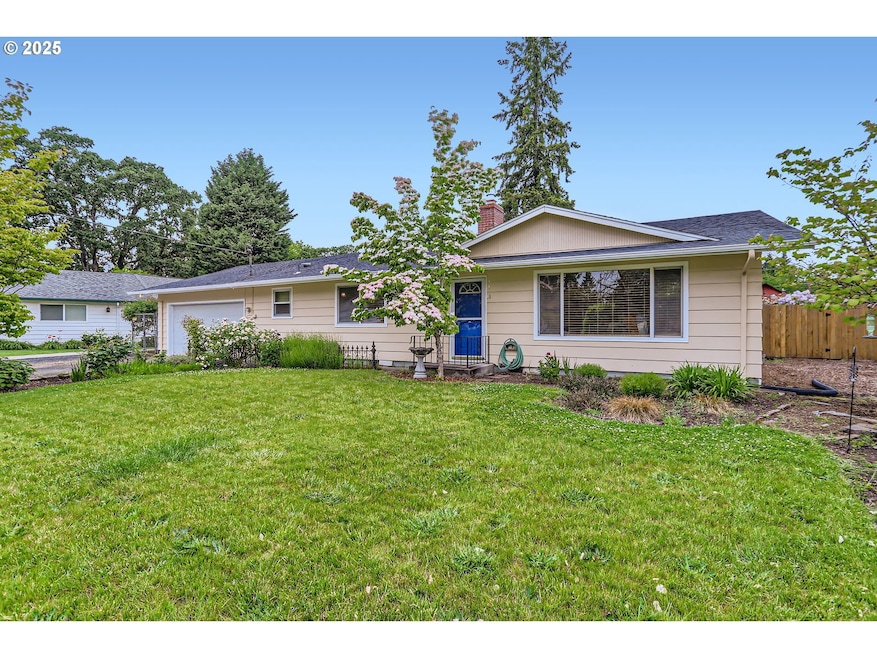
Welcome to 157 NE 11th Drive. Cheery and welcoming one level home with beautiful yards, both front and back. Inside features warm hardwood flooring, an updated kitchen, huge living room with a gas fireplace insert, three bedrooms with hardwood floors, one currently in use as on office with access to the big covered patio overlooking the huge fenced yard. There's plenty of room for you to park your RV or have storage for you boat or camper. Really convenient location too, just a few blocks from downtown Hillsboro and all it's charm, food carts, brew pub, farmer's market, Tuesday night market and about a block from the Max line where you can hop the train to Beaverton, Portland, or even the airport. You will want to make this your next home. [Home Energy Score = 5. HES Report at

Last Agent to Sell the Property

Tim Gardner

RE/MAX Equity Group License #840500183 Listed on: 05/17/2025

RE/MAX Equity Group

Last Buyer's Agent

Stephanie Terry

Knipe Realty ERA Powered License #200502343

Home Details

Home Type

  • Single Family

Est. Annual Taxes

  • $3,829

Year Built

  • Built in 1960

Lot Details

  • 10,890 Sq Ft Lot
  • Fenced
  • Level Lot
  • Private Yard
  • Raised Garden Beds

Parking

  • 2 Car Attached Garage
  • Driveway
  • RV Access or Parking

Home Design

  • Composition Roof
  • Wood Siding
  • Concrete Perimeter Foundation

Interior Spaces

  • 1,365 Sq Ft Home
  • 1-Story Property
  • Gas Fireplace
  • Double Pane Windows
  • Vinyl Clad Windows
  • Family Room
  • Living Room
  • Dining Room
  • Utility Room
  • Laundry Room
  • Crawl Space

Kitchen

  • Country Kitchen
  • Free-Standing Gas Range
  • Free-Standing Range
  • Microwave
  • Dishwasher
  • Solid Surface Countertops
  • Disposal

Flooring

  • Wood
  • Vinyl

Bedrooms and Bathrooms

  • 3 Bedrooms

Eco-Friendly Details

  • Green Certified Home

Outdoor Features

  • Covered Patio or Porch
  • Outdoor Water Feature
  • Shed

Schools

  • Lincoln Elementary School
  • Evergreen Middle School
  • Glencoe High School

Utilities

  • Forced Air Heating and Cooling System
  • Heating System Uses Gas
  • Gas Water Heater
  • High Speed Internet

Community Details

  • No Home Owners Association

Listing and Financial Details

  • Assessor Parcel Number R708602

Home Details

Home Type

Single Family

Est. Annual Taxes

$3,829

Year Built

Built in 1960

Lot Details

0.25 Acres

Parking

2

Listing Details

  • Standard Status: Closed
  • MLS Status: Sold
  • Property Type: Residential
  • Stories: 1
  • Year Built: 1960
  • Property Condition: Resale
  • Property Sub Type: SingleFamilyResidence
  • Architectural Style: Stories1, Ranch
  • New Construction: No
  • Property Attached Yn: No
  • Current Price For Status: 500000.0
  • Open House: No
  • Room 11 Features: Dishwasher,Disposal,GasAppliances,Microwave
  • Room 12 Features: Fireplace,HardwoodFloors
  • Room 13 Features: Bathroom,HardwoodFloors
  • Room 7 Features: HardwoodFloors,Patio
  • Room 8 Features: HardwoodFloors
  • Room 9 Features: CountryKitchen
  • Special Features: VirtualTour

Interior Features

  • Total Bathrooms: 1.1
  • Fireplaces: 1
  • Interior Amenities: HardwoodFloors, Laundry, VinylFloor
  • Room 4 Description: UtilityRoom
  • Room 4 Level: Main
  • Basement: CrawlSpace
  • Window Features: DoublePaneWindows, VinylFrames
  • Appliances: Dishwasher, Disposal, FreeStandingGasRange, FreeStandingRange, FreeStandingRefrigerator, Microwave, SolidSurfaceCountertop
  • Full Bathrooms: 1
  • Half Bathrooms: 1
  • Total Bedrooms: 3
  • Fireplace Features: Gas
  • Fireplace: Yes
  • Main Level Full Bathrooms: 1
  • BathroomsPartialMainLevel: 1
  • BathroomsTotalLowerLevel: 0.0
  • BathroomsTotalMainLevel: 1.1
  • BathroomsTotalUpperLevel: 0.0
  • Lot Size Range: SqFt10000to14999
  • Room 11 Level: Main
  • Room 12 Level: Main
  • Room 13 Level: Main
  • Room 7 Description: _2ndBedroom
  • Additional Room 7 Level: Main
  • Room 8 Description: _3rdBedroom
  • Additional Room 8 Level: Main
  • Room 9 Description: DiningRoom
  • Additional Room 9 Level: Main

Exterior Features

  • Exterior Description: WoodSiding
  • Exterior Features: CoveredPatio, Fenced, RaisedBeds, RVParking, ToolShed, WaterFeature, Yard
  • Lot Size: 10,000 to 14,999 SqFt
  • Foundation Details: ConcretePerimeter
  • View: No
  • Lot Features: Level, PublicRoad
  • Road Surface Type: Paved
  • Disclosures: Disclosure
  • Home Warranty: No
  • Roof: Composition

Garage/Parking

  • Garage Type: Attached
  • Parking Description: Driveway
  • Attached Garage: Yes
  • Garage Spaces: 2.0
  • Total Parking Spaces: 2.0

Utilities

  • Fuel Description: Gas
  • Hot Water: Gas
  • Internet Service Type: Cable
  • Cooling: CentralAir
  • Cooling Y N: Yes
  • Heating: ForcedAir
  • Heating Yn: Yes
  • Sewer: PublicSewer
  • Water Source: PublicWater

Condo/Co-op/Association

  • Senior Community: No
  • Association: No

Schools

  • Elementary School: Lincoln
  • High School: Glencoe
  • Middle Or Junior School: Evergreen

Lot Info

  • Farm: No
  • Land Lease: No
  • Lot Size Acres: 0.25
  • Lot Size Sq Ft: 10890.0
  • Parcel #: R708602

Green Features

  • Green Certification: Yes

Tax Info

  • Tax Year: 2024
  • Tax Annual Amount: 3829.46

Ownership History

We collect this data history from publicly available records. To have your information removed, we recommend requesting removal directly through your county’s website.

Date Name Owned For Owner Type

Purchase Details

Listed on
May 17, 2025
Closed on
Jun 24, 2025
Sold by
Bought by
Seller's Agent
Tim Gardner
RE/MAX Equity Group
Buyer's Agent
Stephanie Terry
Knipe Realty ERA Powered
List Price
$515,000
Sold Price
$500,000
Premium/Discount to List
-$15,000
-2.91%
Views
32
Current Estimated Value
$479,044

Home Financials for this Owner

Home Financials are based on the most recent Mortgage that was taken out on this home.
Estimated Appreciation
-$20,956
Avg. Annual Appreciation
-4.00%
Original Mortgage
$475,000
Interest Rate
0.0686%
Mortgage Type
New Conventional

Purchase Details

Closed on
Apr 14, 1999
Sold by
Bought by

Home Financials for this Owner

Home Financials are based on the most recent Mortgage that was taken out on this home.
Original Mortgage
$133,950
Interest Rate
0.0704%
Source: Public Records
Create a Home Valuation Report for This Property
The Home Valuation Report is an in-depth analysis detailing your home's value as well as a comparison with similar homes in the area

Home Values in the Area

Source: Public Records

Average Home Value in this Area


Source: Public Records

Purchase History

We collect this data history from publicly available records. To have your information removed, we recommend requesting removal directly through your county’s website.

Date Buyer Sale Price Title Company
$500,000 First American Title
$141,000 Chicago Title
Source: Public Records

Mortgage History

We collect this data history from publicly available records. To have your information removed, we recommend requesting removal directly through your county’s website.

Date Status Borrower Loan Amount
Open $475,000
Previous Owner $133,950
Source: Public Records

Property History

We collect this data history from publicly available records. To have your information removed, we recommend requesting removal directly through your county’s website.

Date Event Price List to Sale Price per Sq Ft
07/08/2025 07/08/25 Sold $500,000 0.0% $366 / Sq Ft
06/03/2025 06/03/25 Pending -- -- --
05/31/2025 05/31/25 Price Changed $500,000 -2.9% $366 / Sq Ft
05/17/2025 05/17/25 For Sale $515,000 -- $377 / Sq Ft
Source: Regional Multiple Listing Service (RMLS)

Tax History

We collect this data history from publicly available records. To have your information removed, we recommend requesting removal directly through your county’s website.

Year Tax Paid Tax Assessment Tax Assessment Total Assessment is a certain percentage of the fair market value that is determined by local assessors to be the total taxable value of land and additions on the property. Land Improvement
2026 $3,844 $241,300
2025 $3,829 $234,280
2024 $3,721 $227,460
2023 $3,721 $220,840 $0 $0
2022 $3,620 $220,840 $0 $0
2021 $3,547 $208,170 $0 $0
2020 $3,471 $202,110 $0 $0
2019 $3,371 $196,230 $0 $0
2018 $3,227 $190,520 $0 $0
2017 $2,738 $162,860 $0 $0
2016 $2,663 $158,120 $0 $0
2015 $2,556 $153,520 $0 $0
2014 $2,541 $149,050 $0 $0
Source: Public Records

Agents Affiliated with this Home

  • Section Image
  • Section Image
See All Agents

Map

Source: Regional Multiple Listing Service (RMLS)

MLS Number: 744956224

Regional Multiple Listing Service (RMLS)

APN: R0708602

Your Personal Tour Guide

Ask me questions while you tour the home.