NOT LISTED FOR SALE

157 Orchardview Ave Central Point, OR 97502

Estimated Value: $505,449

3 Beds
2 Baths
1,904 Sq Ft
$265/Sq Ft Est. Value

Sale Details

Date Sold: May 22, 2012

Last sale price $235,000 $123 Per Sq Ft

Est. 115% increase in value since last sale

Current estimated payment $3,119 / mo

4 Days on Market

Highlights

  • RV Access or Parking
  • Vaulted Ceiling
  • Hydromassage or Jetted Bathtub
  • Craftsman Architecture
  • Wood Flooring
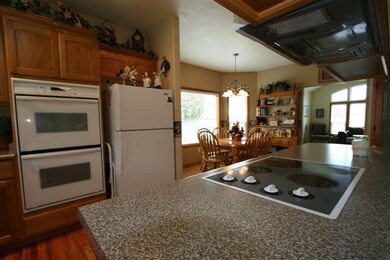
  • Double Oven

About This Home

As of May 2012

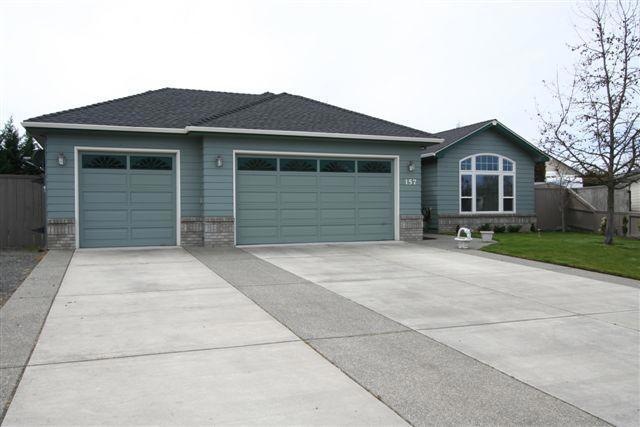
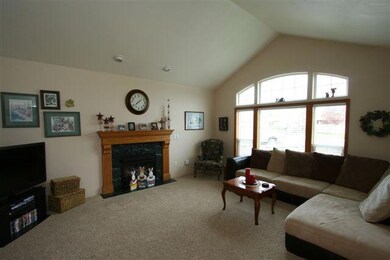
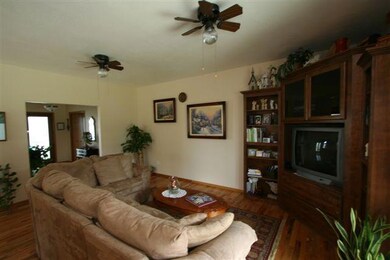
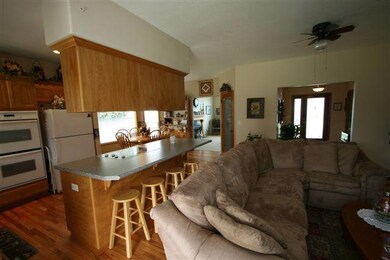
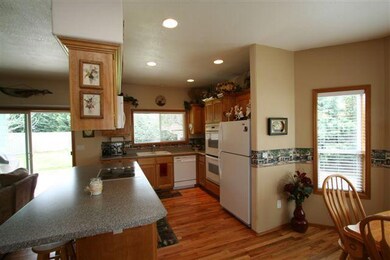
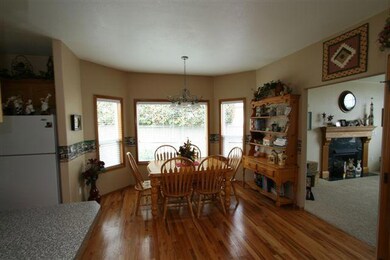
Pristine single level home located in the Central Point East Subdivision. Open floor plan with a great room, vaulted living room and three large bedrooms. Master bedroom with walk-in closet, large bath with double sinks and slider access to the concrete backyard patio. Gleaming hardwood floors in the kitchen, entry, dining area and entry. Great natural light throughout the entire home. 3 car garage with tremendous storage. Situated on .39 acres, the yard is crossed fenced to allow for a formal'' backyard and a separate space for all your RV parking needs. A great value!

Last Agent to Sell the Property

DeAnna Sickler & Dyan Lane

John L. Scott Ashland Brokerage Phone: 5414144663 License #199912011 Listed on: 04/09/2012

John L. Scott Ashland

Last Buyer's Agent

Eric Calhoun

eXp Realty, LLC License #200102118

eXp Realty, LLC
Create a Home Valuation Report for This Property
The Home Valuation Report is an in-depth analysis detailing your home's value as well as a comparison with similar homes in the area

Home Details

Home Type

  • Single Family

Est. Annual Taxes

  • $3,554

Year Built

  • Built in 2001

Lot Details

  • 16,988 Sq Ft Lot
  • Fenced
  • Level Lot
  • Garden
  • Property is zoned R-1-6, R-1-6

HOA Fees

  • $5 Monthly HOA Fees

Parking

  • 3 Car Attached Garage
  • Driveway
  • RV Access or Parking

Home Design

  • Craftsman Architecture
  • Brick Exterior Construction
  • Frame Construction
  • Composition Roof
  • Concrete Perimeter Foundation

Interior Spaces

  • 1,904 Sq Ft Home
  • 1-Story Property
  • Vaulted Ceiling
  • Ceiling Fan
  • Double Pane Windows

Kitchen

  • Double Oven
  • Cooktop
  • Microwave
  • Dishwasher
  • Disposal

Flooring

  • Wood
  • Carpet
  • Tile

Bedrooms and Bathrooms

  • 3 Bedrooms
  • Walk-In Closet
  • 2 Full Bathrooms
  • Hydromassage or Jetted Bathtub

Home Security

  • Carbon Monoxide Detectors
  • Fire and Smoke Detector

Outdoor Features

  • Patio

Utilities

  • Forced Air Heating and Cooling System
  • Heating System Uses Natural Gas
  • Water Heater

Community Details

  • Built by DeCarlow

Listing and Financial Details

  • Assessor Parcel Number 10952924

Home Details

Home Type

Single Family

Est. Annual Taxes

$3,554

Year Built

Built in 2001

Lot Details

0.39 Acres

HOA Fees

$5 per month

Parking

3

Listing Details

  • Architectural Style: Craftsman
  • Garage Yn: Yes
  • Unit Levels: One
  • Lot Size Acres: 0.39
  • Prop. Type: Residential
  • Property Sub Type: Single Family Residence
  • Year Built: 2001
  • Attribution Contact: 5414144663
  • Co List Office Mls Id: orJLSASH
  • Co List Office Phone: 541-488-1311
  • Co List Office Phone: 541-488-1311
  • MLS Status: Closed
  • General Property Information:Zoning2: R-1-6
  • Sewer:Public Sewer: Yes
  • Water Source:Public: Yes
  • Appliances Microwave: Yes
  • Flooring:Tile: Yes
  • Levels:One: Yes
  • Security Features:Carbon Monoxide Detector(s): Yes
  • Security Features:Smoke Detector(s): Yes
  • Flooring:Hardwood: Yes
  • Cooling:Central Air: Yes
  • Flooring:Carpet: Yes
  • Roof:Composition: Yes
  • Foundation Details Concrete Perimeter: Yes
  • Architectural Style Craftsman: Yes
  • Buyer Financing:FHA: Yes
  • Special Features: None

Interior Features

  • Appliances: Cooktop, Dishwasher, Disposal, Double Oven, Microwave, Oven, Water Heater
  • Full Bathrooms: 2
  • Total Bedrooms: 3
  • Flooring: Carpet, Hardwood, Tile
  • Interior Amenities: Ceiling Fan(s), Jetted Tub, Vaulted Ceiling(s), Walk-In Closet(s)
  • Window Features: Double Pane Windows
  • ResoLivingAreaSource: Assessor
  • Appliances Dishwasher: Yes
  • Appliances:Oven: Yes
  • Interior Features:Ceiling Fans: Yes
  • Interior Features:Walk-In Closet(s): Yes
  • Appliances:Cooktop: Yes
  • Appliances:Double Oven: Yes
  • Interior Features:Vaulted Ceiling(s): Yes
  • Interior Features:Jetted Tub: Yes

Exterior Features

  • Builder Name: DeCarlow
  • Construction Type: Brick, Frame
  • Exterior Features: Patio
  • Foundation Details: Concrete Perimeter
  • Lot Features: Fenced, Garden, Level
  • Roof: Composition
  • Lot Features:Level: Yes
  • Lot Features:Fenced: Yes
  • Construction Materials:Frame: Yes
  • Window Features:Double Pane Windows: Yes
  • Exterior Features:Patio: Yes
  • Lot Features:Garden: Yes
  • Construction Materials:Brick: Yes

Garage/Parking

  • Garage Spaces: 3.0
  • Parking Features: Attached, Driveway, RV Access/Parking
  • Attached Garage: Yes
  • General Property Information:Garage YN: Yes
  • General Property Information:Garage Spaces: 3.0
  • Parking Features:Attached: Yes
  • Parking Features:Driveway: Yes
  • Parking Features:RV AccessParking: Yes

Utilities

  • Cooling: Central Air
  • Heating: Forced Air, Natural Gas
  • Security: Carbon Monoxide Detector(s), Smoke Detector(s), Other
  • Sewer: Public Sewer
  • Water Source: Public
  • Cooling Y N: Yes
  • HeatingYN: Yes
  • Water Heater: Yes
  • Heating:Forced Air: Yes
  • Heating:Natural Gas: Yes

Condo/Co-op/Association

  • Association Fee: 60.0
  • Association Fee Frequency: Annually
  • Association: Yes

Association/Amenities

  • General Property Information:Association Fee: 60.0
  • General Property Information:Association Fee Frequency: Annually

Lot Info

  • Lot Size Sq Ft: 16988.4
  • Parcel #: 10952924
  • ResoLotSizeUnits: Acres
  • Zoning Description: R-1-6
  • ResoLotSizeUnits: Acres

Tax Info

  • Tax Annual Amount: 3554.32
  • Tax Year: 2011

Ownership History

We collect this data history from publicly available records. To have your information removed, we recommend requesting removal directly through your county’s website.

Date Name Owned For Owner Type

Purchase Details

Listed on
Apr 9, 2012
Closed on
May 18, 2012
Sold by
Bought by
Seller's Agent
DeAnna Sickler & Dyan Lane
John L. Scott Ashland
Buyer's Agent
Eric Calhoun
eXp Realty, LLC
List Price
$229,900
Sold Price
$235,000
Premium/Discount to List
$5,100
2.22%
Current Estimated Value
$505,449

Home Financials for this Owner

Home Financials are based on the most recent Mortgage that was taken out on this home.
Estimated Appreciation
$270,449
Avg. Annual Appreciation
5.54%
Original Mortgage
$230,743
Outstanding Balance
$158,492
Interest Rate
4.4%
Mortgage Type
FHA
Estimated Equity
$346,957

Purchase Details

Closed on
Apr 12, 2007
Sold by
Bought by

Home Financials for this Owner

Home Financials are based on the most recent Mortgage that was taken out on this home.
Original Mortgage
$279,920
Interest Rate
5.87%
Mortgage Type
Unknown

Purchase Details

Closed on
Oct 30, 2006
Sold by
Bought by

Home Financials for this Owner

Home Financials are based on the most recent Mortgage that was taken out on this home.
Original Mortgage
$250,000
Interest Rate
6.39%
Mortgage Type
Credit Line Revolving

Purchase Details

Closed on
Sep 12, 2006
Sold by
Bought by

Home Financials for this Owner

Home Financials are based on the most recent Mortgage that was taken out on this home.
Original Mortgage
$250,000
Interest Rate
6.39%
Mortgage Type
Credit Line Revolving

Purchase Details

Closed on
Jan 26, 2004
Sold by
Bought by

Purchase Details

Closed on
Oct 23, 2001
Sold by
Bought by

Home Financials for this Owner

Home Financials are based on the most recent Mortgage that was taken out on this home.
Original Mortgage
$75,000
Interest Rate
6.87%
Source: Public Records

Purchase History

We collect this data history from publicly available records. To have your information removed, we recommend requesting removal directly through your county’s website.

Date Buyer Sale Price Title Company
$235,000 Ticor Title Company Oregon
$349,900 Amerititle
-- Amerititle
-- None Available
-- --
$191,795 Jackson County Title
Source: Public Records

Mortgage History

We collect this data history from publicly available records. To have your information removed, we recommend requesting removal directly through your county’s website.

Date Status Borrower Loan Amount
Open $230,743
Previous Owner $279,920
Previous Owner $250,000
Previous Owner $75,000
Source: Public Records

Property History

We collect this data history from publicly available records. To have your information removed, we recommend requesting removal directly through your county’s website.

Date Event Price List to Sale Price per Sq Ft
05/22/2012 05/22/12 Sold $235,000 +2.2% $123 / Sq Ft
04/13/2012 04/13/12 Pending -- -- --
04/09/2012 04/09/12 For Sale $229,900 -- $121 / Sq Ft
Source: Oregon Datashare

Tax History

We collect this data history from publicly available records. To have your information removed, we recommend requesting removal directly through your county’s website.

Year Tax Paid Tax Assessment Tax Assessment Total Assessment is a certain percentage of the fair market value that is determined by local assessors to be the total taxable value of land and additions on the property. Land Improvement
2026 $5,168 $312,280
2025 $5,041 $303,190 $118,270 $184,920
2024 $5,041 $294,360 $114,830 $179,530
2023 $4,878 $285,790 $111,490 $174,300
2022 $4,765 $285,790 $111,490 $174,300
2021 $4,629 $277,470 $108,240 $169,230
2020 $4,494 $269,390 $105,090 $164,300
2019 $4,383 $253,940 $99,050 $154,890
2018 $4,249 $246,550 $96,160 $150,390
2017 $4,142 $246,550 $96,160 $150,390
2016 $4,021 $232,400 $90,640 $141,760
2015 $3,853 $232,400 $90,640 $141,760
2014 $3,755 $219,070 $85,430 $133,640
Source: Public Records

Agents Affiliated with this Home

  • Section Image
See All Agents

Map

Source: Oregon Datashare

MLS Number: 102929353

Oregon Datashare

APN: 10952924

Your Personal Tour Guide

Ask me questions while you tour the home.