
Miles LaFemina
Drawbridge Realty
(860) 300-2136
22 Total Sales
2 in Lisbon
$81K - $435K Price Range
Estimated Value: $548,951
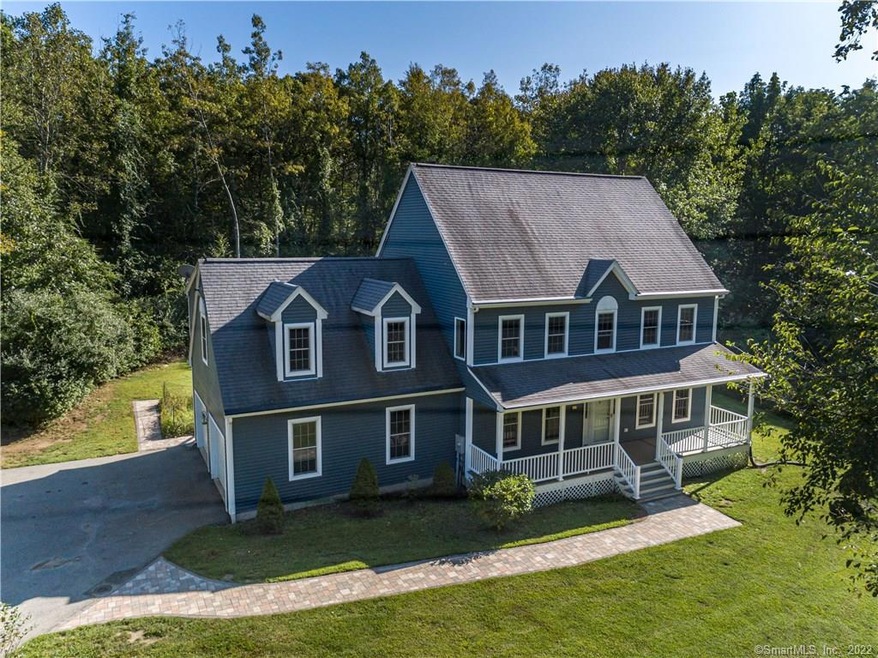
LOCATION, LOCATION, LOCATION! Lisbon home ready to move into! 3 bedrooms plus a bonus room over the garage with private walk out for home office, daycare, or additional bedroom, so many possibilities. Master bedroom has private full bath and walk in closet with built-ins! Double Bay Garage is wired with 220 for the enthusiast to get it done! Separate entrance to first floor laundry/mudroom/pantry from garage and into the kitchen. Kitchen has everything needed to entertain a large gathering with new appliances plenty of counterspace, additional island and counter attached butcher block top island with room for seating, all flowing into additional entertaining or relaxing area as living room or dinning area! First Floor is freshly painted. Covered front porch for those cozy night with a good book or enjoy the large deck with entrance from kitchen space to host a barbeque and enjoy your spacious back yard. Security system installed and Solar Panels are owned not rented! SAVING U $$$$$ House can not be seen from the road adding so much privacy. Paved driveway, beautiful professional sidewalks, ample parking and TWO sheds. A MUST SEE!
Last Agent to Sell the Property
Debra Prevost
Kazantzis Real Estate, LLC License #RES.0802787 Listed on: 09/21/2019
Co-Listed By
Meredith Savluk
Kazantzis Real Estate, LLC License #RES.0810920
Last Buyer's Agent
Brandon Nowak
Realty Freaks License #RES.0815521
We collect this data history from publicly available records. To have your information removed, we recommend requesting removal directly through your county’s website.
Miles LaFemina
Drawbridge Realty
(860) 300-2136
22 Total Sales
2 in Lisbon
$81K - $435K Price Range
Banglian Gao
United Realty Plus
(959) 245-5420
129 Total Sales
1 in Lisbon
$280,000 Price
Michael Marsden
Compass Connecticut, LLC
(959) 500-5164
86 Total Sales
1 in Lisbon
$80,000 Price
Tim Bray
Seaport Real Estate Services
(959) 215-5403
59 Total Sales
3 in Lisbon
$475K - $820K Price Range
Molly Bruno
The Utopia Real Estate Company
(959) 500-6692
74 Total Sales
1 in Lisbon
$95,000 Price
Lisa Bernard
Coldwell Banker Realty
(959) 500-5073
80 Total Sales
1 in Lisbon
$275,000 Price
We collect this data history from publicly available records. To have your information removed, we recommend requesting removal directly through your county’s website.
| Date | Buyer | Sale Price | Title Company |
|---|---|---|---|
| -- | None Available | ||
| $355,900 | -- | ||
| $45,000 | -- |
We collect this data history from publicly available records. To have your information removed, we recommend requesting removal directly through your county’s website.
| Date | Status | Borrower | Loan Amount |
|---|---|---|---|
| Previous Owner | $190,000 | ||
| Previous Owner | $271,100 | ||
| Previous Owner | $40,000 | ||
| Previous Owner | $788,000 |
We collect this data history from publicly available records. To have your information removed, we recommend requesting removal directly through your county’s website.
| Date | Event | Price | List to Sale | Price per Sq Ft |
|---|---|---|---|---|
| 09/14/2020 09/14/20 | Sold | $370,000 | -2.2% | $151 / Sq Ft |
| 08/18/2020 08/18/20 | Pending | -- | -- | -- |
| 08/05/2020 08/05/20 | Price Changed | $378,500 | -2.8% | $155 / Sq Ft |
| 06/10/2020 06/10/20 | Price Changed | $389,400 | -0.1% | $159 / Sq Ft |
| 05/03/2020 05/03/20 | For Sale | $389,900 | +5.4% | $159 / Sq Ft |
| 11/26/2019 11/26/19 | Off Market | $370,000 | -- | -- |
| 11/24/2019 11/24/19 | Rented | $2,000 | 0.0% | -- |
| 11/06/2019 11/06/19 | Under Contract | -- | -- | -- |
| 10/26/2019 10/26/19 | For Rent | $2,000 | 0.0% | -- |
| 09/21/2019 09/21/19 | For Sale | $389,900 | -- | $159 / Sq Ft |
We collect this data history from publicly available records. To have your information removed, we recommend requesting removal directly through your county’s website.
| Year | Tax Paid | Tax Assessment Tax Assessment Total Assessment is a certain percentage of the fair market value that is determined by local assessors to be the total taxable value of land and additions on the property. | Land | Improvement |
|---|---|---|---|---|
| 2025 | $6,934 | $259,710 | $43,720 | $215,990 |
| 2024 | $6,604 | $259,710 | $43,720 | $215,990 |
| 2023 | $6,085 | $259,710 | $43,720 | $215,990 |
| 2022 | $5,773 | $259,710 | $43,720 | $215,990 |
| 2021 | $5,154 | $221,860 | $46,170 | $175,690 |
| 2020 | $5,154 | $221,860 | $46,170 | $175,690 |
| 2019 | $5,154 | $221,860 | $46,170 | $175,690 |
| 2018 | $4,992 | $221,860 | $46,170 | $175,690 |
| 2017 | $4,992 | $221,860 | $46,170 | $175,690 |
| 2014 | $3,980 | $204,110 | $0 | $0 |
D
Seller's Agent in 2020
Debra Prevost
Kazantzis Real Estate, LLC
M
Seller Co-Listing Agent in 2020
Meredith Savluk
Kazantzis Real Estate, LLC
B
Buyer's Agent in 2020
Brandon Nowak
Realty Freaks
Buyer's Agent in 2019
Susan Johnson
Coldwell Banker Realty
(321) 223-4847
45 Total Sales
Source: SmartMLS
MLS Number: 170237764
APN: LISB-000003-000016
Disclaimer: Certain information contained herein is derived from information provided by parties other than Homes.com. All information provided is deemed reliable, but is not guaranteed to be accurate and should be independently verified.
IDX information is provided exclusively for personal, non-commercial use, and may not be used for any purpose other than to identify prospective properties consumers may be interested in purchasing. Information is deemed reliable but not guaranteed.
Ask me questions while you tour the home.