$232,000
PENDING NEW CONSTRUCTION $13K PRICE DROP

157 Preston Ln Hensley, AR 72065

Estimated payment $1,496/month

Total Views 462
5 Beds
2 Baths
1,867 Sq Ft
$124 Price per Sq Ft

Highlights

  • New Construction
  • Breakfast Bar
  • Programmable Thermostat
  • Ranch Style House
  • Laundry Room
  • Luxury Vinyl Tile Flooring

About This Home

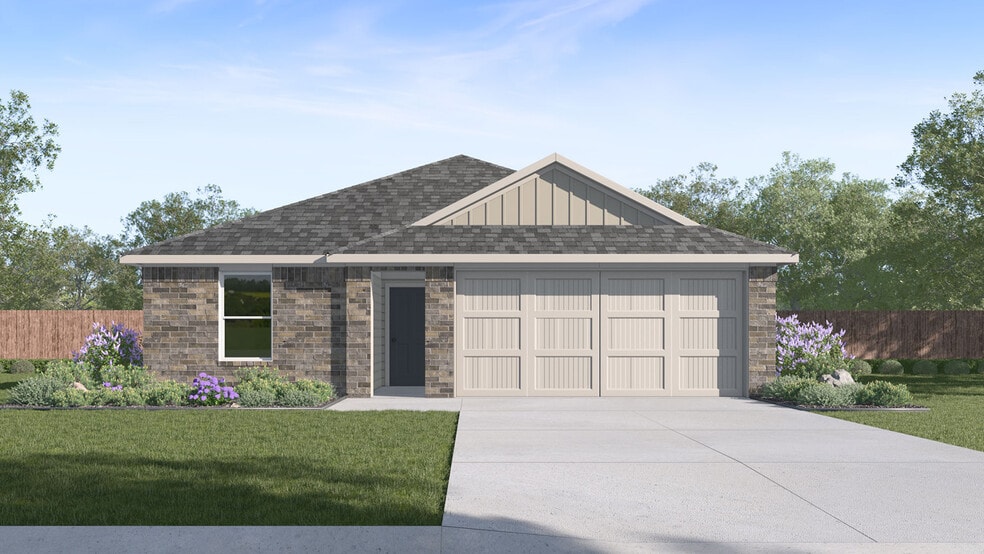
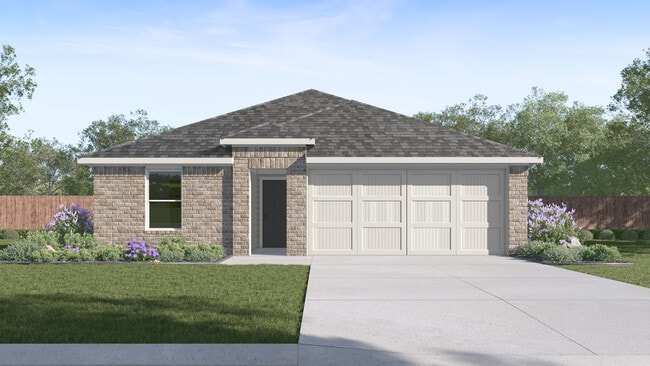
Charming Conway Plan in The Villas at Hope Valley! Beautiful, new home in Hensley, Arkansas. These new construction homes feature open floorplans for comfortable living! You’ll find LED Lighting throughout. There is a programmable thermostat. All homes will have LVP flooring with carpet in the bedrooms! The kitchen features beautiful cabinets with granite kitchen countertops with 4-inch backsplash, chrome plumbing fixtures, and an undermount kitchen sink! Lovely Primary bedroom with a fabulous ensuite with walk-in shower, granite counters, and a walk-in closet! Brick exterior with Hardie® fascia per plan and architectural shingles. Special Builder warranty. Photos may be stock photos and may vary as built. HOA fees are $360 and will be used for management. Taxes and parcel TBD.

Listing Agent

Janet Partlow

D.R. Horton Realty of Arkansas, LLC Listed on: 01/13/2026

D.R. Horton Realty of Arkansas, LLC

Home Details

Home Type

  • Single Family

Est. Annual Taxes

  • $2,500

Year Built

  • Built in 2026 | New Construction

Lot Details

  • 7,841 Sq Ft Lot

HOA Fees

  • $30 Monthly HOA Fees

Parking

  • 2 Car Garage

Home Design

  • 1,867 Sq Ft Home
  • Ranch Style House
  • Brick Exterior Construction
  • Slab Foundation
  • Architectural Shingle Roof

Kitchen

  • Breakfast Bar
  • Electric Range
  • Microwave
  • Plumbed For Ice Maker
  • Dishwasher
  • Disposal

Flooring

  • Carpet
  • Luxury Vinyl Tile

Bedrooms and Bathrooms

  • 5 Bedrooms
  • 2 Full Bathrooms
  • Walk-in Shower

Laundry

  • Laundry Room
  • Washer and Electric Dryer Hookup

Utilities

  • Central Heating and Cooling System
  • Programmable Thermostat
  • Electric Water Heater

Community Details

  • Built by D.R. Horton, America's Builder!

Listing and Financial Details

  • Assessor Parcel Number 343-02400-037

Home Details

Home Type

Single Family

Est. Annual Taxes

$2,500

Year Built

Built in 2026 | New Construction

Lot Details

7,841 Sq Ft Lot

HOA Fees

$30 per month

Listing Details

  • Restrictions: Deed Restrictions, Covenants
  • Class: Residential
  • Style: Ranch
  • LVT Date: 01/13/2026
  • New Construction: Yes
  • Road Surface: Paved
  • Street Designation: Lane
  • Type: Detached
  • Estimated Year Built: 2026
  • Special Features: 130
  • Property Sub Type: Detached
  • Year Built: 2026

Interior Features

  • Dining Room: Breakfast Bar
  • Bedrooms: Primary Bedroom/Main Lv, All Bedrooms Down, 2 Bedrooms Same Level, 3 Bedrooms Same Level, 4 Bedrooms Same Level, 5 Bedrooms Same Level
  • Estimated Sq Ft: 1867
  • Bedrooms: 5
  • Floors: Carpet, Luxury Vinyl
  • Foundation: Slab
  • Full Bathrooms: 2
  • Interiors: Washer Connection, Dryer Connection-Electric, Water Heater-Electric, Smoke Detector(s), Walk-In Shower, Breakfast Bar
  • Kitchen Equip: Microwave, Electric Range, Dishwasher, Disposal, Pantry, Ice Maker Connection
  • Other Rooms: Laundry
  • Stories: One Story

Exterior Features

  • Homebuilder: D.R. Horton, America's Builder!
  • Exterior: Brick
  • Roof: Architectural Shingle

Garage/Parking

  • Parking: Garage, Two Car

Utilities

  • Utilities: Sewer-Public, Water-Public
  • Heat Air: Central Cool-Electric, Central Heat-Electric

Condo/Co-op/Association

  • Condo Association Fee: 360
  • Frequency: Annual

Lot Info

  • Estimated Lot Size: 0.18
  • Estimated Lot Size: 61x131
  • Lot: In Subdivision
  • Geo Subdivision: AR
  • Parcel Number: 343-02400-037

Green Features

  • Green Features: Programmable Thermostat

Tax Info

  • Annual Taxes: 2500

Map

Create a Home Valuation Report for This Property
The Home Valuation Report is an in-depth analysis detailing your home's value as well as a comparison with similar homes in the area

Home Values in the Area

Source: Public Records

Average Home Value in this Area


Source: Public Records

Property History

Date Event Price List to Sale Price per Sq Ft
05/27/2026 05/27/26 Off Market $232,000 -- --
04/18/2026 04/18/26 Price Changed $232,000 -4.3% $124 / Sq Ft
03/28/2026 03/28/26 Price Changed $242,500 -1.0% $130 / Sq Ft
11/29/2025 11/29/25 For Sale $245,000 -- $131 / Sq Ft
Source: Cooperative Arkansas REALTORS® MLS

Source: Cooperative Arkansas REALTORS® MLS

MLS Number: 26002000

Cooperative Arkansas REALTORS® MLS
Your Personal Tour Guide

Ask me questions while you tour the home.