
Mirtha Garcia
Eagle Eye Realty PLLC
(860) 791-4764
87 Total Sales
1 in Verplanck
$85,000 Price
Estimated Value: $354,168
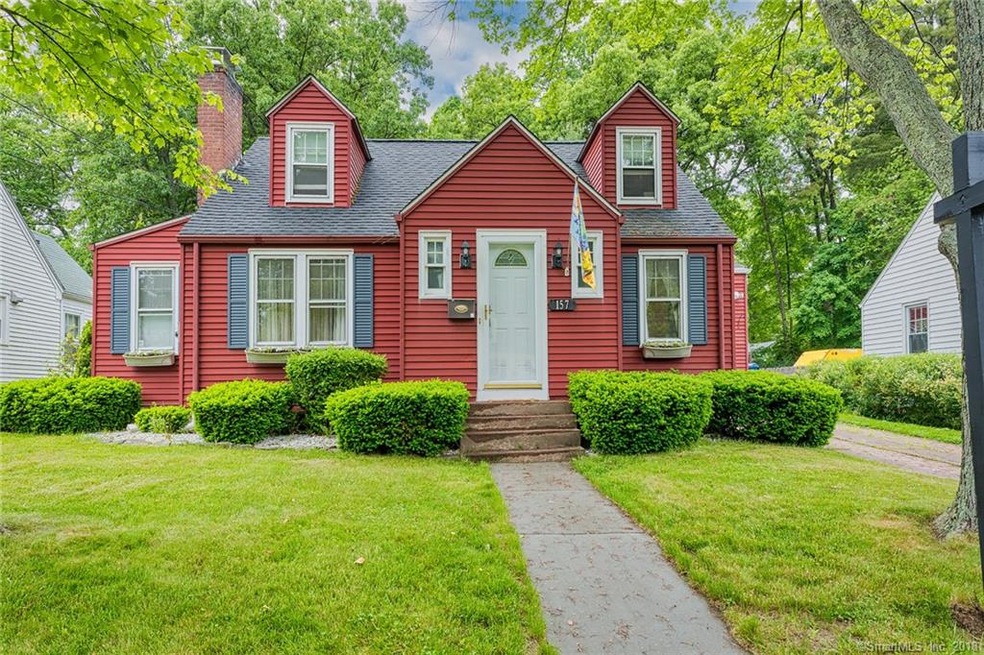
Hurry to see this adorable cape located on a cul de sac. You will love the updated kitchen and bath! On the first floor you will find a formal living room with fireplace, dining room with walk in pantry, kitchen with granite countertops leading into a large family room with another fireplace. The master bedroom is also on the main level as well as a small office and newly remodeled bath. Upstairs are two more bedrooms and hardwood floors are on both levels. Terrific finished basement with built in bar and a laundry room with full bath. Can't forget about the attached garage and lovely, fully fenced yard. Come and see it today!
Last Agent to Sell the Property
Century 21 Clemens Group License #RES.0774601 Listed on: 06/02/2018
We collect this data history from publicly available records. To have your information removed, we recommend requesting removal directly through your county’s website.
Mirtha Garcia
Eagle Eye Realty PLLC
(860) 791-4764
87 Total Sales
1 in Verplanck
$85,000 Price
Kimberly Amundarain
Better Homes and Gardens Real Estate Executive Real Estate
(860) 846-4676
35 Total Sales
1 in Verplanck
$330,000 Price
Shawna Rohan
eXp Realty
(860) 846-3760
166 Total Sales
2 in Verplanck
$157K - $250K Price Range
Ariel Edery
mygoodagent
(203) 945-1348
185 Total Sales
1 in Verplanck
$240,000 Price
George Noujaim
Dave Jones Realty, LLC
(475) 263-4696
66 Total Sales
1 in Verplanck
$265,000 Price
Jayson Kemp
Five Stars Realty
(860) 370-3052
125 Total Sales
1 in Verplanck
$375,000 Price
We collect this data history from publicly available records. To have your information removed, we recommend requesting removal directly through your county’s website.
| Date | Buyer | Sale Price | Title Company |
|---|---|---|---|
| -- | None Available | ||
| $215,000 | -- | ||
| $113,000 | -- |
We collect this data history from publicly available records. To have your information removed, we recommend requesting removal directly through your county’s website.
| Date | Event | Price | List to Sale | Price per Sq Ft |
|---|---|---|---|---|
| 09/21/2018 09/21/18 | Sold | $209,000 | -2.7% | $105 / Sq Ft |
| 08/06/2018 08/06/18 | Pending | -- | -- | -- |
| 07/15/2018 07/15/18 | For Sale | $214,900 | +2.8% | $108 / Sq Ft |
| 07/10/2018 07/10/18 | Off Market | $209,000 | -- | -- |
| 07/10/2018 07/10/18 | For Sale | $214,900 | +2.8% | $108 / Sq Ft |
| 07/09/2018 07/09/18 | Off Market | $209,000 | -- | -- |
| 06/02/2018 06/02/18 | For Sale | $214,900 | -- | $108 / Sq Ft |
We collect this data history from publicly available records. To have your information removed, we recommend requesting removal directly through your county’s website.
| Year | Tax Paid | Tax Assessment Tax Assessment Total Assessment is a certain percentage of the fair market value that is determined by local assessors to be the total taxable value of land and additions on the property. | Land | Improvement |
|---|---|---|---|---|
| 2025 | $5,917 | $148,600 | $38,900 | $109,700 |
| 2024 | $5,748 | $148,600 | $38,900 | $109,700 |
| 2023 | $5,528 | $148,600 | $38,900 | $109,700 |
| 2022 | $5,367 | $148,600 | $38,900 | $109,700 |
| 2021 | $4,864 | $116,000 | $33,300 | $82,700 |
| 2020 | $4,857 | $116,000 | $33,300 | $82,700 |
| 2019 | $4,837 | $116,000 | $33,300 | $82,700 |
| 2018 | $4,746 | $116,000 | $33,300 | $82,700 |
| 2017 | $4,611 | $116,000 | $33,300 | $82,700 |
| 2016 | $4,722 | $119,000 | $42,400 | $76,600 |
| 2015 | $4,689 | $119,000 | $42,400 | $76,600 |
| 2014 | $4,576 | $118,400 | $42,400 | $76,000 |
Seller's Agent in 2018
Julie Lemos
Century 21 Clemens Group
(860) 463-0426
91 Total Sales
Buyer's Agent in 2018
Claude Cousins
Berkshire Hathaway Home Services
(860) 989-2113
116 Total Sales
Source: SmartMLS
MLS Number: 170089432
APN: MANC-000047-004930-000157
Disclaimer: Certain information contained herein is derived from information provided by parties other than Homes.com. All information provided is deemed reliable, but is not guaranteed to be accurate and should be independently verified.
IDX information is provided exclusively for personal, non-commercial use, and may not be used for any purpose other than to identify prospective properties consumers may be interested in purchasing. Information is deemed reliable but not guaranteed.
Ask me questions while you tour the home.