
Matthew Rego
SIGNATURE REALTY ASSOCIATES
(813) 850-0229
75 Total Sales
1 in Willow Oak
$450,000 Price
Estimated Value: $310,000 - $394,000
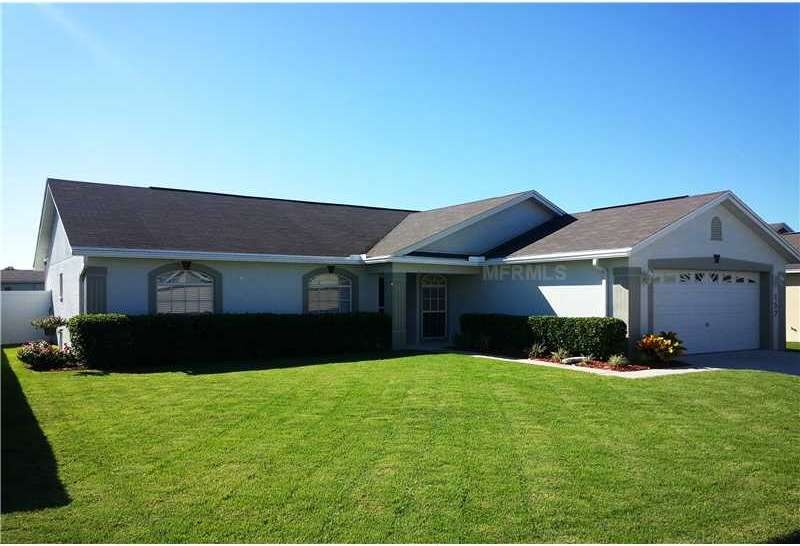
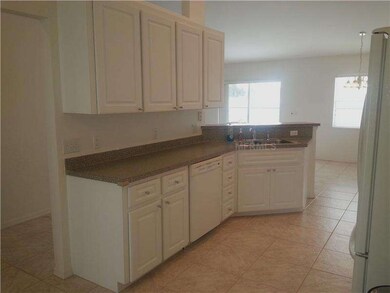
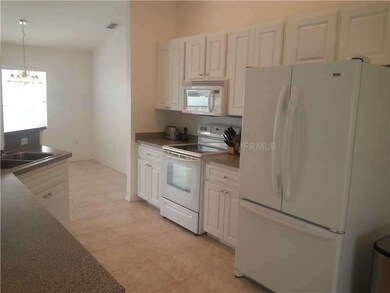
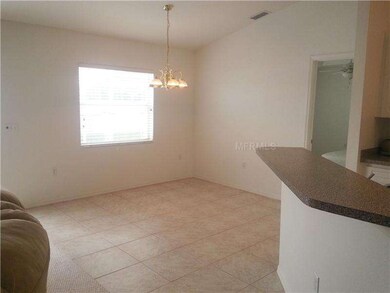
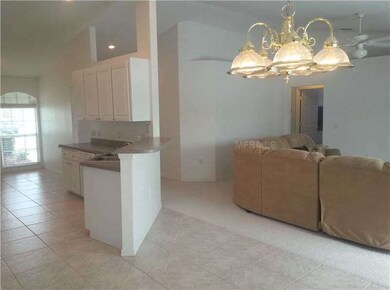
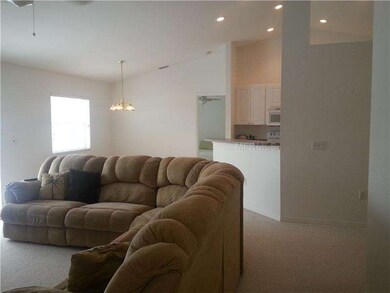
Looking for the perfect pool home?? Look no more. This meticulously maintained home has it all. The outside defiantly reflects the inside....perfect! As you enter the entrance to the breakfast nook and kitchen are on your right. Lovely tile flooring flowsthrough all of this area as well as into the inside laundry room. The well equipped kitchen boasts white raised panel cabinets with 42 inch uppers for that extra storage. All appliances stay with the home including the refrigerator, washer and dryer!!A nice bonus is the breakfast bar for those quick snacks. Overlooking the sparkling pool is the dining area also with ceramic tile flooring. Privately located on this side of the home is the master suite, the tray ceiling is a nice extra. Moving through to the glamor master bath with his and hers vanities, large corner garden tub, separate walk in shower, private toilet area and ample closet space. The great room is open and bright with sliding doors to the patio and pool area. Leading off the great room arethe three additional bedrooms, all a good size and the 2nd bath with full tub. The beautiful pool area is where you'll want to spend those hot summer days. Relax outside listening to the water fall. This lovely home is fully fenced and has an automatic sprinkler system plus transferable termite bond. Make Seven Oaks your home today.
Last Agent to Sell the Property
S & D REAL ESTATE SERVICE LLC License #665114 Listed on: 10/11/2013
We collect this data history from publicly available records. To have your information removed, we recommend requesting removal directly through your county’s website.
Matthew Rego
SIGNATURE REALTY ASSOCIATES
(813) 850-0229
75 Total Sales
1 in Willow Oak
$450,000 Price
Martha Harrison
COMPASS FLORIDA LLC
(863) 656-0710
97 Total Sales
4 in Willow Oak
$133K - $525K Price Range
Mike Griffin
REALTY ADVISOR EXPERTS
(813) 856-1220
77 Total Sales
2 in Willow Oak
$241K - $291K Price Range
Barbara Tomberlin
ELITE BROKERS, LLC
(813) 680-3447
118 Total Sales
1 in Willow Oak
$95,000 Price
Lois Seropian
COLDWELL BANKER REALTY
(941) 541-5992
27 Total Sales
1 in Willow Oak
$440,000 Price
Bill Hardy
BOARDWALK REALTY ASSOCIATES LLC
(863) 267-9092
82 Total Sales
3 in Willow Oak
$310K - $420K Price Range
We collect this data history from publicly available records. To have your information removed, we recommend requesting removal directly through your county’s website.
| Date | Buyer | Sale Price | Title Company |
|---|---|---|---|
| $148,000 | Homeplus Title Partners Llc | ||
| -- | Attorney | ||
| $34,000 | -- |
We collect this data history from publicly available records. To have your information removed, we recommend requesting removal directly through your county’s website.
| Date | Status | Borrower | Loan Amount |
|---|---|---|---|
| Previous Owner | $179,900 |
We collect this data history from publicly available records. To have your information removed, we recommend requesting removal directly through your county’s website.
| Date | Event | Price | List to Sale | Price per Sq Ft |
|---|---|---|---|---|
| 11/22/2013 11/22/13 | Sold | $148,000 | -7.4% | $83 / Sq Ft |
| 10/16/2013 10/16/13 | Pending | -- | -- | -- |
| 10/11/2013 10/11/13 | For Sale | $159,900 | -- | $90 / Sq Ft |
We collect this data history from publicly available records. To have your information removed, we recommend requesting removal directly through your county’s website.
| Year | Tax Paid | Tax Assessment Tax Assessment Total Assessment is a certain percentage of the fair market value that is determined by local assessors to be the total taxable value of land and additions on the property. | Land | Improvement |
|---|---|---|---|---|
| 2025 | $1,584 | $162,698 | ||
| 2024 | $2,139 | $158,113 | ||
| 2023 | $2,139 | $153,508 | $0 | $0 |
| 2022 | $2,027 | $149,037 | $0 | $0 |
| 2021 | $1,999 | $144,696 | $0 | $0 |
| 2020 | $1,963 | $142,698 | $0 | $0 |
| 2018 | $1,909 | $136,889 | $0 | $0 |
| 2017 | $1,858 | $134,073 | $0 | $0 |
| 2016 | $1,816 | $131,315 | $0 | $0 |
| 2015 | $1,397 | $130,402 | $0 | $0 |
| 2014 | $1,727 | $129,367 | $0 | $0 |
Seller's Agent in 2013
Julie Shelton
S & D REAL ESTATE SERVICE LLC
(863) 577-1234
14 in this area
32 Total Sales
Buyer's Agent in 2013
Silvana Knight
RE/MAX
(863) 838-2351
1 in this area
20 Total Sales
Source: Stellar MLS
MLS Number: L4645057
APN: 23-29-27-142047-000590
Disclaimer: Certain information contained herein is derived from information provided by parties other than Homes.com. All information provided is deemed reliable, but is not guaranteed to be accurate and should be independently verified.
All data is obtained from various sources and may not have been verified by broker or MLS GRID. Supplied Open House Information is subject to change without notice. All information should be independently reviewed and verified for accuracy. Properties may or may not be listed by the office/agent presenting the information. Some IDX listings have been excluded from this website. IDX information is provided exclusively for personal, non-commercial use, and may not be used for any purpose other than to identify prospective properties consumers may be interested in purchasing. Information is deemed reliable but not guaranteed.
Listings courtesy of Stellar MLS as distributed by MLS GRID.
Based on information submitted to the MLS GRID
Listing Information presented by local MLS brokerage: Ten-X - (888)-952-6393
Ask me questions while you tour the home.