
Mikael Khaldi
HOMESMART
(321) 325-3616
105 Total Sales
2 in Poinciana
$263K - $368K Price Range

Estimated Value: $358,691
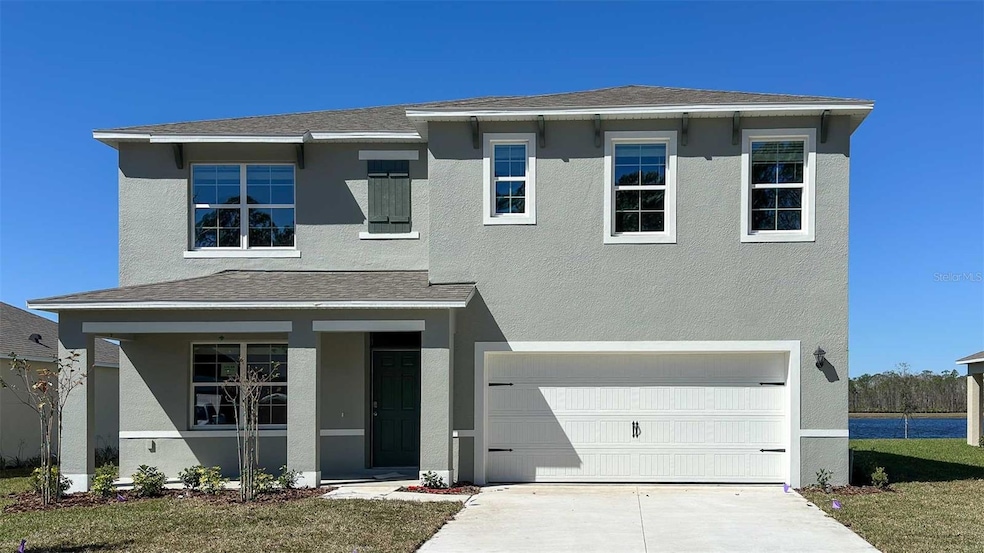
The Hayden floorplan offers 5 bedrooms, 3 bathrooms, 2,601 sq ft, and a 2-car garage. Features include a flex room, kitchen with island, quartz countertops, stainless steel appliances, and a walk-in pantry. One bedroom is on the first floor for privacy. The second floor has the primary bedroom with en suite, three additional bedrooms, a second living area, and smart home technology. Contact for more details. *Photos are of similar model but not that of exact house. Pictures, photographs, colors, features, and sizes are for illustration purposes only and will vary from the homes as built. Home and community information including pricing, included features, terms, availability and amenities are subject to change and prior sale at any time without notice or obligation. Please note that no representations or warranties are made regarding school districts or school assignments; you should conduct your own investigation regarding current and future schools and school boundaries.*
Last Agent to Sell the Property
DR HORTON REALTY OF CENTRAL FLORIDA LLC Brokerage Phone: 407-250-7299 License #3357062 Listed on: 12/03/2025
Mikael Khaldi
HOMESMART
(321) 325-3616
105 Total Sales
2 in Poinciana
$263K - $368K Price Range
Edward Lee
LA ROSA REALTY ORLANDO LLC
(321) 341-7176
33 Total Sales
1 in Poinciana
$322,000 Price
Rochelle Warriner
UNITED REAL ESTATE PREFERRED
(321) 320-8497
66 Total Sales
1 in Poinciana
$515,000 Price
Jose De Jesus
RELIABLE PROPERTY MGMT & SALES
(855) 606-1963
30 Total Sales
5 in Poinciana
$211K - $290K Price Range
Lisa Tringali
SHAWFIELD REALTY GROUP
(888) 388-5896
120 Total Sales
1 in Poinciana
$379,800 Price
Wenyu Wang
ANTS REALTY LLC
(321) 415-4359
46 Total Sales
1 in Poinciana
$419,990 Price
We collect this data history from publicly available records. To have your information removed, we recommend requesting removal directly through your county’s website.
| Date | Event | Price | List to Sale | Price per Sq Ft |
|---|---|---|---|---|
| 03/24/2026 03/24/26 | Sold | $377,000 | -2.1% | $145 / Sq Ft |
| 01/25/2026 01/25/26 | Pending | -- | -- | -- |
| 01/06/2026 01/06/26 | Price Changed | $384,990 | +0.5% | $148 / Sq Ft |
| 12/31/2025 12/31/25 | Price Changed | $382,990 | -1.0% | $147 / Sq Ft |
| 12/03/2025 12/03/25 | For Sale | $386,990 | -- | $149 / Sq Ft |
SC
Seller's Agent in 2026
Stephen Cline
DR HORTON REALTY OF CENTRAL FLORIDA LLC
(407) 250-7299
1,437 Total Sales
JT
Buyer's Agent in 2026
Jonadad Theodore
THEODORE REALTY & ASSOCIATES LLC
(407) 962-6978
19 Total Sales
Source: Stellar MLS
MLS Number: O6364835
Disclaimer: Certain information contained herein is derived from information provided by parties other than Homes.com. All information provided is deemed reliable, but is not guaranteed to be accurate and should be independently verified.
All data is obtained from various sources and may not have been verified by broker or MLS GRID. Supplied Open House Information is subject to change without notice. All information should be independently reviewed and verified for accuracy. Properties may or may not be listed by the office/agent presenting the information. Some IDX listings have been excluded from this website. IDX information is provided exclusively for personal, non-commercial use, and may not be used for any purpose other than to identify prospective properties consumers may be interested in purchasing. Information is deemed reliable but not guaranteed.
Listings courtesy of Stellar MLS as distributed by MLS GRID.
Based on information submitted to the MLS GRID
Listing Information presented by local MLS brokerage: Ten-X - (888)-952-6393
Ask me questions while you tour the home.