
Seller's Agent in 2025
Misty Cruse
Caperton Realty
(502) 931-5549
34 Total Sales
Estimated Value: $618,528
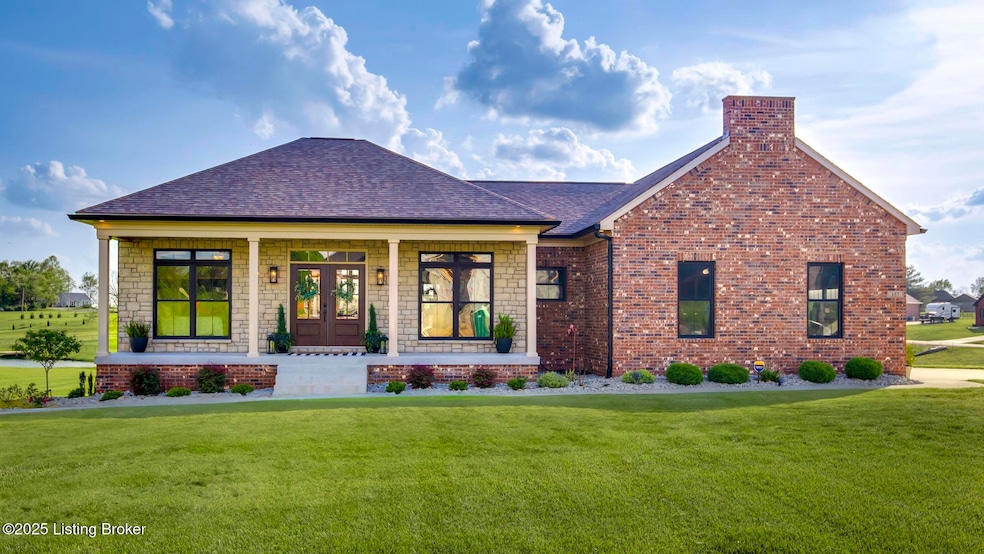
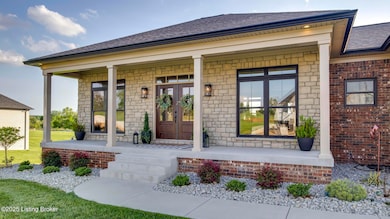
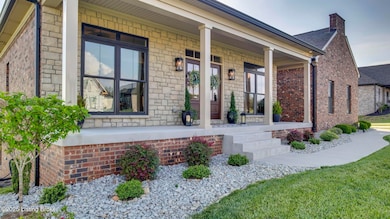
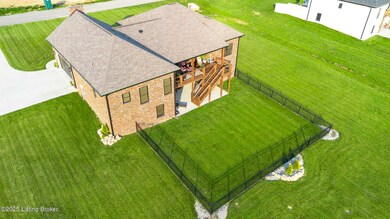
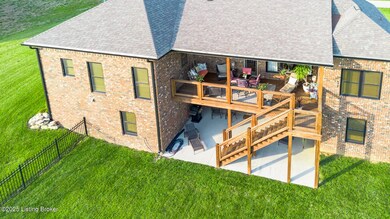
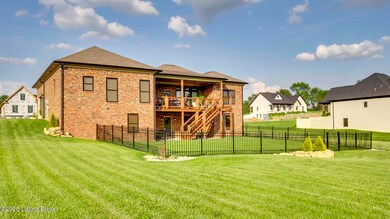
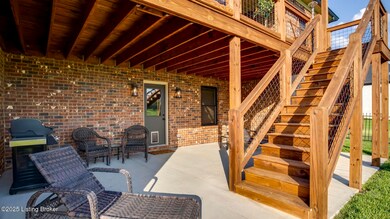
Welcome to your dream home—a beautifully crafted, ranch-style retreat situated on nearly one-and-a-half acres of serene lakefront property. Just two years old, this custom-designed residence blends timeless elegance with modern functionality, featuring an open floor plan adorned with coiffured ceilings and abundant natural light. The heart of the home is a spacious kitchen boasting granite countertops, a farmhouse sink, and custom cabinetry—perfect for cooking and entertaining. The adjacent living and dining areas offer seamless flow, all while enjoying peaceful lake views. This home offers three generous bedrooms and two full bathrooms, including a luxurious primary suite complete with a huge walk-in closet and spa-inspired bath with custom vanities. The spacious laundry room is just off the primary suite; washer and dryer to remain. Step outside to a large, covered deckideal for relaxing or hosting. The walkout basement, already framed and plumbed for a third bathroom, offers endless potential for future expansion. This one-of-a-kind property is a rare blend of style, space, and stunning natural surroundings. Don't miss the opportunity to make it yours.
Last Buyer's Agent
Tim Holland
Century 21 Joe Guy Hagan
We collect this data history from publicly available records. To have your information removed, we recommend requesting removal directly through your county’s website.
We collect this data history from publicly available records. To have your information removed, we recommend requesting removal directly through your county’s website.
| Date | Buyer | Sale Price | Title Company |
|---|---|---|---|
| $620,000 | None Listed On Document |
We collect this data history from publicly available records. To have your information removed, we recommend requesting removal directly through your county’s website.
| Date | Status | Borrower | Loan Amount |
|---|---|---|---|
| Open | $413,000 | ||
| Closed | $410,000 |
We collect this data history from publicly available records. To have your information removed, we recommend requesting removal directly through your county’s website.
| Date | Event | Price | List to Sale | Price per Sq Ft |
|---|---|---|---|---|
| 06/20/2025 06/20/25 | Sold | $620,000 | -3.1% | $340 / Sq Ft |
| 05/02/2025 05/02/25 | For Sale | $640,000 | -- | $351 / Sq Ft |
We collect this data history from publicly available records. To have your information removed, we recommend requesting removal directly through your county’s website.
| Year | Tax Paid | Tax Assessment Tax Assessment Total Assessment is a certain percentage of the fair market value that is determined by local assessors to be the total taxable value of land and additions on the property. | Land | Improvement |
|---|---|---|---|---|
| 2025 | $6,011 | $525,000 | $100,000 | $425,000 |
| 2024 | $4,198 | $362,500 | $73,500 | $289,000 |
| 2023 | $3,640 | $362,500 | $73,500 | $289,000 |
| 2022 | $847 | $73,500 | $0 | $73,500 |
Seller's Agent in 2025
Misty Cruse
Caperton Realty
(502) 931-5549
34 Total Sales
T
Buyer's Agent in 2025
Tim Holland
Century 21 Joe Guy Hagan
Source: Metro Search, Inc.
MLS Number: 1685784
APN: 044NE023049
Disclaimer: Certain information contained herein is derived from information provided by parties other than Homes.com. All information provided is deemed reliable, but is not guaranteed to be accurate and should be independently verified.
Based on information submitted to the MLS GRID. All data is obtained from various sources and may not have been verified by broker or MLS GRID. Supplied Open House Information is subject to change without notice. All information should be independently reviewed and verified for accuracy. Properties may or may not be listed by the office/agent presenting the information. Some IDX listings have been excluded from this website. IDX information is provided exclusively for personal, non-commercial use, and may not be used for any purpose other than to identify prospective properties consumers may be interested in purchasing.
IDX listing data provided by Multiple Listing Service, Inc. Information is supplied by the seller and other third parties and has not been verified.
Based on information submitted to the MLS GRID
Ask me questions while you tour the home.