NOT LISTED FOR SALE

1570 45 1 2 Rd de Beque, CO 81630

Estimated Value: $641,739

4 Beds
3 Baths
2,163 Sq Ft
$297/Sq Ft Est. Value

Sale Details

Date Sold: March 20, 2026

Last sale price $625,000 $289 Per Sq Ft

Est. 3% increase in value since last sale

Current estimated payment $3,721 / mo

72 Days on Market

Highlights

  • Horses Allowed On Property
  • RV Access or Parking
  • Wood Burning Stove
  • Spa
  • 39.68 Acre Lot
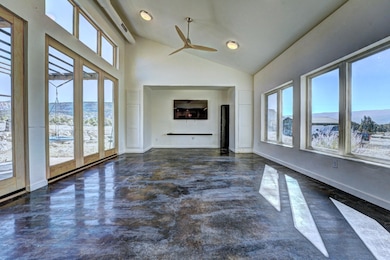
  • Vaulted Ceiling

About This Home

As of March 2026

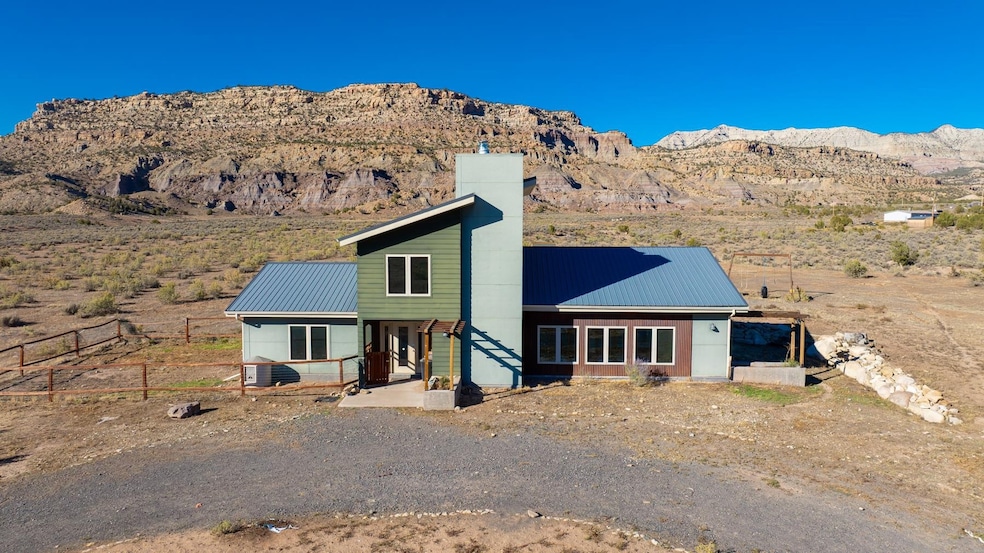
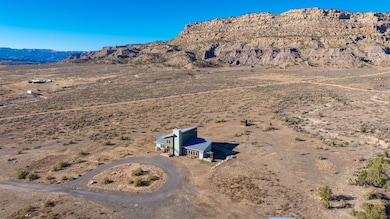
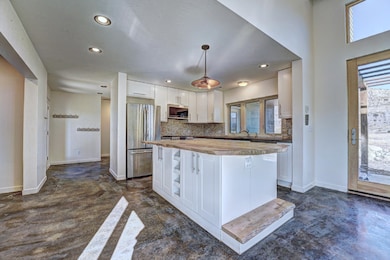
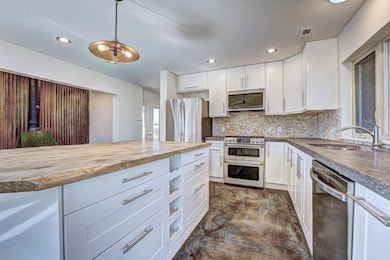
Welcome to your private slice of Colorado paradise! Nestled on 39 acres just off the Debeque Cutoff Road, this 4-bedroom, 3-bathroom home offers 2,163 sq ft of beautifully designed living space filled with natural light and breathtaking mountain views. Expansive floor-to-ceiling windows bring the outdoors in, flooding the home with sunshine and framing panoramic vistas in every direction. Designed for comfort and sustainability, this home features passive solar design and radiant in-floor heating, creating a cozy, energy-efficient living environment year-round. The open-concept layout connects the kitchen, dining, and living areas, perfect for entertaining or simply enjoying the peace and quiet. Outside, you'll find wide-open space, abundant wildlife, and endless tranquility. A detached 3-car garage/shop provides room for all your tools, toys, and gear. With easy access to hunting, fishing, and year-round outdoor recreation, this property is a dream come true for nature lovers and outdoor enthusiasts. Whether you're looking for a full-time residence or a weekend getaway, this home offers the perfect blend of comfort, privacy, and adventure.

Last Agent to Sell the Property

Katherine Porras

RE/MAX 4000, INC License #FA100050534 Listed on: 10/08/2025

RE/MAX 4000, INC

Last Buyer's Agent

KATHY REHBERG

EXP REALTY, LLC License #FA40038405

EXP REALTY, LLC
Create a Home Valuation Report for This Property
The Home Valuation Report is an in-depth analysis detailing your home's value as well as a comparison with similar homes in the area

Home Details

Home Type

  • Single Family

Est. Annual Taxes

  • $2,001

Year Built

  • Built in 2015

Lot Details

  • 39.68 Acre Lot
  • Lot Dimensions are 1315x1320
  • Partially Fenced Property
  • Property is zoned AFT

Home Design

  • Poured Concrete
  • Wood Frame Construction
  • Metal Roof
  • Wood Siding
  • Stucco Exterior

Interior Spaces

  • 2-Story Property
  • Vaulted Ceiling
  • Ceiling Fan
  • Wood Burning Stove
  • Living Room
  • Dining Room
  • Loft

Kitchen

  • Eat-In Kitchen
  • Gas Oven or Range
  • Microwave
  • Dishwasher
  • Disposal

Flooring

  • Carpet
  • Radiant Floor
  • Concrete
  • Tile

Bedrooms and Bathrooms

  • 4 Bedrooms
  • Primary Bedroom Upstairs
  • Walk-In Closet
  • 3 Bathrooms
  • Walk-in Shower

Laundry

  • Laundry in Mud Room
  • Laundry on main level
  • Dryer
  • Washer

Parking

  • 3 Car Detached Garage
  • RV Access or Parking

Eco-Friendly Details

  • Passive Solar Power System
  • Heating system powered by passive solar

Outdoor Features

  • Spa
  • Open Patio
  • Separate Outdoor Workshop
  • Outbuilding

Schools

  • Plateau Valley Elementary And Middle School
  • Plateau Valley High School

Horse Facilities and Amenities

  • Horses Allowed On Property

Utilities

  • Refrigerated Cooling System
  • Well
  • Septic Tank

Community Details

  • Property is near a preserve or public land
  • Greenbelt

Listing and Financial Details

  • Assessor Parcel Number 2671-361-01-182
  • Seller Concessions Offered

Home Details

Home Type

Single Family

Est. Annual Taxes

$2,001

Year Built

Built in 2015

Lot Details

39.68 Acres

Listing Details

  • 3 Phase: Unknown
  • Estimated Main Sq Ft: 1379
  • Estimated Upper Level Sq Ft: 784
  • Bathroom Level: M-Main Level, U-Upper Level
  • Bedroom 2 Conforming: Yes
  • Bedroom 2 Level: Upper
  • Bedroom 2 Size: 11x10
  • Bedroom 3 Conforming: Yes
  • Bedroom 3 Level: Main
  • Bedroom 3 Size: 9.10x12
  • Bedroom 4 Conforming: Yes
  • Bedroom 4 Level: Main
  • Bedroom 4 Size: 12x10
  • Construction: Wood Frame
  • Current Use: Residential
  • Dining Rm Lvl: Main
  • Dining Rm Type: Combo
  • Elevation: 4951
  • Exterior Features: Horses Allowed, Hot Tub, Outbuildings, Rv Parking, Workshop
  • Fronts: W
  • Gas Company: BlackHills
  • Heating Type: Radiant Floor, Solar Passive
  • How Built: Site Built
  • Kitchen Lvl: Main
  • Laundry Rm Location: Mud Room
  • Laundry Rm Lvl: Main
  • Laundry Rm Size: 6.5x12.2
  • Living Rm Lvl: Main
  • Living Rm Size: 24.8x14.11
  • Lot Dimensions: 1315x1320
  • Lvt Date: 10/08/2025
  • Master Bdrm Conforming: Yes
  • Master Bdrm Lvl: Upper
  • Master Bdrm Size: 11.11x11.3
  • Bedrooms: 4
  • Patio Deck: Patio-Open
  • Property Type: Residential
  • Real Estate Incl: Yes
  • Sewer: Septic
  • Sewer Company: Septic
  • Street Desc Access: Paved
  • Style: 2 Story
  • Taxes: 2001.23
  • Tax Year: 2025
  • Total Acres: 39.68
  • Total Apx Sq Ft: 2163
  • Type: Single Family
  • Water: Well-Private
  • Zoning: AFT
  • Display On Internet: Yes
  • Year Built: 2015
  • Directions: From Grand Junction take I-70 to exit 49 (Powderhorn- Grand Mesa) to Hwy 65 travel 10 miles to DeBeque cutoff road and take a left. Drive 3 miles to property on right side of 45 1/2 Road. A second route is I-70 to Exit 62 ( DeBeque) taking a right on 45 1/2 Road and traveling 9 miles to property. The property will be on the left from that direction.
  • Subdivision Name: N/A
  • AdditionalLivingSpace: Loft
  • Financials Assumable Mortgage: No
  • Special Features: None
  • Property Sub Type: Detached
  • Stories: 2

Interior Features

  • Kitchen Size: 14x11
  • Bathroom Description: Full
  • Appliances: Dishwasher, Dryer, Garbage Disposal, Gas Range Oven, Microwave Built-In, Refrigerator, Washer
  • Basement Foundation: Poured Concrete
  • Eating Space: Yes
  • Fireplace: Wood Stove(s)
  • Floor: Carpet, Concrete, Tile
  • Interior Amenities: Ceiling Fan(s), Vaulted Ceiling(s), Walk-In Closet(s), Walk-In Shower
  • Bathrooms: 3

Exterior Features

  • Fence: Partial
  • Exterior Siding: Stucco, Wood
  • Roof: Metal

Garage/Parking

  • Garage Type: Detached Garage
  • Garage Capacity: 3

Utilities

  • Cooling Type: Refrigerated Central Air
  • Electric Company: GVP
  • Water Company: Well

Schools

  • Elementary School: Plateau Valley
  • High School: Plateau Valley

Green Features

  • Energy Features: Orientation/Passive Solar

Lot Info

  • Lot Description: 150' + Frontage, Borders Public Land, Green Belt/Open Land
  • Lot Size: I: 20-39.99
  • Parcel Number: 2671-361-01-182
  • Geo Subdivision: CO

MLS Schools

  • Middle School: Plateau Valley

Ownership History

We collect this data history from publicly available records. To have your information removed, we recommend requesting removal directly through your county’s website.

Date Name Owned For Owner Type

Purchase Details

Listed on
Oct 8, 2025
Closed on
Mar 20, 2026
Sold by
Bought by
Seller's Agent
Katherine Porras
RE/MAX 4000, INC
Buyer's Agent
KATHY REHBERG
EXP REALTY, LLC
List Price
$665,000
Sold Price
$625,000
Premium/Discount to List
-$40,000
-6.02%
Views
129
Current Estimated Value
$641,739

Home Financials for this Owner

Home Financials are based on the most recent Mortgage that was taken out on this home.
Estimated Appreciation
$16,739
Avg. Annual Appreciation
7.40%
Original Mortgage
$562,500
Outstanding Balance
$560,847
Interest Rate
6.11%
Mortgage Type
New Conventional
Estimated Equity
$80,892

Purchase Details

Listed on
May 3, 2019
Closed on
Oct 10, 2019
Sold by
Bought by
Seller's Agent
BURT DOLE
MESA VIEW REALTY
Buyer's Agent
KATHLEEN BAIR
FISHER & ASSOCIATES LTD
List Price
$420,000
Sold Price
$400,000
Premium/Discount to List
-$20,000
-4.76%

Home Financials for this Owner

Home Financials are based on the most recent Mortgage that was taken out on this home.
Avg. Annual Appreciation
7.16%
Original Mortgage
$380,000
Interest Rate
3.5%
Mortgage Type
New Conventional

Purchase Details

Closed on
May 7, 2010
Sold by
Bought by

Purchase Details

Closed on
Apr 27, 2006
Sold by
Bought by

Home Financials for this Owner

Home Financials are based on the most recent Mortgage that was taken out on this home.
Original Mortgage
$198,091
Interest Rate
6.32%
Mortgage Type
FHA

Purchase Details

Closed on
Dec 1, 1999
Sold by
Bought by

Home Financials for this Owner

Home Financials are based on the most recent Mortgage that was taken out on this home.
Original Mortgage
$115,000
Interest Rate
7.86%
Mortgage Type
Construction
Source: Public Records

Purchase History

We collect this data history from publicly available records. To have your information removed, we recommend requesting removal directly through your county’s website.

Date Buyer Sale Price Title Company
$625,000 Land Title Guarantee
$400,000 Heritage Title Co
$164,000 Wtg
$201,200 Stewart Title Of Colorado Gr
$38,500 --
Source: Public Records

Mortgage History

We collect this data history from publicly available records. To have your information removed, we recommend requesting removal directly through your county’s website.

Date Status Borrower Loan Amount
Open $562,500
Closed $380,000
Previous Owner $198,091
Previous Owner $115,000
Source: Public Records

Property History

We collect this data history from publicly available records. To have your information removed, we recommend requesting removal directly through your county’s website.

Date Event Price List to Sale Price per Sq Ft Prior Sale
03/20/2026 03/20/26 Sold $625,000 0.0% $289 / Sq Ft
12/19/2025 12/19/25 Pending -- -- --
12/02/2025 12/02/25 Price Changed $625,000 -3.1% $289 / Sq Ft
10/30/2025 10/30/25 Price Changed $645,000 -3.0% $298 / Sq Ft
10/08/2025 10/08/25 For Sale $665,000 +66.3% $307 / Sq Ft
10/10/2019 10/10/19 Sold $400,000 +0.1% $184 / Sq Ft View Prior Sale
08/24/2019 08/24/19 Pending -- -- --
08/14/2019 08/14/19 Price Changed $399,500 -4.9% $184 / Sq Ft
05/03/2019 05/03/19 For Sale $420,000 -- $193 / Sq Ft
Source: Grand Junction Area REALTOR® Association

Tax History

We collect this data history from publicly available records. To have your information removed, we recommend requesting removal directly through your county’s website.

Year Tax Paid Tax Assessment Tax Assessment Total Assessment is a certain percentage of the fair market value that is determined by local assessors to be the total taxable value of land and additions on the property. Land Improvement
2025 $2,311 $31,260 $6,240 $25,020
2024 $1,809 $32,640 $4,370 $28,270
2023 $1,809 $32,640 $4,370 $28,270
2022 $1,030 $23,370 $2,920 $20,450
2021 $1,143 $24,050 $3,010 $21,040
2020 $1,008 $21,920 $2,920 $19,000
2019 $896 $21,920 $2,920 $19,000
2018 $1,129 $22,870 $2,540 $20,330
2017 $634 $12,700 $2,540 $10,160
2016 $634 $13,230 $3,370 $9,860
2015 $155 $3,370 $3,370 $0
2014 $447 $12,310 $5,700 $6,610
Source: Public Records

Agents Affiliated with this Home

  • Section Image
  • Section Image
  • Section Image
  • Section Image
  • Section Image
See All Agents

Map

Source: Grand Junction Area REALTOR® Association

MLS Number: 20254852

Grand Junction Area REALTOR® Association

APN: 2671-361-01-182

Your Personal Tour Guide

Ask me questions while you tour the home.