
Seller's Agent in 2024
Maureen Davis
Keller Williams Elevate
(330) 283-7943
5 in this area
100 Total Sales

Estimated Value: $209,000 - $225,000
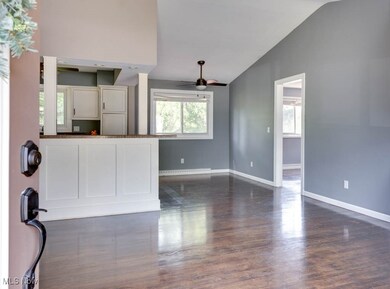
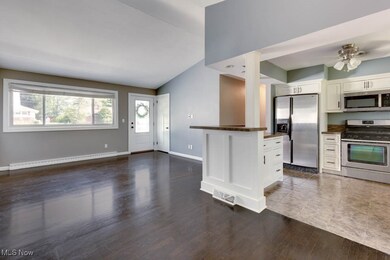
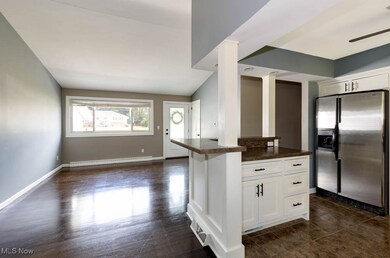
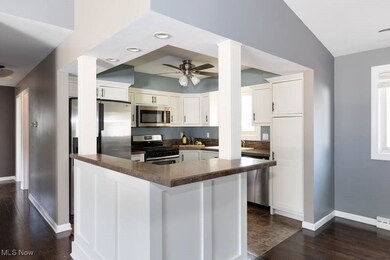
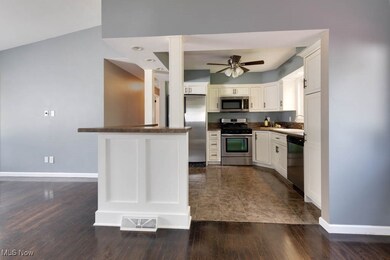
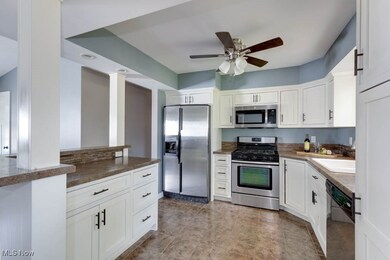
Looking to downsize or just starting out? Then this is the home for you! Tucked into a quiet neighborhood, this three bed, one bath home has so much to offer! As you walk in, you’ll see the freshly painted, open concept living room/dining room with a vaulted ceiling and lovely hardwood floors throughout. The stylish kitchen has SS appliances, quality white cabinetry and plenty of storage, plus a breakfast bar on the dining room side for serving or seating. There is a family room just off the kitchen with doors to both the backyard and the garage. The garage is heated, has Nature Stone flooring and a separate entrance to the full unfinished basement - complete with glass block windows - and where the laundry is currently located. (A previous owner moved the laundry to the main floor which could easily be done again.) The outside has been meticulously landscaped and made for entertaining, with a huge (newly sealed) deck off the family room and steps to a lovely stamped concrete patio below. Just around the corner is a neighborhood park with a playground, tennis and basketball courts, a pond for fishing and walking trails. What more could you ask for? How about a 1yr home warranty for your peace of mind? Call your favorite Realtor today and get in to see this little beauty before it's GONE!!
Last Agent to Sell the Property
Keller Williams Elevate Brokerage Email: maureendavis@kw.com 330-283-7943 License #2017001414 Listed on: 08/03/2024
We collect this data history from publicly available records. To have your information removed, we recommend requesting removal directly through your county’s website.
We collect this data history from publicly available records. To have your information removed, we recommend requesting removal directly through your county’s website.
| Date | Buyer | Sale Price | Title Company |
|---|---|---|---|
| $212,500 | Infinity Title | ||
| $128,500 | First American Title Ins Co | ||
| $121,000 | America Land Title Affiliate | ||
| $97,000 | Chicago Title Insurance Co |
We collect this data history from publicly available records. To have your information removed, we recommend requesting removal directly through your county’s website.
| Date | Status | Borrower | Loan Amount |
|---|---|---|---|
| Open | $206,125 | ||
| Previous Owner | $122,075 | ||
| Previous Owner | $118,808 | ||
| Previous Owner | $91,002 |
We collect this data history from publicly available records. To have your information removed, we recommend requesting removal directly through your county’s website.
| Date | Event | Price | List to Sale | Price per Sq Ft | Prior Sale |
|---|---|---|---|---|---|
| 09/13/2024 09/13/24 | Sold | $212,500 | +11.8% | $191 / Sq Ft | |
| 08/05/2024 08/05/24 | Pending | -- | -- | -- | |
| 08/03/2024 08/03/24 | For Sale | $190,000 | +57.0% | $171 / Sq Ft | |
| 05/01/2015 05/01/15 | Sold | $121,000 | -6.9% | $109 / Sq Ft | View Prior Sale |
| 04/07/2015 04/07/15 | Pending | -- | -- | -- | |
| 03/05/2015 03/05/15 | For Sale | $129,900 | -- | $117 / Sq Ft |
We collect this data history from publicly available records. To have your information removed, we recommend requesting removal directly through your county’s website.
| Year | Tax Paid | Tax Assessment Tax Assessment Total Assessment is a certain percentage of the fair market value that is determined by local assessors to be the total taxable value of land and additions on the property. | Land | Improvement |
|---|---|---|---|---|
| 2026 | $4,266 | $51,038 | $11,456 | $39,582 |
| 2024 | $2,551 | $51,038 | $11,456 | $39,582 |
| 2023 | $2,551 | $51,038 | $11,456 | $39,582 |
| 2022 | $2,107 | $36,558 | $8,183 | $28,375 |
| 2021 | $2,105 | $36,558 | $8,183 | $28,375 |
| 2020 | $2,060 | $36,560 | $8,180 | $28,380 |
| 2019 | $2,075 | $33,350 | $6,690 | $26,660 |
| 2018 | $2,043 | $33,350 | $6,690 | $26,660 |
| 2017 | $1,847 | $33,350 | $6,690 | $26,660 |
| 2016 | $1,851 | $29,760 | $6,690 | $23,070 |
| 2015 | $1,847 | $29,760 | $6,690 | $23,070 |
| 2014 | $1,837 | $29,760 | $6,690 | $23,070 |
| 2013 | -- | $33,300 | $6,690 | $26,610 |
Seller's Agent in 2024
Maureen Davis
Keller Williams Elevate
(330) 283-7943
5 in this area
100 Total Sales
Buyer's Agent in 2024
Walter Cerrato
DeHOFF REALTORS
(330) 499-8153
1 in this area
130 Total Sales
Seller's Agent in 2015
Darlene Hall
Keller Williams Chervenic Rlty
(330) 472-1158
18 in this area
425 Total Sales
D
Buyer's Agent in 2015
Deanna Shriver
Deleted Agent
Source: MLS Now
MLS Number: 5059337
APN: 01-08442
Disclaimer: Certain information contained herein is derived from information provided by parties other than Homes.com. All information provided is deemed reliable, but is not guaranteed to be accurate and should be independently verified.
IDX information is provided exclusively for personal, non-commercial use, and may not be used for any purpose other than to identify prospective properties consumers may be interested in purchasing. Information is deemed reliable but not guaranteed.
Ask me questions while you tour the home.