NOT LISTED FOR SALE

1570 E Main St Unit 49 Lancaster, OH 43130

Lancaster Area
3 Beds
2 Baths
1,624 Sq Ft
1995 Built

Sale Details

Date Sold: December 8, 2025

Last sale price $48,500 $30 Per Sq Ft

16 Days on Market

Highlights

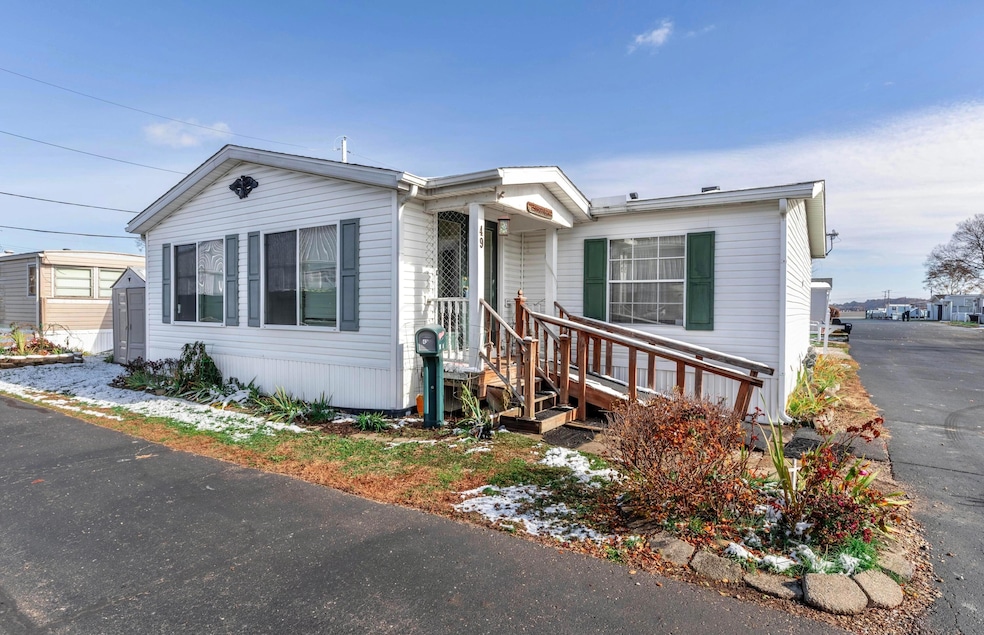
  • Ranch Style House
  • Soaking Tub
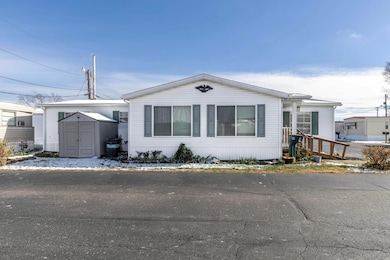
  • Shed
  • Heated Sun or Florida Room
  • Laundry Room
  • Garden Bath

About This Home

As of December 2025

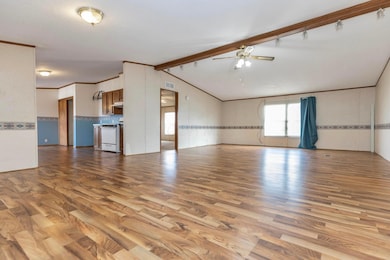
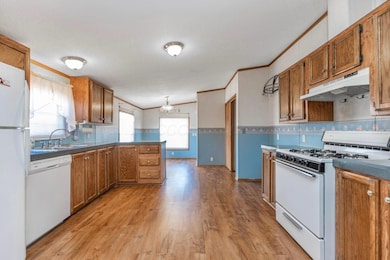
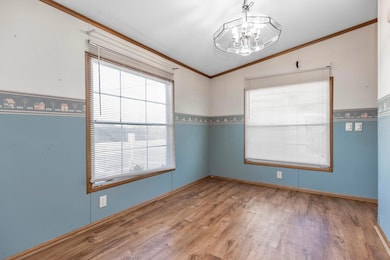
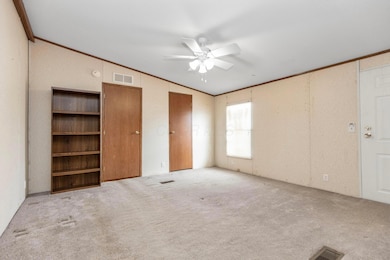
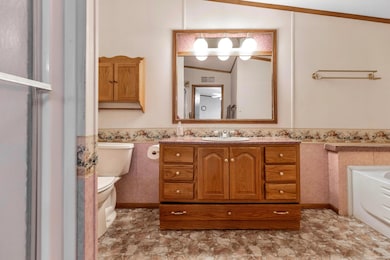
NEED MORE SPACE? This roomy 3-bedroom, 2-bath double-wide offers 1,493 square feet of comfortable living. The kitchen delivers plenty of cabinet space and comes equipped with a refrigerator, stove, and dishwasher. Just off the kitchen, you'll find a convenient laundry room—and yes, the washer and dryer stay with the home. The owners' suite is massive, complete with a large private bathroom and a relaxing soaking tub. The roof was replaced in 2022.. Located off E. Main Street in Lancaster at The Lancaster Estate Mobile Park, this home sits on a lot with a current rent of $400/month. The lot should be $600/month in 2026. Lot rent includes snow removal of the street only. The average Lancaster City Utility bill for the last 12 months was $147.51. Property taxes in 2025 were $577.14. The seller is paying $802 a year for homeowner's insurance. Why keep renting when you can own?

Last Agent to Sell the Property

Connie Hall

Rock House Realty LLC License #433590 Listed on: 11/12/2025

Co-Listed By

Derek Hall

Rock House Realty LLC License #2013002823

Last Buyer's Agent

Donn Borah

BARTLETT BENNER REALTY License #405609

Create a Home Valuation Report for This Property
The Home Valuation Report is an in-depth analysis detailing your home's value as well as a comparison with similar homes in the area

Property Details

Home Type

  • Mobile/Manufactured

Est. Annual Taxes

  • $578

Year Built

  • Built in 1995

Home Design

  • Ranch Style House
  • Vinyl Siding

Interior Spaces

  • 1,624 Sq Ft Home
  • Insulated Windows
  • Heated Sun or Florida Room

Kitchen

  • Gas Range
  • Dishwasher

Flooring

  • Carpet
  • Vinyl

Bedrooms and Bathrooms

  • 3 Main Level Bedrooms
  • 2 Full Bathrooms
  • Soaking Tub
  • Garden Bath

Laundry

  • Laundry Room
  • Laundry on main level

Parking

  • No Garage
  • Off-Street Parking: 2

Outdoor Features

  • Shed
  • Storage Shed

Utilities

  • Forced Air Heating and Cooling System
  • Heating System Uses Gas
  • Gas Water Heater

Additional Features

  • No Common Walls
  • Double Wide

Listing and Financial Details

  • Assessor Parcel Number 053-03389

Community Details

Overview

  • Property has a Home Owners Association
  • Association fees include snow removal
  • Association Phone (740) 654-3129
  • Maddy HOA

Recreation

  • Snow Removal

Property Details

Home Type

Mobile/Manufactured

Est. Annual Taxes

$578

Year Built

Built in 1995

Lot Details

0 Sq Ft Lot

Listing Details

  • Type: Residential
  • Accessible Features: No
  • Year Built: 1995
  • Tax Year: 2024
  • Property Sub-Type: Single Family Residence
  • Co List Office Mls Id: c1326
  • Co List Office Phone: 614-245-8267
  • Co List Office Phone: 614-245-8267
  • MLS Status: Closed
  • Subdivision Name: Lancaster Estates
  • Architectural Style: Ranch
  • ResoBuildingAreaSource: Auditor
  • Reso Interior Features: Garden/Soak Tub
  • Unit Levels: One
  • New Construction: No
  • Reso Window Features: Insulated All, Insulated Part
  • Location Property Info List PriceSqFt: 32.57
  • Remarks Misc Hot Sheet Comments: price
  • Sewer:Public Sewer: Yes
  • Basement Basement YN2: No
  • Rooms:Living Room: Yes
  • Air Conditioning Central: Yes
  • Interior Flooring Carpet: Yes
  • Interior Amenities Gas Range: Yes
  • Interior Amenities Gas Water Heater: Yes
  • Water Source Public Water Source: Yes
  • Interior Flooring Vinyl: Yes
  • Exterior Vinyl Siding: Yes
  • Windows Insulated All: Yes
  • Interior Amenities Dishwasher: Yes
  • Windows Insulated Part: Yes
  • Interior Amenities GardenSoak Tub: Yes
  • HOACOA Fee Includes Snow Removal: Yes
  • General Property Info Manufactured Housing: Double Wide
  • Rooms 1st Flr Primary Suite: Yes
  • Rooms 1st Flr Laundry: Yes
  • Rooms 4-Season Room - Heated: Yes
  • Accessory Dwelling Unit Existing Accessory Dwelling Unit: No
  • Levels One2: Yes
  • Architectural Style Ranch: Yes
  • Other Structures Storage Shed: Yes
  • Common Walls No Common Walls: Yes
  • Remarks Misc userdefined79: NEED MORE SPACE? This roomy 3-bedroom, 2-bath double-wide offers 1,493 square feet of comfortable living. The kitchen delivers plenty of cabinet space and comes equipped with a refrigerator, stove, and dishwasher. Just off the kitchen, you'll find a convenient laundry room—and yes, the washer and dryer stay with the home. The owners' suite is massive, complete with a large private bathroom and a relaxing soaking tub. The roof was replaced in 2022.. Located off E. Main Street in Lancaster at The Lancaster Estate Mobile Park, this home sits on a lot with a current rent of $400/month. The lot should be $600/month in 2026. Lot rent includes snow removal of the street only. The average Lancaster City Utility bill for the last 12 months was $147.51. Property taxes in 2025 were $577.14. The seller is paying $802 a year for homeowner's insurance. Why keep renting when you can own?
  • Special Features: None
  • Property Sub Type: MobileManufactured

Interior Features

  • Entry Level Bedrooms: 3
  • Entry Level Full Bathrooms: 2
  • Entry Level Eating Space: 1
  • Entry Level Living Room: 1
  • Utility Space (Entry Level): 1
  • Appliances: Dishwasher, Gas Range, Gas Water Heater, Refrigerator
  • Basement YN: No
  • Full Bathrooms: 2
  • Total Bedrooms: 3
  • Flooring: Carpet, Vinyl
  • Main Level Bedrooms: 3
  • General Property Info Baths FH: 2.0

Exterior Features

  • Common Walls: No Common Walls
  • Foundation Details: Other
  • Other Structures: Shed(s)

Garage/Parking

  • General Property Info Off Street Parking Spaces: 2.0
  • Parking Features No Garage: Yes

Utilities

  • Sewer: Public Sewer
  • Heating: Forced Air
  • Cooling: Central Air
  • Cooling Y N: Yes
  • HeatingYN: Yes
  • Water Source: Public
  • Heating:Forced Air: Yes
  • Heating:Gas2: Yes

Condo/Co-op/Association

  • Contact Name: Maddy
  • Association Fee: 400.0
  • Phone: 740-654-3129
  • Association: Yes

Fee Information

  • Association Fee Includes: Snow Removal

Schools

  • Junior High Dist: LANCASTER CSD 2305 FAI CO.

Lot Info

  • Parcel Number: 053-03389
  • Additional Parcels: No

Tax Info

  • Tax Annual Amount: 578.0

Home Values in the Area

Source: Public Records

Average Home Value in this Area


Source: Public Records

Agents Specializing in Lancaster, OH

See All Agents

Property History

We collect this data history from publicly available records. To have your information removed, we recommend requesting removal directly through your county’s website.

Date Event Price List to Sale Price per Sq Ft
12/08/2025 12/08/25 Sold $48,500 -8.3% $30 / Sq Ft
11/25/2025 11/25/25 Price Changed $52,888 -8.6% $33 / Sq Ft
11/12/2025 11/12/25 For Sale $57,888 -- $36 / Sq Ft
Source: Columbus and Central Ohio Regional MLS

Agents Affiliated with this Home

  • Section Image
  • Section Image
  • Section Image
See All Agents

Map

Source: Columbus and Central Ohio Regional MLS

MLS Number: 225042761

Columbus and Central Ohio Regional MLS
Your Personal Tour Guide

Ask me questions while you tour the home.