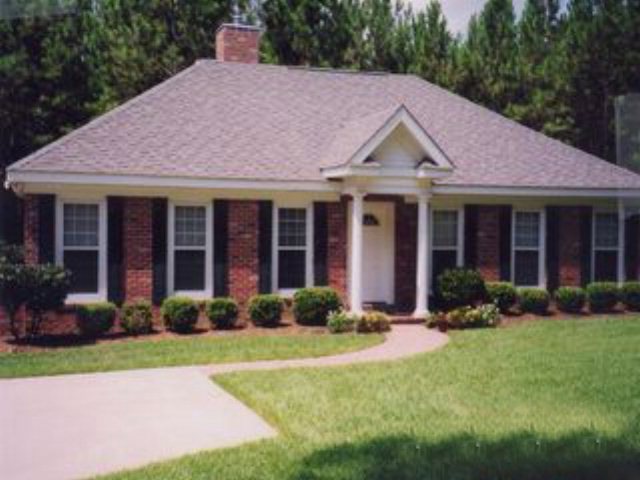
NOT LISTED FOR SALE

1570 Gainey Rd Cairo, GA 39828

Cairo Area

Estimated Value: $349,000 - $1,025,000

2 Beds
2 Baths
1,439 Sq Ft
$481/Sq Ft Est. Value

Sale Details

Date Sold: January 30, 2012

Last sale price $390,000 $271 Per Sq Ft

Est. 78% increase in value since last sale

Current estimated payment $4,038 / mo

209 Days on Market

Highlights

  • Fishing
  • Primary Bedroom Suite
  • Open Floorplan
  • Home fronts a pond
  • 66.2 Acre Lot
  • Wood Burning Stove

About This Home

As of January 2012

Property in conservation easement. Private gas tank holds 500 gallons. Separate oversized 3 car garage with office. Office has half bath, speaker system, satellite, built-in desk, solar gas heat for baths, house and office. Separate (2nd) deep well to fill ponds and sprinkler system. Stocked Ponds.

Last Agent to Sell the Property

Fran Milberg

First Thomasville Realty Brokerage Phone: 2292266515 License #106036 Listed on: 04/15/2011

Last Buyer's Agent

Non Member

Home Details

Home Type

  • Single Family

Year Built

  • Built in 2002

Lot Details

  • 66.2 Acre Lot
  • Home fronts a pond
  • Fenced
  • Secluded Lot
  • Sprinkler System
  • Wooded Lot
  • Garden
  • Grass Covered Lot

Home Design

  • Traditional Architecture
  • Brick Exterior Construction
  • Slab Foundation
  • Architectural Shingle Roof

Interior Spaces

  • 1,439 Sq Ft Home
  • 1-Story Property
  • Open Floorplan
  • Built-in Bookshelves
  • Sheet Rock Walls or Ceilings
  • Cathedral Ceiling
  • Ceiling Fan
  • Recessed Lighting
  • Wood Burning Stove
  • Blinds
  • Sliding Doors
  • Entrance Foyer
  • Tile Flooring

Kitchen

  • Breakfast Area or Nook
  • Gas Range
  • Microwave
  • Dishwasher
  • Solid Surface Countertops

Bedrooms and Bathrooms

  • 2 Bedrooms
  • Primary Bedroom Suite
  • Walk-In Closet
  • 2 Full Bathrooms
  • Shower

Laundry

  • Laundry Room
  • Washer and Dryer

Parking

  • Detached Garage
  • Driveway
  • Open Parking

Eco-Friendly Details

  • Green Energy Fireplace or Wood Stove

Outdoor Features

  • Screened Patio
  • Water Fountains
  • Porch

Utilities

  • Central Heating and Cooling System
  • Heating System Uses Natural Gas
  • Propane
  • Septic Tank

Community Details

Overview

  • No Home Owners Association

Recreation

  • Fishing

Home Details

Home Type

Single Family

Year Built

Built in 2002

Lot Details

66.2 Acres

Listing Details

  • Property Sub Type: Single Family Residence
  • Prop. Type: Residential
  • Lot Size Acres: 66.2
  • Subdivision Name: No Recorded Subdivision
  • Directions: US Hwy 319 South, turn right on Meridian Road. Right (6 miles) at Hadley Ferry Road, Left (3.2 miles) at Gainey Road. House on left just past Lower Hawthorne Road (1.8 miles from turn)
  • Architectural Style: Traditional
  • Carport Y N: No
  • Garage Yn: Yes
  • Unit Levels: One
  • Building Stories: 1
  • Year Built: 2002
  • ResoBuildingAreaSource: Owner
  • Attribution Contact: 2292266515
  • Special Features: None
  • Stories: 1

Interior Features

  • Appliances: Dishwasher, Microwave, Gas Range, Washer/Dryer
  • Full Bathrooms: 2
  • Total Bedrooms: 2
  • Door Features: Sliding Glass Doors
  • Fireplace Features: Wood Burning Stove
  • Flooring: Tile
  • Interior Amenities: Built-in Bookcases, Wall Built Ins, Sheetrock Walls, Cathedral Ceiling(s), High Ceiling(s), Breakfast Area, Hard Surface Countertops, Entrance Foyer, Light & Airy, Open Floorplan, Recessed Lighting, Ceiling Fan(s)
  • Living Area: 1439
  • Window Features: Thermal Glass, Blinds
  • ResoLivingAreaSource: Owner
  • RoomBedroomFeatures: Master Suite, Walk-In Closet(s)
  • Bedroom/Bathroom Features: Master Bath, Separate Shower, Luxury Shower

Exterior Features

  • Fencing: Fenced
  • Lot Features: Countryside, Secluded, Woodland, Grass, Natural Landscaping, Sprinkler System
  • Pool Private: No
  • Waterfront Features: Water Front/Pond, Pond
  • Waterfront: Yes
  • Construction Type: Brick
  • Exterior Features: Other, Fountain, Garden
  • Foundation Details: Slab
  • Patio And Porch Features: Patio, Porch, Screened
  • Property Condition: Well-Kept
  • Roof: Architectural

Garage/Parking

  • Open Parking: Yes
  • Parking Features: Asphalt Drive, Concrete Drive, 3+ Car, Detached, Garage

Utilities

  • Laundry Features: Laundry Room
  • Cooling: Ceiling Fan(s), Central Heat/Air
  • Cooling Y N: Yes
  • Heating: Central Heat/Air, Natural Gas, Wood Stove
  • Heating Yn: Yes
  • Sewer: Septic Tank
  • Utilities: Propane
  • Water Source: Private Well

Condo/Co-op/Association

  • Community Features: Fishing
  • Association: No

Lot Info

  • Lot Size Sq Ft: 2883672
  • ResoLotSizeUnits: Acres

Ownership History

We collect this data history from publicly available records. To have your information removed, we recommend requesting removal directly through your county’s website.

Date Name Owned For Owner Type

Purchase Details

Listed on
Apr 15, 2011
Closed on
Jan 30, 2012
Sold by
Bought by
Seller's Agent
Fran Milberg
First Thomasville Realty
Buyer's Agent
Non Member
List Price
$750,000
Sold Price
$390,000
Premium/Discount to List
-$360,000
-48%
Current Estimated Value
$692,644

Home Financials for this Owner

Home Financials are based on the most recent Mortgage that was taken out on this home.
Estimated Appreciation
$302,644
Avg. Annual Appreciation
4.05%
Original Mortgage
$225,000
Interest Rate
0.0399%
Mortgage Type
New Conventional

Purchase Details

Closed on
Jul 10, 2007
Sold by
Bought by

Purchase Details

Closed on
Sep 28, 2005
Sold by
Bought by

Purchase Details

Closed on
Nov 20, 1998
Sold by
Bought by

Purchase Details

Closed on
Apr 16, 1998
Sold by
Bought by

Purchase Details

Closed on
Nov 8, 1996
Sold by
Bought by

Purchase Details

Closed on
May 24, 1985
Bought by
Source: Public Records
Create a Home Valuation Report for This Property
The Home Valuation Report is an in-depth analysis detailing your home's value as well as a comparison with similar homes in the area

Purchase History

We collect this data history from publicly available records. To have your information removed, we recommend requesting removal directly through your county’s website.

Date Buyer Sale Price Title Company
$390,000 --
$390,000 --
-- --
$610,000 --
$232,000 --
$232,000 --
$120,000 --
$19,800 --
Source: Public Records

Mortgage History

We collect this data history from publicly available records. To have your information removed, we recommend requesting removal directly through your county’s website.

Date Status Borrower Loan Amount
Open $225,000
Closed $225,000
Previous Owner $608,000
Source: Public Records

Property History

We collect this data history from publicly available records. To have your information removed, we recommend requesting removal directly through your county’s website.

Date Event Price List to Sale Price per Sq Ft
01/30/2012 01/30/12 Sold $390,000 -48.0% $271 / Sq Ft
12/06/2011 12/06/11 Pending -- -- --
05/10/2011 05/10/11 For Sale $750,000 -- $521 / Sq Ft
Source: Thomasville Area Board of REALTORS®

Tax History

We collect this data history from publicly available records. To have your information removed, we recommend requesting removal directly through your county’s website.

Year Tax Paid Tax Assessment Tax Assessment Total Assessment is a certain percentage of the fair market value that is determined by local assessors to be the total taxable value of land and additions on the property. Land Improvement
2025 $3,304 $211,283 $69,543 $141,740
2024 $3,304 $175,298 $63,116 $112,182
2023 $2,730 $153,442 $77,560 $75,882
2022 $2,718 $153,442 $77,560 $75,882
2021 $2,714 $153,442 $77,560 $75,882
2020 $2,711 $153,442 $77,560 $75,882
2019 $2,699 $153,442 $77,560 $75,882
2018 $2,523 $153,442 $77,560 $75,882
2017 $2,391 $153,442 $77,560 $75,882
2016 $2,092 $142,259 $77,560 $64,699
2015 $2,057 $142,259 $77,560 $64,699
2014 -- $142,259 $77,560 $64,699
2013 -- $117,254 $58,604 $58,650
Source: Public Records

Agents Affiliated with this Home

  • Section Image
See All Agents

Map

Source: Thomasville Area Board of REALTORS®

MLS Number: 902735

APN: 00430-00000-010-000

Your Personal Tour Guide

Ask me questions while you tour the home.