
Carlton Shaffer
RE/MAX Partners
(380) 444-4963
207 Total Sales
3 in Upper Arlington
$519K - $1.1M Price Range
Estimated Value: $826,000 - $968,000
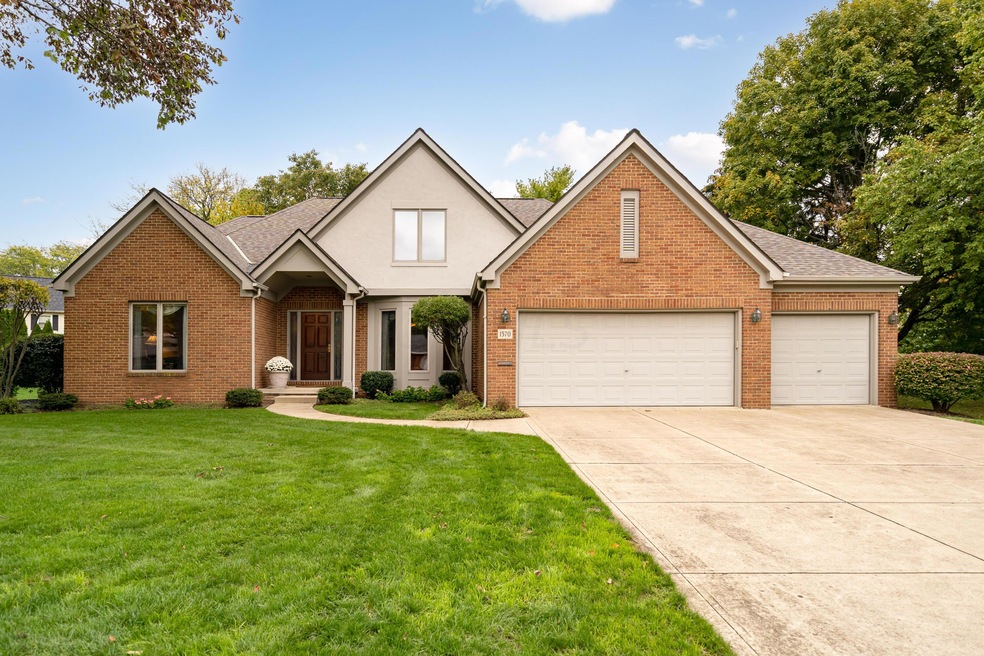

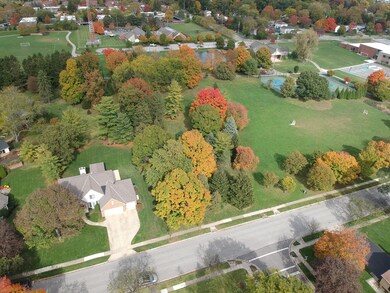
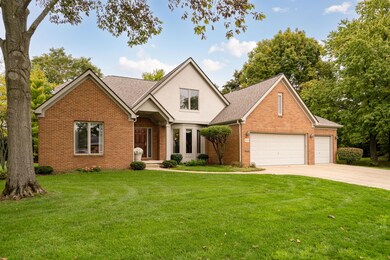
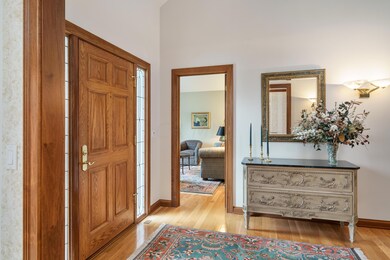
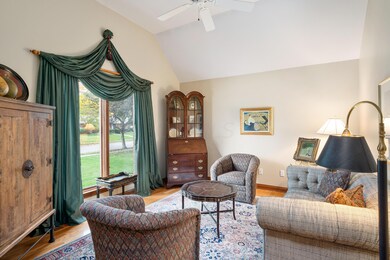
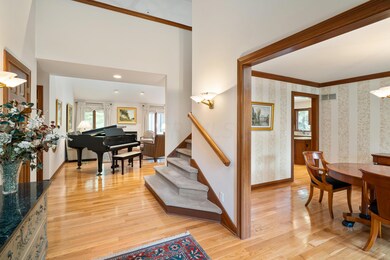
One of the best lots in UA, bordered by Sunny 95 Park and Greensview Elementary. This 4 bedroom home built in 1992 has been updated with solid surface counters, stainless appliances, newer primary bathroom, mechanicals and more. The first floor is home to the primary suite, office, and laundry. Upstairs has 3 more generously sized bedrooms plus a full bathroom. Other notable features: 3 car attached garage, whole home generator and irrigation system for the .36 acre lot. Original owner.
Last Agent to Sell the Property
The Brokerage House License #2013003071 Listed on: 03/31/2022
Last Buyer's Agent
Jim Edwards
Berkshire Hathaway HS Pro Rlty License #304134
We collect this data history from publicly available records. To have your information removed, we recommend requesting removal directly through your county’s website.
Carlton Shaffer
RE/MAX Partners
(380) 444-4963
207 Total Sales
3 in Upper Arlington
$519K - $1.1M Price Range
Andrew Robinson
Real of Ohio
(380) 333-4690
73 Total Sales
2 in Upper Arlington
$665K - $2M Price Range
Katie McCann
Howard Hanna Real Estate Svcs
(380) 208-1308
62 Total Sales
4 in Upper Arlington
$339K - $765K Price Range
Terri Barnett
RE/MAX Main Street
(380) 207-9562
102 Total Sales
2 in Upper Arlington
$610K - $798K Price Range
Karen Disbrow
Howard Hanna Real Estate Svcs
(380) 235-7548
38 Total Sales
1 in Upper Arlington
$477,500 Price
Robert Pemberton
Fiv Realty Co Ohio LLC
(740) 996-4616
83 Total Sales
1 in Upper Arlington
$380,000 Price
We collect this data history from publicly available records. To have your information removed, we recommend requesting removal directly through your county’s website.
| Date | Buyer | Sale Price | Title Company |
|---|---|---|---|
| $850,000 | Donofrio Law Llc | ||
| Crim P Douglas | -- | Title First Agency Inc | |
| Crim Linda B | $92,300 | -- |
We collect this data history from publicly available records. To have your information removed, we recommend requesting removal directly through your county’s website.
| Date | Status | Borrower | Loan Amount |
|---|---|---|---|
| Previous Owner | $110,000 |
We collect this data history from publicly available records. To have your information removed, we recommend requesting removal directly through your county’s website.
| Date | Event | Price | List to Sale | Price per Sq Ft |
|---|---|---|---|---|
| 04/20/2022 04/20/22 | Sold | $850,000 | -- | $294 / Sq Ft |
| 04/04/2022 04/04/22 | Pending | -- | -- | -- |
We collect this data history from publicly available records. To have your information removed, we recommend requesting removal directly through your county’s website.
| Year | Tax Paid | Tax Assessment Tax Assessment Total Assessment is a certain percentage of the fair market value that is determined by local assessors to be the total taxable value of land and additions on the property. | Land | Improvement |
|---|---|---|---|---|
| 2025 | $13,718 | $236,960 | $96,990 | $139,970 |
| 2024 | $13,718 | $236,960 | $96,990 | $139,970 |
| 2023 | $13,548 | $236,950 | $96,985 | $139,965 |
| 2022 | $11,698 | $167,410 | $56,040 | $111,370 |
| 2021 | $10,356 | $167,410 | $56,040 | $111,370 |
| 2020 | $10,264 | $167,410 | $56,040 | $111,370 |
| 2019 | $9,796 | $141,270 | $56,040 | $85,230 |
| 2018 | $9,918 | $141,270 | $56,040 | $85,230 |
| 2017 | $9,912 | $141,270 | $56,040 | $85,230 |
| 2016 | $10,104 | $152,810 | $46,060 | $106,750 |
| 2015 | $5,047 | $152,810 | $46,060 | $106,750 |
| 2014 | $10,106 | $152,810 | $46,060 | $106,750 |
| 2013 | $4,826 | $138,915 | $41,860 | $97,055 |
Seller's Agent in 2022
Scott Walker
The Brokerage House
(614) 395-3815
45 Total Sales
JE
Buyer's Agent in 2022
Jim Edwards
Berkshire Hathaway HS Pro Rlty
JE
Buyer's Agent in 2022
James Edwards
Coldwell Banker Realty
Source: Columbus and Central Ohio Regional MLS
MLS Number: 222009361
APN: 070-002515
Disclaimer: Certain information contained herein is derived from information provided by parties other than Homes.com. All information provided is deemed reliable, but is not guaranteed to be accurate and should be independently verified.
IDX information is provided exclusively for personal, non-commercial use, and may not be used for any purpose other than to identify prospective properties consumers may be interested in purchasing.
Information is deemed reliable but not guaranteed.
Ask me questions while you tour the home.