
Seller's Agent in 2020
Kent Temple
Keller Williams Unified
(704) 408-1802
104 Total Sales
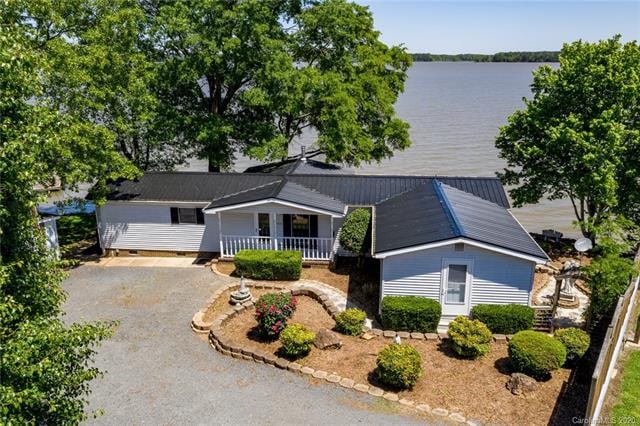
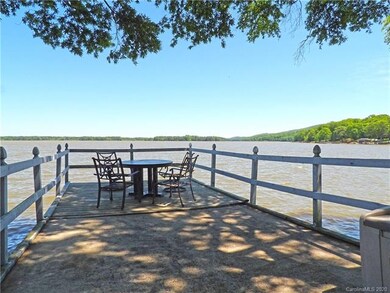

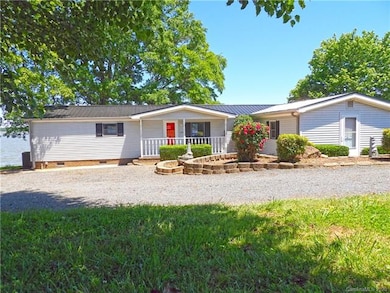
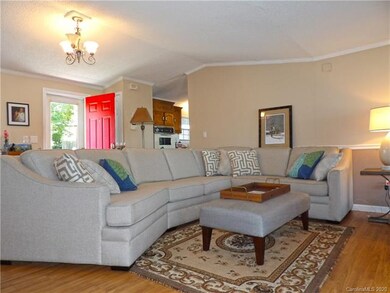
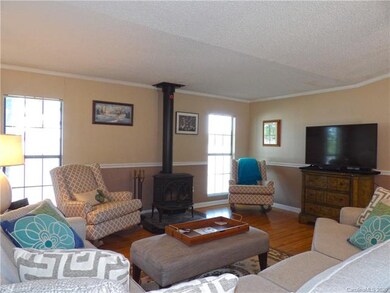

Charming waterfront home quaintly nestled between mature trees and boasting unparalleled, panoramic lake views. Enjoy lake recreation via the pier with floating dock, boat ramp, or steps down to the water. Relax on the stationary dock while taking in the expansive views. This home started out as a singlewide, but w/stick-built additions including a sunroom and bonus room/bedroom, it makes a great vacation cottage or full-time home. The great room has a vaulted ceiling and cozy woodstove. The master suite has dual closets and a bath w/both shower and jetted tub. The sunroom off the master offers beautiful lake views. An eat-in kitchen w/pantry has a door to the back deck. Adjacent to the kitchen, you'll find a laundry room and a utility room/quarter bath w/closet. The home is landscaped w/gardening beds, a stepping stone path & an archway w/flowering climbing vines. Brand new water heater 2020, metal roof 2015 & central HVAC updated 2018! Come live the good life at High Rock Lake!
Last Agent to Sell the Property
Keller Williams Unified License #230093 Listed on: 04/29/2020
We collect this data history from publicly available records. To have your information removed, we recommend requesting removal directly through your county’s website.
We collect this data history from publicly available records. To have your information removed, we recommend requesting removal directly through your county’s website.
| Date | Buyer | Sale Price | Title Company |
|---|---|---|---|
| $144,000 | None Available | ||
| $279,000 | None Available | ||
| $168,000 | None Available |
We collect this data history from publicly available records. To have your information removed, we recommend requesting removal directly through your county’s website.
| Date | Status | Borrower | Loan Amount |
|---|---|---|---|
| Closed | $165,000 |
We collect this data history from publicly available records. To have your information removed, we recommend requesting removal directly through your county’s website.
| Date | Event | Price | List to Sale | Price per Sq Ft |
|---|---|---|---|---|
| 06/26/2020 06/26/20 | Sold | $279,000 | -3.5% | $190 / Sq Ft |
| 05/21/2020 05/21/20 | Pending | -- | -- | -- |
| 04/29/2020 04/29/20 | For Sale | $289,000 | -- | $197 / Sq Ft |
We collect this data history from publicly available records. To have your information removed, we recommend requesting removal directly through your county’s website.
| Year | Tax Paid | Tax Assessment Tax Assessment Total Assessment is a certain percentage of the fair market value that is determined by local assessors to be the total taxable value of land and additions on the property. | Land | Improvement |
|---|---|---|---|---|
| 2025 | $1,937 | $289,142 | $210,000 | $79,142 |
| 2024 | $1,937 | $289,142 | $210,000 | $79,142 |
| 2023 | $1,937 | $289,142 | $210,000 | $79,142 |
| 2022 | $1,877 | $251,164 | $199,650 | $51,514 |
| 2021 | $1,877 | $251,164 | $199,650 | $51,514 |
| 2020 | $1,877 | $251,164 | $199,650 | $51,514 |
| 2019 | $1,877 | $251,164 | $199,650 | $51,514 |
| 2018 | $1,620 | $218,541 | $173,800 | $44,741 |
| 2017 | $1,620 | $218,541 | $173,800 | $44,741 |
| 2016 | $1,577 | $218,541 | $173,800 | $44,741 |
| 2015 | $1,601 | $218,541 | $173,800 | $44,741 |
| 2014 | $1,644 | $234,143 | $173,800 | $60,343 |
Seller's Agent in 2020
Kent Temple
Keller Williams Unified
(704) 408-1802
104 Total Sales
Seller Co-Listing Agent in 2020
Pamela Temple
Keller Williams Unified
(704) 235-3000
155 Total Sales
Buyer's Agent in 2020
Tami Fox
Keller Williams Unified
(704) 235-3000
191 Total Sales
Source: Canopy MLS
MLS Number: CAR3615912
Disclaimer: Certain information contained herein is derived from information provided by parties other than Homes.com. All information provided is deemed reliable, but is not guaranteed to be accurate and should be independently verified.
All data is obtained from various sources and may not have been verified by broker or MLS GRID. Supplied Open House Information is subject to change without notice. All information should be independently reviewed and verified for accuracy. Properties may or may not be listed by the office/agent presenting the information. Some IDX listings have been excluded from this website.
Based on information submitted to the MLS GRID
Listings courtesy of Canopy MLS as distributed by MLS GRID
Ask me questions while you tour the home.