NOT LISTED FOR SALE

1570 W Sable Way Eagar, AZ 85925

Estimated Value: $431,000 - $672,000

4 Beds
3 Baths
3,168 Sq Ft
$166/Sq Ft Est. Value

Sale Details

Date Sold: September 16, 2020

Last sale price $307,000 $97 Per Sq Ft

Est. 84% increase in value since last sale

Current estimated payment $3,611 / mo

Highlights

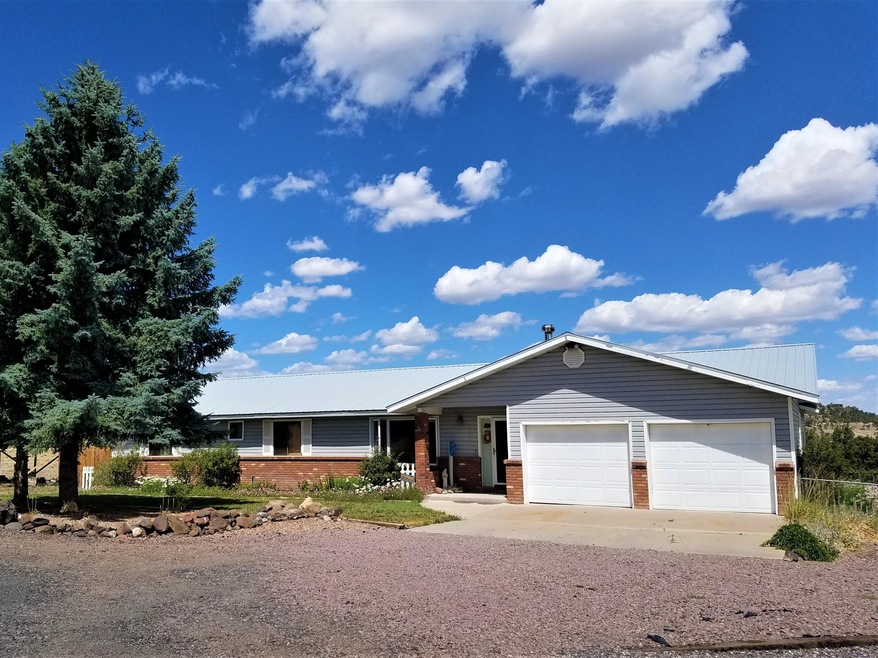
  • Panoramic View
  • Wood Burning Stove
  • Vaulted Ceiling
  • Pine Trees
  • Living Room with Fireplace
  • Secondary Bathroom Jetted Tub

About This Home

As of September 2020

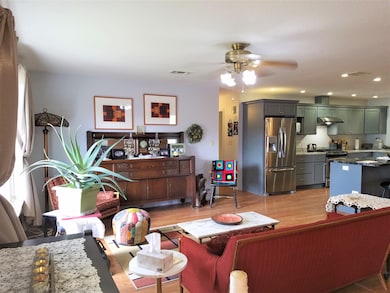
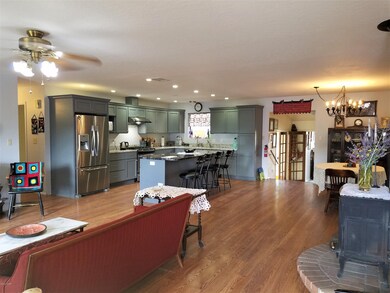
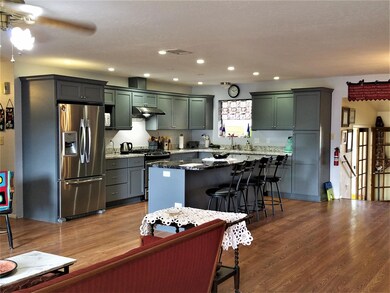
LOOK NO FURTHER! THE HOME OF YOUR DREAMS AWAITS! SPACIOUS & PRIVATE AT THE END OF A CUL DE SAC, THIS VERY WELL MAINTAINED HOME HAS IT ALL! THE FLOOR PLAN THAT HAS NOT ONLY A HUGE FAMILY ROOM/DEN W/ BATHROOM, BUT ALSO A STUDY/LIBRARY WITH 2 WALLS OF BOOKSHELVES BUILT IN. LOTS OF ROOM TO GROW INTO! ENJOY ENTERTAINING IN THE PROFESSIONALLY RE-DESIGNED CHEF'S KITCHEN W/ GRANITE COUNTERS, A LARGE GRANITE ISLAND, NEW CABINETRY & A GAS COOKSTOVE. 4 BEDROOMS, 3 BATHS BUT THE DEN W/BATHROOM COULD BE THE GUEST QUARTERS/MOTHER IN LAW SUITE. A BONUS & CUTE KIDS PLAYROOM IS UP THE STAIRS OVER THE DEN. IF YOUR LIKE TO PUTTER & GARDEN AROUND OUTSIDE, THIS HOME WILL TAKE YOUR HEART! PEAR &APPLE TREES IN FRUIT, GRAPES, CHERRIES, PERENNIAL HERBS, & GRASSY YARD. CALL LISTING AGENT FOR AN APPT TODAY!

Last Agent to Sell the Property

Brandee Snyder

White Mountain Ponderosa Realty License #BR114426000 Listed on: 09/16/2020

Last Buyer's Agent

Troy Brown

Advantage Realty Professionals - Lakeside

Home Details

Home Type

  • Single Family

Est. Annual Taxes

  • $637

Year Built

  • Built in 1986

Lot Details

  • 24,394 Sq Ft Lot
  • Cul-De-Sac
  • West Facing Home
  • Cross Fenced
  • Wood Fence
  • Wire Fence
  • Pine Trees

Home Design

  • Split Level Home
  • Stem Wall Foundation
  • Wood Frame Construction
  • Pitched Roof
  • Metal Roof

Interior Spaces

  • 3,168 Sq Ft Home
  • 1-Story Property
  • Vaulted Ceiling
  • Skylights
  • Wood Burning Stove
  • Double Pane Windows
  • Great Room
  • Living Room with Fireplace
  • Combination Kitchen and Dining Room
  • Den
  • Utility Room
  • Panoramic Views
  • Fire and Smoke Detector

Kitchen

  • Breakfast Bar
  • Gas Range
  • Microwave
  • Dishwasher

Flooring

  • Carpet
  • Laminate
  • Tile

Bedrooms and Bathrooms

  • 4 Bedrooms
  • Split Bedroom Floorplan
  • Possible Extra Bedroom
  • 3 Bathrooms
  • Double Vanity
  • Secondary Bathroom Jetted Tub
  • Bathtub with Shower

Laundry

  • Dryer
  • Washer

Parking

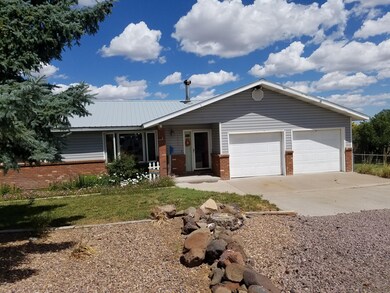
  • 2 Car Attached Garage
  • Garage Door Opener

Outdoor Features

  • Balcony
  • Patio
  • Arizona Room
  • Rain Gutters

Utilities

  • Forced Air Heating System
  • Heating System Uses Wood
  • Heating System Powered By Leased Propane
  • Bottled Gas Heating
  • Separate Meters
  • Tankless Water Heater
  • Multiple Water Heaters
  • Septic System
  • Phone Available

Community Details

  • No Home Owners Association

Listing and Financial Details

  • Assessor Parcel Number 104-60-022

Home Details

Home Type

Single Family

Est. Annual Taxes

$637

Year Built

Built in 1986

Lot Details

0.56 Acres

Listing Details

  • Additional Parcels YN: No
  • Estimated Number of Acres: 0.56
  • Estimated Sq Ft: 3168.00
  • Assessor Parcel Number: 104-60-022
  • Bathroom Features: Double Vanity, Full Bath, Garden Tub, Jetted Tub, Tub/Shower
  • Co Selling Member Short Id: Calwin
  • House Faces: W
  • Directions: SCHOOL BUS RD TO SAFARI THEN HEADING SOUTH TO SABLE WAY, TURN RIGHT HOME AT END OF CUL DE SAC
  • Fireplace Wood Stove: Woodstove
  • Fireplace Woodstove2: In Living Room, Woodstove
  • Garage Carport Garage Attached: 2
  • Listing Member Name: Brandee Snyder
  • Listing Office Short Id: WhtMtnPond
  • Property Boundary: Chain Link Fence, Cross Fenced, Recorded Survey, Wire Fence, Wood Fence
  • Prop. Type: Residential
  • Residential Type: Site Built
  • Selling Member Short Id: tabrown
  • Selling Office Short Id: homesmartprof
  • Building Style: Single Level, Split-Level
  • Subdivision Neighborhood: Veldt Estates
  • Trees On Property: Yes
  • Year Built: 1986
  • Special Features: None
  • Property Sub Type: Detached

Interior Features

  • Floor Covering: Carpet, Laminate, Tile
  • Total Bathrooms: 3.00
  • Total Bedrooms: 4
  • Eating Area: Breakfast Bar, Kitchen/Dining Room Combo
  • Interior Amenities: Dual Pane Windows, Master Bedroom Down, Sky Lights, Smoke Detector, Split Bedroom, Vaulted Ceiling
  • Kitchen Features: Built-In Dishwasher, Gas Range, Microwave, Pantry, Refrigerator
  • Laundry: Dryer, Utility Room, Washer
  • Other Rooms: Arizona Room, Balcony/Loft, Great Room, Potential Bedroom, Study/Den

Exterior Features

  • Exterior Construction: Wood Frame
  • Exterior Features: Cul-De-Sac Lot, Gutters/Down Spouts, Landscaped, Other Building, Panoramic View, Patio, Street Paved, Tall Pines On Lot
  • Foundation: Stemwall
  • Horses Allowed On Property: No
  • Road Maintenance: City
  • Roof: Metal, Pitched

Garage/Parking

  • Carport: No
  • Garage Spaces: Yes
  • Garage/Carport Description: Garage Door Opener

Utilities

  • Heating: Bottled Gas, Forced Air, Wood
  • Power Available: Yes
  • Sewer Available: No
  • Utilities Available: Bottled Gas, Electric - Individual Metered, Metered Water, Navopache, Propane Tank Leased, Septic, Telephone
  • Water Available: Yes
  • Water Heater: Gas, On Demand/Tankless, Over 30 Gallons, Two Or More

Condo/Co-op/Association

  • HOA: No

Fee Information

  • Taxes: 637.00

Schools

  • School District: Round Valley

Tax Info

  • Year: 2019

Range of Values:

--
Value Increase
--
Percent Increase
--
Adjusted for Inflation
Collateral Analytics

Collateral Analytics Collateral Analytics AVMs (Automated Valuation Model) employ a number of statistical approaches combined with neighborhood-specific comparable selection guarantees the most up-to-date and precise valuations.

Not Available

Collateral Analytics does not have data for the current month. Please view the chart for historical values.

ICE

ICE Mortgage Technology ICE Mortgage Technology’s AVM (Automated Valuation Model) is a state-of-the-art online residential property valuation tool that provides a quick and accurate estimate of the value of almost any home in the U.S.

Not Available

ICE Mortgage Technology does not have data for the current month. Please view the chart for historical values.

First American

First American First American Data & Analytics’ next-generation AVM combines unrivaled data assets with a blended ensemble of valuation models to produce highly accurate, reliable valuations you can trust.

Not Available

First American does not have data for the current month. Please view the chart for historical values.

Quantarium

Quantarium Quantarium’s valuation service, repeatedly proven the industry’s most accurate and comprehensive, is supercharged with a self-learning and auto-tuning AI engine that continually becomes smarter and more accurate as it processes daily inputs from the industry’s leading RE data lake.

Not Available

Quantarium does not have data for the current month. Please view the chart for historical values.

Average Value
Not Available
List Price
Sold Price
Create a Home Valuation Report for This Property
The Home Valuation Report is an in-depth analysis detailing your home's value as well as a comparison with similar homes in the area

Home Values in the Area

Source: Public Records

Average Home Value in this Area


Source: Public Records

Property History

We collect this data history from publicly available records. To have your information removed, we recommend requesting removal directly through your county’s website.

Date Event Price List to Sale Price per Sq Ft Prior Sale
09/16/2020 09/16/20 Sold $307,000 +26.9% $97 / Sq Ft
05/18/2015 05/18/15 Sold $242,000 -- $76 / Sq Ft View Prior Sale
Source: White Mountain Association of REALTORS®

Agents Affiliated with this Home

See All Agents

Map

Source: White Mountain Association of REALTORS®

MLS Number: 230603

White Mountain Association of REALTORS®

APN: 104-60-022

Your Personal Tour Guide

Ask me questions while you tour the home.