
Juana Cundari
Keller Williams Eastside
(425) 230-3588
41 Total Sales
1 in Kingsgate
$1,340,000 Price
Estimated Value: $502,000 - $581,000
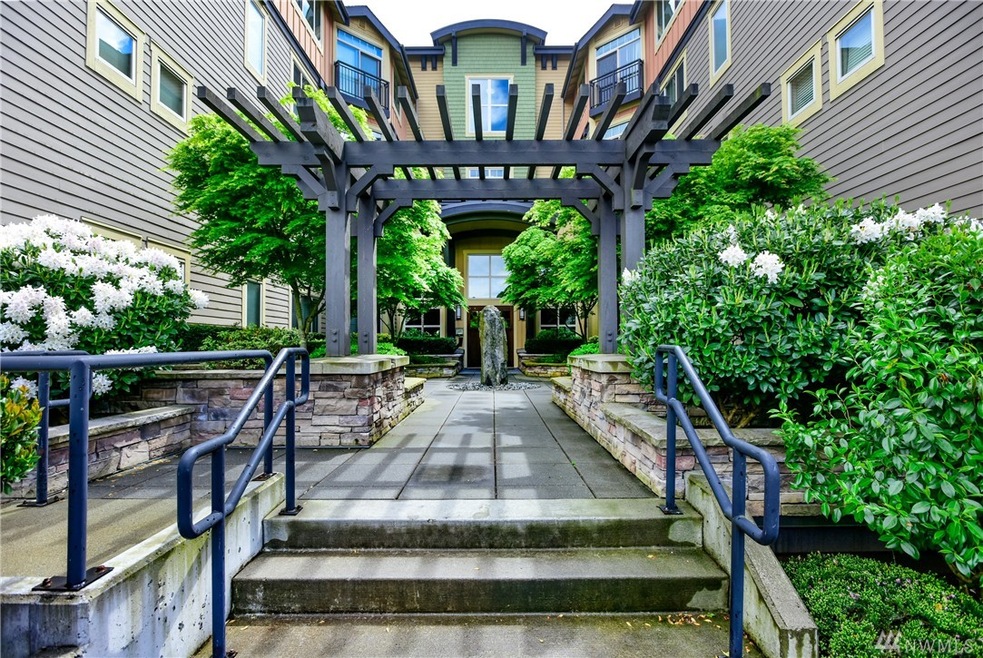
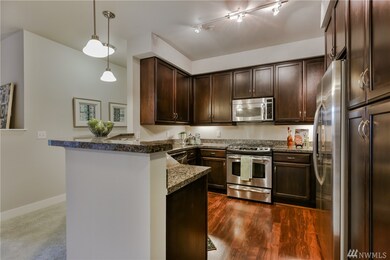
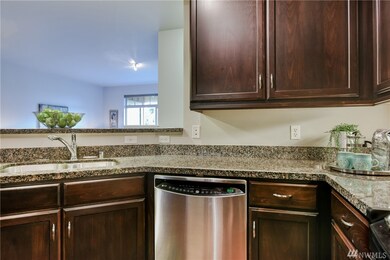
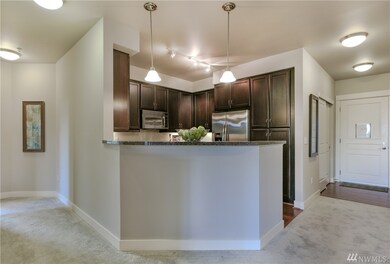
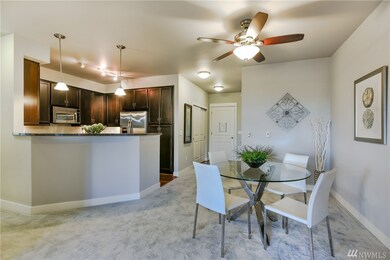
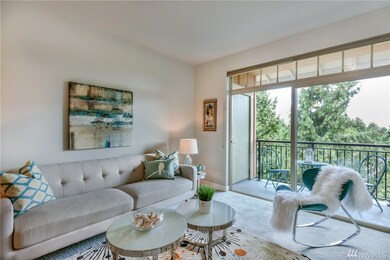
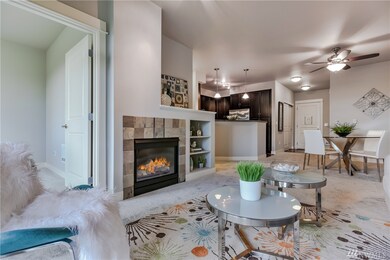
Convenient location! Impeccable 2 bedrm plus den, 2 ba condo. Sun drenched living spaces. Great rm concept flr plan w/open dining, living rm. Gas tiled FP. Custom built-ins in entry area. Huge master can acc a king bed, walk-in closets w/custom built-ins, lavishly appointed en-suite bath w/dual sink vanity, freshly painted interior & new carpet throughout. 2 decks. Kitchen w/granite counters, bar, gas range, stainless app, full size W/D. 1secure garage + exterior spot, storage.Amazing community!
Source: Northwest Multiple Listing Service (NWMLS)
MLS#: NWM1121246
We collect this data history from publicly available records. To have your information removed, we recommend requesting removal directly through your county’s website.
Juana Cundari
Keller Williams Eastside
(425) 230-3588
41 Total Sales
1 in Kingsgate
$1,340,000 Price
Lilian Bergsma Lefever
COMPASS
(425) 523-9618
38 Total Sales
1 in Kingsgate
$2,335,000 Price
Erica Gretch
Bold Realty LLC
(425) 475-2744
30 Total Sales
1 in Kingsgate
$607,000 Price
Hao Sun
John L. Scott, Inc.
(425) 428-6837
161 Total Sales
5 in Kingsgate
$915K - $1.8M Price Range
Alex Nikitine
Coldwell Banker Danforth
(425) 428-6127
39 Total Sales
1 in Kingsgate
$415,000 Price
Kirk Vaux
Windermere Real Estate/East
(425) 448-6215
29 Total Sales
2 in Kingsgate
$600K - $1.3M Price Range
We collect this data history from publicly available records. To have your information removed, we recommend requesting removal directly through your county’s website.
| Date | Buyer | Sale Price | Title Company |
|---|---|---|---|
| $440,000 | Chicago Title | ||
| -- | Chicago Title | ||
| $295,950 | Chicago Title |
We collect this data history from publicly available records. To have your information removed, we recommend requesting removal directly through your county’s website.
| Date | Status | Borrower | Loan Amount |
|---|---|---|---|
| Previous Owner | $271,985 |
We collect this data history from publicly available records. To have your information removed, we recommend requesting removal directly through your county’s website.
| Date | Event | Price | List to Sale | Price per Sq Ft |
|---|---|---|---|---|
| 06/01/2017 06/01/17 | Sold | $440,000 | +12.8% | $359 / Sq Ft |
| 05/23/2017 05/23/17 | Pending | -- | -- | -- |
| 05/16/2017 05/16/17 | For Sale | $389,990 | -- | $319 / Sq Ft |
We collect this data history from publicly available records. To have your information removed, we recommend requesting removal directly through your county’s website.
| Year | Tax Paid | Tax Assessment Tax Assessment Total Assessment is a certain percentage of the fair market value that is determined by local assessors to be the total taxable value of land and additions on the property. | Land | Improvement |
|---|---|---|---|---|
| 2025 | $5,782 | $564,000 | $70,500 | $493,500 |
| 2024 | $4,827 | $513,000 | $70,500 | $442,500 |
| 2023 | $4,329 | $580,000 | $70,500 | $509,500 |
| 2022 | $4,712 | $496,000 | $64,500 | $431,500 |
| 2021 | $4,632 | $441,000 | $64,500 | $376,500 |
| 2020 | $4,825 | $400,000 | $60,400 | $339,600 |
| 2018 | $4,359 | $448,000 | $40,300 | $407,700 |
| 2017 | $3,667 | $388,000 | $40,300 | $347,700 |
| 2016 | $3,269 | $331,000 | $38,300 | $292,700 |
| 2015 | $3,387 | $299,000 | $38,300 | $260,700 |
| 2014 | -- | $300,000 | $37,800 | $262,200 |
| 2013 | -- | $252,000 | $37,800 | $214,200 |
Seller's Agent in 2017
Trisha Quigley
COMPASS
(206) 380-1714
83 Total Sales
Buyer's Agent in 2017
Phuong Bui
Skyline Properties, Inc
(425) 577-0134
8 Total Sales
Source: Northwest Multiple Listing Service (NWMLS)
MLS Number: NWM1121246
APN: 889448-0460
Disclaimer: Certain information contained herein is derived from information provided by parties other than Homes.com. All information provided is deemed reliable, but is not guaranteed to be accurate and should be independently verified.
All data is obtained from various sources and may not have been verified by broker or MLS GRID. Supplied Open House Information is subject to change without notice. All information should be independently reviewed and verified for accuracy. Properties may or may not be listed by the office/agent presenting the information. Listing information is provided by the Northwest Multiple Listing Service (NWMLS). Property information is based on available data that may include MLS information, county records, and other sources. Listings marked with the 3 tree icon and provided by NWMLS. All properties are subject to prior sale or withdrawal. IDX information is provided exclusively for consumers’ personal noncommercial use, that it may not be used for any purpose other than to identify prospective properties consumers may be interested in purchasing, that the data is deemed reliable but is not guaranteed by MLS GRID. ©2026 NWMLS.
Based on information submitted to the MLS GRID
Listings courtesy of Northwest Multiple Listing Service (NWMLS) as distributed by MLS GRID
Ask me questions while you tour the home.