
Sheila Wilkinson
EXP Realty, LLC
(573) 844-4735
240 Total Sales
1 in Saint James
$142,500 Price


Estimated Value: $349,066
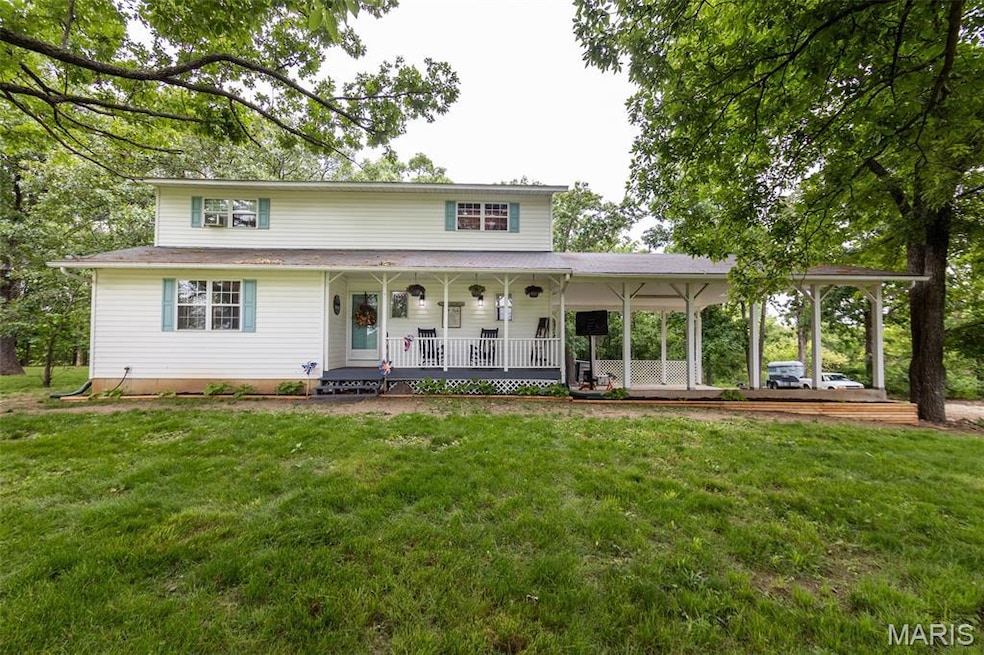
This home is located at 15701 County Road 1130, Saint James, MO 65559 since 03 September 2025 and is currently priced at $349,066, approximately $113 per square foot. This property was built in 1990. 15701 County Road 1130 is a home located in Phelps County.
Last Agent to Sell the Property
Real Broker LLC License #2014033610 Listed on: 09/03/2025
We collect this data history from publicly available records. To have your information removed, we recommend requesting removal directly through your county’s website.
Sheila Wilkinson
EXP Realty, LLC
(573) 844-4735
240 Total Sales
1 in Saint James
$142,500 Price
Lisa Ellis
NextHome Team Ellis
(573) 515-2354
103 Total Sales
1 in Saint James
$108,000 Price
Katherine Stanislawski
Keller Williams Local
(573) 261-6931
101 Total Sales
5 in Saint James
$52K - $218K Price Range
Heather Bastunas
HD Real Estate LLC
(573) 677-9187
88 Total Sales
1 in Saint James
$310,000 Price
Kimberly Hawk
EXP Realty LLC
(417) 318-5106
106 Total Sales
1 in Saint James
$159,000 Price
Rhonda Overberg
RE/MAX Best Choice St. Louis
(314) 310-7103
386 Total Sales
1 in Saint James
$185,000 Price
We collect this data history from publicly available records. To have your information removed, we recommend requesting removal directly through your county’s website.
| Date | Buyer | Sale Price | Title Company |
|---|---|---|---|
| $180,000 | -- | ||
| -- | -- | ||
| -- | -- |
We collect this data history from publicly available records. To have your information removed, we recommend requesting removal directly through your county’s website.
| Date | Event | Price | List to Sale | Price per Sq Ft | Prior Sale |
|---|---|---|---|---|---|
| 10/29/2025 10/29/25 | Sold | -- | -- | -- | |
| 09/23/2025 09/23/25 | Pending | -- | -- | -- | |
| 09/03/2025 09/03/25 | For Sale | $349,900 | +45.9% | $113 / Sq Ft | |
| 12/01/2020 12/01/20 | Sold | -- | -- | -- | View Prior Sale |
| 08/11/2020 08/11/20 | Pending | -- | -- | -- | |
| 03/17/2020 03/17/20 | Price Changed | $239,900 | -4.0% | $91 / Sq Ft | |
| 02/22/2020 02/22/20 | For Sale | $249,900 | +25.3% | $95 / Sq Ft | |
| 08/11/2014 08/11/14 | Sold | -- | -- | -- | View Prior Sale |
| 08/11/2014 08/11/14 | For Sale | $199,500 | -- | $77 / Sq Ft | |
| 07/09/2014 07/09/14 | Pending | -- | -- | -- |
We collect this data history from publicly available records. To have your information removed, we recommend requesting removal directly through your county’s website.
| Year | Tax Paid | Tax Assessment Tax Assessment Total Assessment is a certain percentage of the fair market value that is determined by local assessors to be the total taxable value of land and additions on the property. | Land | Improvement |
|---|---|---|---|---|
| 2026 | $1,448 | $34,720 | $5,610 | $29,110 |
| 2025 | $1,448 | $34,720 | $5,610 | $29,110 |
| 2024 | $1,280 | $30,700 | $4,240 | $26,460 |
| 2023 | $1,278 | $30,700 | $4,240 | $26,460 |
| 2022 | $1,284 | $30,700 | $4,240 | $26,460 |
| 2021 | $1,286 | $30,700 | $4,240 | $26,460 |
| 2020 | $1,199 | $28,290 | $4,240 | $24,050 |
| 2019 | $1,195 | $28,290 | $4,240 | $24,050 |
| 2018 | $1,197 | $28,290 | $4,240 | $24,050 |
| 2017 | $1,197 | $28,290 | $4,240 | $24,050 |
| 2016 | $1,152 | $28,290 | $4,240 | $24,050 |
| 2015 | -- | $28,290 | $4,240 | $24,050 |
| 2014 | -- | $28,290 | $4,240 | $24,050 |
| 2013 | -- | $28,290 | $0 | $0 |
Seller's Agent in 2025
Danielle Jordan
Real Broker LLC
(573) 308-6129
466 Total Sales
T
Buyer's Agent in 2025
Tasha Black
EXP Realty LLC
(573) 466-1053
175 Total Sales
Seller's Agent in 2020
Annie Bass
Acar Real Estate, Inc
(573) 465-0101
97 Total Sales
Seller's Agent in 2014
Cindy Beger
Investment Realty, Inc.
(573) 465-2637
118 Total Sales
Buyer's Agent in 2014
Pam Barrick
White Oak Realty LLC
(314) 974-3441
28 Total Sales
Source: MARIS MLS
MLS Number: MIS25060439
APN: 71-02-3.0-08-000-000-004.001
Disclaimer: Certain information contained herein is derived from information provided by parties other than Homes.com. All information provided is deemed reliable, but is not guaranteed to be accurate and should be independently verified.
All data is obtained from various sources and may not have been verified by broker or MLS GRID. Supplied Open House Information is subject to change without notice. All information should be independently reviewed and verified for accuracy. Properties may or may not be listed by the office/agent presenting the information. Some IDX listings have been excluded from this website.
Listings courtesy of MARIS MLS as distributed by MLS GRID.
Based on information submitted to the MLS GRID
Ask me questions while you tour the home.