
Karen Rollings
EXP Realty, LLC
(202) 902-7464
503 Total Sales
3 in Cloverly
$540K - $700K Price Range

Estimated Value: $783,322
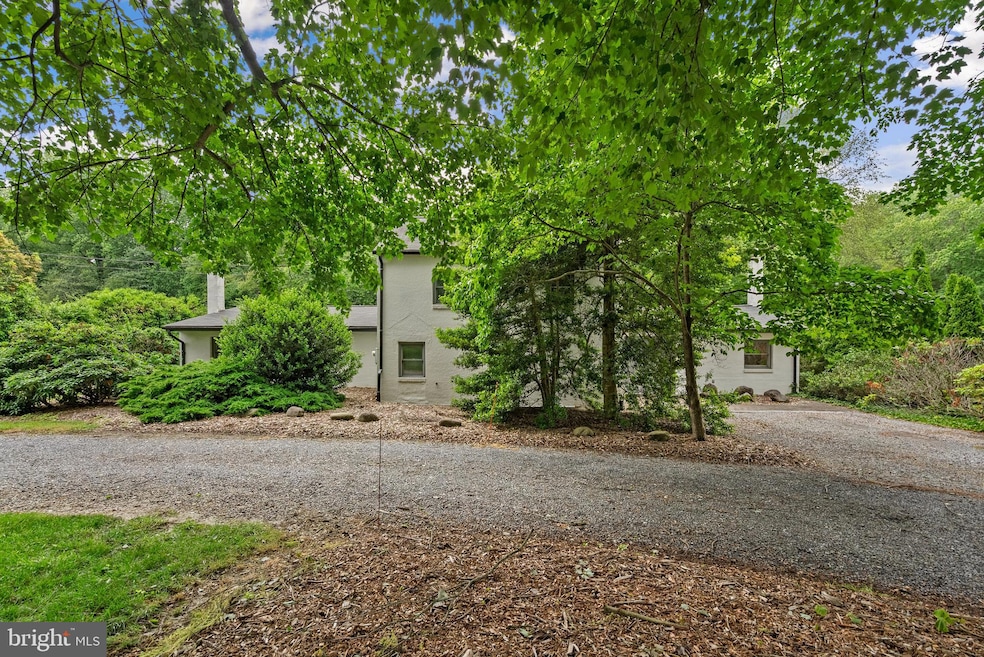
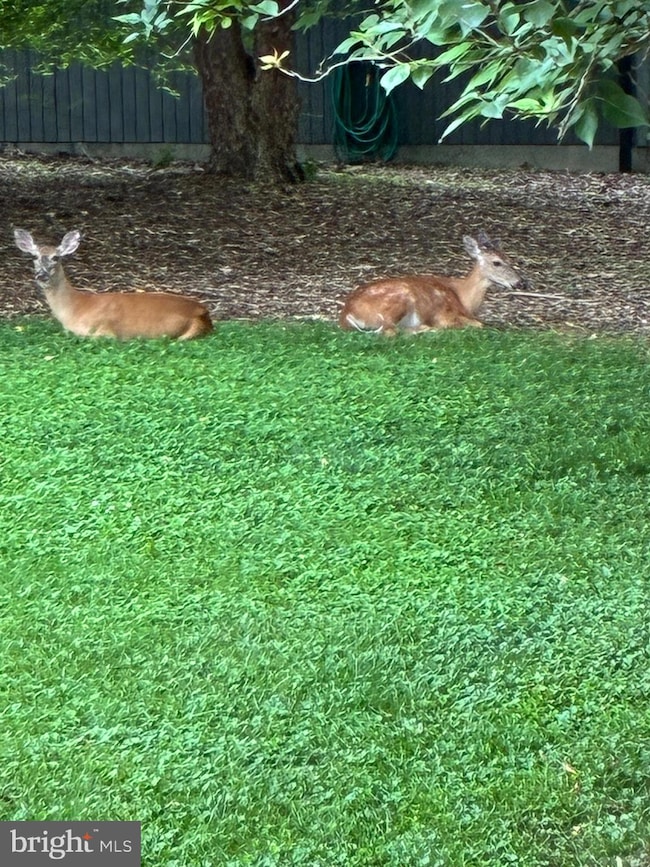
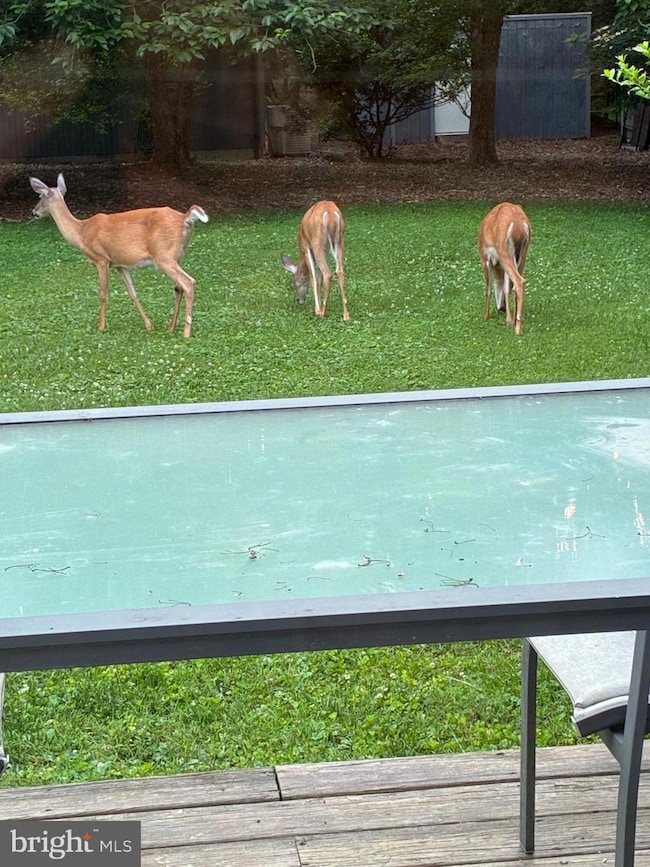
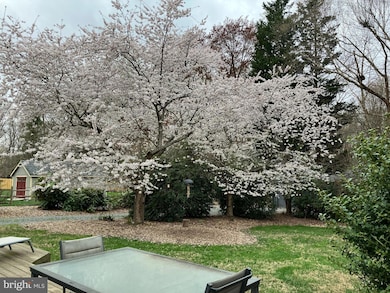
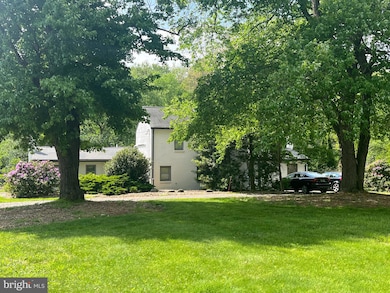
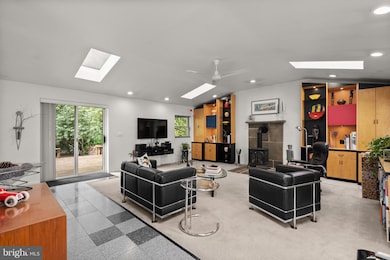
Welcome to your dream home! Nestled in a serene and tranquil neighborhood and situated on one private acre, the main custom-built contemporary home offers the perfect blend of luxury, comfort and sophistication. Boasting 3 spacious bedrooms, 2.5 bathrooms and 2,490 square feet of living space, this stunning residence is an oasis of tranquility and modern elegance....plus there is an additional fully equipped 1,500 square foot studio apartment with a kitchen, bedroom, living room, full bath, workshop and one car garage for a total of 3,990 of fabulous living space! As you step inside the main home, you will be greeted by an inviting open concept floor plan, perfect for large scale entertaining or relaxing with loved ones. The living room with a wood burning stove flows seamlessly into the great room, complete with cathedral ceilings, a gas stove fireplace, skylights and handmade custom bookcases (may not convey), creating an airy atmosphere enhanced by an abundance of natural light. Prepare to be amazed by the gourmet kitchen, complete with handmade cabinets created by the seller, black appliances, Terrazzo tile, skylights and gas cooking. Separate dining room/library with recessed lights and tile floor. Retreat to your main level luxurious primary suite featuring recessed lighting, wood burning stove with masonry chimney, sitting area, large walk-in closet and en-suite bathroom offering a spa-like experience. Continue up the spiral staircase to 2 additional bedrooms and 1 full bath. Step out the sliding glass doors from the great room or kitchen to experience the true essence of this remarkable property and discover your own private oasis. A spacious (10x70) deck awaits your outdoor gatherings or peaceful relaxation. This private retreat is a nature lovers paradise backing to wooded parkland and combines the benefits of a quiet suburban setting with convenient access to amenities, schools, parks, and transportation. Don’t miss out on this unique opportunity to own your own piece of paradise, call me today for your private tour!
Last Agent to Sell the Property
(301) 924-8200 bonniesanger@gmail.com EXP Realty, LLC License #300884 Listed on: 06/23/2025
We collect this data history from publicly available records. To have your information removed, we recommend requesting removal directly through your county’s website.
Karen Rollings
EXP Realty, LLC
(202) 902-7464
503 Total Sales
3 in Cloverly
$540K - $700K Price Range
Joie Ashworth
Weichert, REALTORS
(240) 329-3687
88 Total Sales
1 in Cloverly
$625,000 Price
Teresa Burton
Compass
(240) 641-7447
106 Total Sales
1 in Cloverly
$1,000,000 Price
Troy Patterson
TTR Sotheby's International Realty
(202) 952-4507
68 Total Sales
1 in Cloverly
$945,000 Price
Din Khaled
Houwzer, LLC
(240) 261-0250
152 Total Sales
1 in Cloverly
$425,000 Price
Jose A Boggio
Grace Pro Home Realty LLC
(571) 520-0224
110 Total Sales
1 in Cloverly
$520,000 Price
We collect this data history from publicly available records. To have your information removed, we recommend requesting removal directly through your county’s website.
| Date | Buyer | Sale Price | Title Company |
|---|---|---|---|
| $770,000 | Sage Title | ||
| Pelasara Rick J | $77,000 | -- |
We collect this data history from publicly available records. To have your information removed, we recommend requesting removal directly through your county’s website.
| Date | Status | Borrower | Loan Amount |
|---|---|---|---|
| Open | $712,500 | ||
| Closed | Rizvi Shahryar | $717,250 | |
| Previous Owner | Pelasara Rick J | $460,000 | |
| Previous Owner | Pelasara Rick J | $60,000 | |
| Previous Owner | Pelasara Rick J | $437,500 |
We collect this data history from publicly available records. To have your information removed, we recommend requesting removal directly through your county’s website.
| Date | Event | Price | List to Sale | Price per Sq Ft |
|---|---|---|---|---|
| 09/02/2025 09/02/25 | Sold | $770,000 | -7.2% | $309 / Sq Ft |
| 08/08/2025 08/08/25 | Pending | -- | -- | -- |
| 08/08/2025 08/08/25 | For Sale | $829,500 | 0.0% | $333 / Sq Ft |
| 07/14/2025 07/14/25 | Pending | -- | -- | -- |
| 06/23/2025 06/23/25 | For Sale | $829,500 | -- | $333 / Sq Ft |
We collect this data history from publicly available records. To have your information removed, we recommend requesting removal directly through your county’s website.
| Year | Tax Paid | Tax Assessment Tax Assessment Total Assessment is a certain percentage of the fair market value that is determined by local assessors to be the total taxable value of land and additions on the property. | Land | Improvement |
|---|---|---|---|---|
| 2025 | $6,159 | $523,133 | ||
| 2024 | $6,305 | $485,067 | ||
| 2023 | $5,130 | $447,000 | $253,200 | $193,800 |
| 2022 | $3,471 | $430,667 | $0 | $0 |
| 2021 | $4,244 | $414,333 | $0 | $0 |
| 2020 | $5,922 | $398,000 | $253,200 | $144,800 |
| 2019 | $6,986 | $388,933 | $0 | $0 |
| 2018 | $6,990 | $379,867 | $0 | $0 |
| 2017 | $7,433 | $370,800 | $0 | $0 |
| 2016 | -- | $363,767 | $0 | $0 |
| 2015 | $4,759 | $356,733 | $0 | $0 |
| 2014 | $4,759 | $349,700 | $0 | $0 |
Seller's Agent in 2025
Bonnie Sanger
EXP Realty, LLC
(301) 785-7836
44 Total Sales
MS
Buyer's Agent in 2025
Mustafa Sabir
Douglas Realty, LLC
(240) 429-0381
25 Total Sales
Source: Bright MLS
MLS Number: MDMC2178892
APN: 05-00255651
Disclaimer: Certain information contained herein is derived from information provided by parties other than Homes.com. All information provided is deemed reliable, but is not guaranteed to be accurate and should be independently verified.
The data relating to real estate for sale on this website appears in part through the BRIGHT Internet Data Exchange program, a voluntary cooperative exchange of property listing data between licensed real estate brokerage firms, and is provided by BRIGHT through a licensing agreement.
Listing information is from various brokers who participate in the Bright MLS IDX program and not all listings may be visible on the site.
The property information being provided on or through the website is for the personal, non-commercial use of consumers and such information may not be used for any purpose other than to identify prospective properties consumers may be interested in purchasing.
Some properties which appear for sale on the website may no longer be available because they are for instance, under contract, sold or are no longer being offered for sale.
Property information displayed is deemed reliable but is not guaranteed.
Copyright 2026 Bright MLS, Inc.
Ask me questions while you tour the home.