NOT LISTED FOR SALE

Estimated Value: $395,077

3 Beds
3 Baths
2,114 Sq Ft
$187/Sq Ft Est. Value

Highlights

  • Landscaped Professionally
  • Vaulted Ceiling
  • Whirlpool Bathtub
  • Centennial School Rated A
  • Wood Flooring
  • 3-minute walk to Collette Highlands Park

About This Home

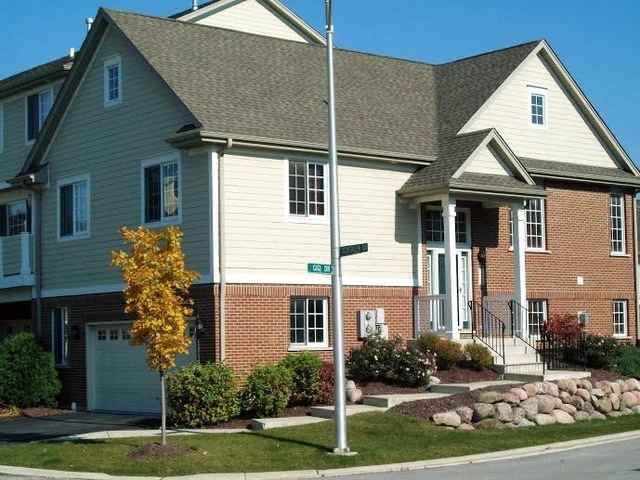
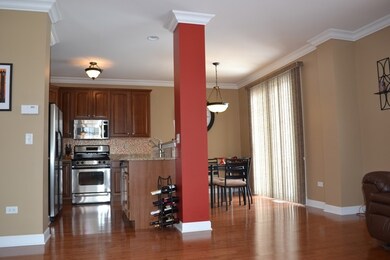
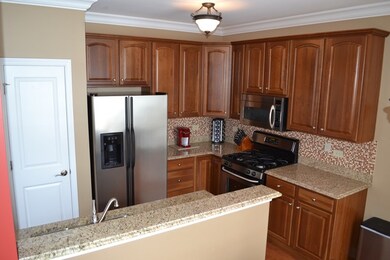
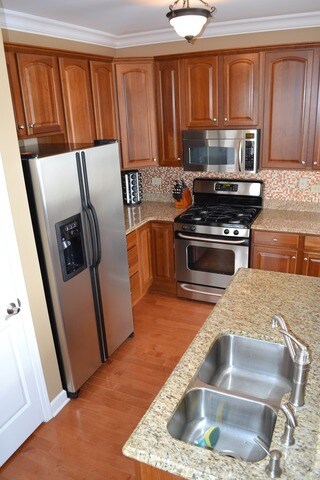
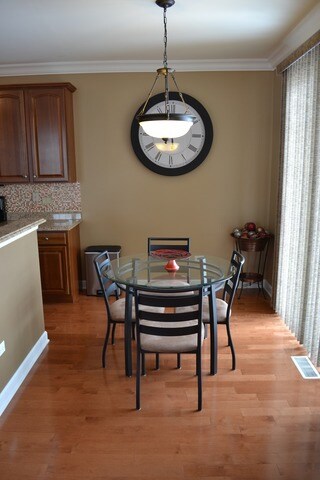
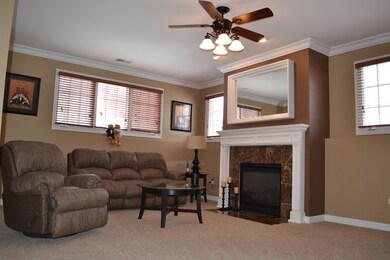
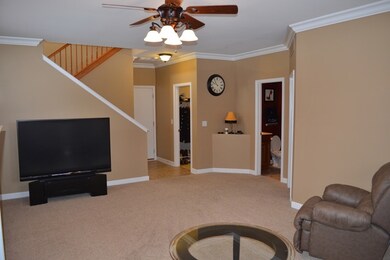
ABSOLUTELY GORGEOUS 3BR/3BA END-UNIT TOWNHOME W 2.5 CAR GARAGE. LOCATED IN DESIRABLE COLETTE HIGHLANDS! HOME SHOWS LIKE A MODEL! UPGRADED TO THE NINES! UNIT FEATURES: BEAUTIFUL HARDWOOD FLOORING, GOURMET KITCHEN W/GRANITE, SS APPLIANCES & PANTRY, ALL WHITE TRIM W BEAUTIFUL CROWN MOLDING THROUGH-OUT, LUXURY MASTER W W/I CLOSET & GLAMOR BATH, FAMILY ROOM W FIREPLACE & CUSTOM MANTEL! WALKING DISTANCE TO METRA! MUST SEE!

Last Agent to Sell the Property

Ray Morandi

Morandi Properties, Inc License #471003188 Listed on: 03/02/2015

Last Buyer's Agent

Adriana Hawkins

HomeSmart Realty Group License #475164138

HomeSmart Realty Group

Range of Values:

--
Value Increase
--
Percent Increase
--
Adjusted for Inflation
Collateral Analytics

Collateral Analytics Collateral Analytics AVMs (Automated Valuation Model) employ a number of statistical approaches combined with neighborhood-specific comparable selection guarantees the most up-to-date and precise valuations.

Not Available

Collateral Analytics does not have data for the current month. Please view the chart for historical values.

ICE

ICE Mortgage Technology ICE Mortgage Technology’s AVM (Automated Valuation Model) is a state-of-the-art online residential property valuation tool that provides a quick and accurate estimate of the value of almost any home in the U.S.

Not Available

ICE Mortgage Technology does not have data for the current month. Please view the chart for historical values.

First American

First American First American Data & Analytics’ next-generation AVM combines unrivaled data assets with a blended ensemble of valuation models to produce highly accurate, reliable valuations you can trust.

Not Available

First American does not have data for the current month. Please view the chart for historical values.

Quantarium

Quantarium Quantarium’s valuation service, repeatedly proven the industry’s most accurate and comprehensive, is supercharged with a self-learning and auto-tuning AI engine that continually becomes smarter and more accurate as it processes daily inputs from the industry’s leading RE data lake.

Not Available

Quantarium does not have data for the current month. Please view the chart for historical values.

Average Value
Not Available
List Price
Sold Price
Create a Home Valuation Report for This Property
The Home Valuation Report is an in-depth analysis detailing your home's value as well as a comparison with similar homes in the area

Townhouse Details

Home Type

  • Townhome

Est. Annual Taxes

  • $5,820

Year Built

  • Built in 2006

Lot Details

  • Lot Dimensions are 32 x 67
  • End Unit
  • Landscaped Professionally
  • Sprinkler System

HOA Fees

  • $150 Monthly HOA Fees

Parking

  • 2.5 Car Attached Garage
  • Garage Transmitter
  • Garage Door Opener
  • Driveway
  • Parking Included in Price

Home Design

  • Asphalt Roof
  • Concrete Perimeter Foundation

Interior Spaces

  • 2,114 Sq Ft Home
  • 2-Story Property
  • Vaulted Ceiling
  • Ceiling Fan
  • Heatilator
  • Attached Fireplace Door
  • Gas Log Fireplace
  • Family Room with Fireplace
  • Combination Dining and Living Room
  • Storage
  • Wood Flooring

Kitchen

  • Range
  • Microwave
  • Dishwasher
  • Stainless Steel Appliances
  • Disposal

Bedrooms and Bathrooms

  • 3 Bedrooms
  • 3 Potential Bedrooms
  • 3 Full Bathrooms
  • Dual Sinks
  • Whirlpool Bathtub
  • Separate Shower

Laundry

  • Laundry Room
  • Dryer
  • Washer

Finished Basement

  • Walk-Out Basement
  • Basement Fills Entire Space Under The House
  • Exterior Basement Entry
  • Finished Basement Bathroom

Home Security

Outdoor Features

  • Balcony
  • Porch

Schools

  • Meadow Ridge Elementary School
  • Century Junior High School
  • Carl Sandburg High School

Utilities

  • Forced Air Heating and Cooling System
  • Heating System Uses Natural Gas
  • 100 Amp Service
  • Lake Michigan Water
  • Cable TV Available

Listing and Financial Details

  • Homeowner Tax Exemptions

Community Details

Overview

  • Association fees include insurance, exterior maintenance, lawn care, snow removal
  • 4 Units
  • Management Association, Phone Number (815) 806-9990
  • Colette Highlands Subdivision, Brodie Floorplan
  • Property managed by HSR Property Services

Recreation

  • Park

Pet Policy

  • Dogs and Cats Allowed

Security

  • On-Site Manager or Management
  • Storm Screens
  • Carbon Monoxide Detectors

Townhouse Details

Home Type

Townhome

Est. Annual Taxes

$5,820

Year Built

Built in 2006

Lot Details

2,091 Sq Ft Lot

HOA Fees

$150 per month

Parking

2

Listing Details

  • Property Type: Residential
  • Property Type: Attached Single
  • Type Attached: Townhouse-2 Story
  • Ownership: Fee Simple w/ HO Assn.
  • New Construction: No
  • Property Sub-Type: Townhouse-2 Story
  • Standard Status: Closed
  • Subdivision Name: COLETTE HIGHLANDS
  • Year Built: 2006
  • Age: 6-10 Years
  • Built Before 1978 (Y/N): No
  • Disability Access and/or Equipped: No
  • General Information: School Bus Service,Commuter Train
  • Rehab (Y/N): No
  • Unit Floor Level: 1
  • ResoPropertyType: Residential
  • Special Features: None
  • Property Sub Type: Townhouses
  • Stories: 2

Interior Features

  • Appliances: Range, Microwave, Dishwasher, Refrigerator, Washer, Dryer, Disposal, Stainless Steel Appliance(s)
  • Basement: Full, Walkout
  • Full Bathrooms: 3
  • Total Bathrooms: 3
  • Total Bedrooms: 3
  • Fireplace Features: Attached Fireplace Doors/Screen, Gas Log, Heatilator
  • Fireplaces: 1
  • Interior Amenities: Vaulted/Cathedral Ceilings, Hardwood Floors, Laundry Hook-Up in Unit, Storage
  • LivingArea: 2114
  • Other Equipment: TV-Cable, CO Detectors, Ceiling Fan(s), Sprinkler-Lawn
  • Room Type: No additional rooms
  • Stories Total: 2
  • Basement Description: Finished,Exterior Access
  • Bathroom Amenities: Whirlpool,Separate Shower,Double Sink
  • Basement Bathrooms: Yes
  • Below Grade Bedrooms: 0
  • Dining Room: Combined w/ LivRm
  • Fireplace Location: Family Room

Exterior Features

  • ExteriorFeatures: Balcony, Porch, Storms/Screens, End Unit, Cable Access
  • Foundation Details: Concrete Perimeter
  • Lot Features: Corner Lot, Landscaped
  • Roof: Asphalt
  • Waterfront: No
  • Exterior Building Type: Vinyl Siding,Brick

Garage/Parking

  • Garage Spaces: 2.5
  • Number of Cars: 2.5
  • Driveway: Asphalt
  • Garage Details: Garage Door Opener(s),Transmitter(s)
  • Garage On-Site: Yes
  • Garage Ownership: Owned
  • Garage Type: Attached
  • Parking: Garage

Utilities

  • Sewer: Public Sewer
  • Cooling: Central Air
  • Electric: Circuit Breakers, 100 Amp Service
  • Heating: Natural Gas, Forced Air
  • Water Source: Lake Michigan

Condo/Co-op/Association

  • Pets Allowed: Cats OK, Dogs OK
  • Association Fee: 150
  • Association Amenities: Park
  • Association Fee Frequency: Monthly
  • Management: Manager Off-site
  • Master Association Fee: No
  • Management Company: HSR Property Services
  • Management Contact Name: MANAGEMENT
  • Management Phone: 815-806-9990
  • ResoAssociationFeeFrequency: Monthly

Fee Information

  • Association Fee Includes: Insurance, Exterior Maintenance, Lawn Care, Snow Removal

Schools

  • Elementary School: MEADOW RIDGE SCHOOL
  • High School: CARL SANDBURG HIGH SCHOOL
  • Middle/Junior School: CENTURY JUNIOR HIGH SCHOOL

Lot Info

  • Lot Dimensions: 32 X 67
  • Special Assessments: N

Rental Info

  • Board Number: 10
  • Pets Allowed (Y/N): Yes
  • Is Parking Included in Price: Yes
  • Max Pet Weight: HOA

Tax Info

  • Tax Annual Amount: 5820
  • Tax Year: 2013
  • Tax Exemptions: Homeowner

Multi Family

  • Units in Building: 4

Ownership History

We collect this data history from publicly available records. To have your information removed, we recommend requesting removal directly through your county’s website.

Date Name Owned For Owner Type

Purchase Details

Listed on
Mar 2, 2015
Closed on
May 19, 2015
Sold by
The Chicago Trust Company Na
Bought by
Seller's Agent
Ray Morandi
Morandi Properties, Inc
Buyer's Agent
Adriana Hawkins
HomeSmart Realty Group
List Price
$279,900
Sold Price
$270,000
Premium/Discount to List
-$9,900
-3.54%
Current Estimated Value
$395,077

Home Financials for this Owner

Home Financials are based on the most recent Mortgage that was taken out on this home.
Estimated Appreciation
$125,077
Avg. Annual Appreciation
3.43%
Original Mortgage
$5,000
Outstanding Balance
$3,274
Interest Rate
0.78%
Mortgage Type
Stand Alone Second
Estimated Equity
$391,803

Purchase Details

Closed on
Jun 6, 2007
Sold by
Gerwing Darryl
Bought by
Suburban Bank & Trust Co and Trust #74-3944

Purchase Details

Closed on
Apr 4, 2005
Sold by
Marquette Bank
Bought by
Gerwing Darryl

Home Financials for this Owner

Home Financials are based on the most recent Mortgage that was taken out on this home.
Original Mortgage
$235,300
Interest Rate
4.25%
Mortgage Type
Fannie Mae Freddie Mac
Source: Public Records

Home Values in the Area

Source: Public Records

Average Home Value in this Area


Source: Public Records

Agents Specializing in Centennial, IL

See All Agents

Purchase History

We collect this data history from publicly available records. To have your information removed, we recommend requesting removal directly through your county’s website.

Date Buyer Sale Price Title Company
$270,000 Cti
Suburban Bank & Trust Co -- None Available
Gerwing Darryl $257,000 Cti
Source: Public Records

Mortgage History

We collect this data history from publicly available records. To have your information removed, we recommend requesting removal directly through your county’s website.

Date Status Borrower Loan Amount
Open $5,000
Open Grom Terrence $243,000
Previous Owner Gerwing Darryl $235,300
Source: Public Records

Tax History

We collect this data history from publicly available records. To have your information removed, we recommend requesting removal directly through your county’s website.

Year Tax Paid Tax Assessment Tax Assessment Total Assessment is a certain percentage of the fair market value that is determined by local assessors to be the total taxable value of land and additions on the property. Land Improvement
2025 $7,179 $32,000 $1,560 $30,440
2024 $7,179 $32,000 $1,560 $30,440
2023 $6,821 $32,000 $1,560 $30,440
2022 $6,821 $26,189 $2,288 $23,901
2021 $6,613 $26,189 $2,288 $23,901
2020 $6,429 $26,189 $2,288 $23,901
2019 $5,924 $25,011 $2,080 $22,931
2018 $5,760 $25,011 $2,080 $22,931
2017 $5,645 $25,011 $2,080 $22,931
2016 $5,313 $21,537 $1,872 $19,665
2015 $5,227 $21,537 $1,872 $19,665
2014 $5,164 $21,537 $1,872 $19,665
2013 -- $25,337 $1,872 $23,465
Source: Public Records

Agents Affiliated with this Home

  • Section Image
  • Section Image
See All Agents

Map

Source: Midwest Real Estate Data (MRED)

MLS Number: 08850393

Midwest Real Estate Data (MRED)

APN: 27-17-402-094-0000

Your Personal Tour Guide

Ask me questions while you tour the home.