NOT LISTED FOR SALE

Estimated Value: $236,000 - $268,000

2 Beds
2 Baths
1,584 Sq Ft
$159/Sq Ft Est. Value

Sale Details

Date Sold: December 1, 2020

Last sale price $168,750 $107 Per Sq Ft

Est. 49% increase in value since last sale

Current estimated payment $1,748 / mo

248 Days on Market

Highlights

  • Primary Bedroom Suite
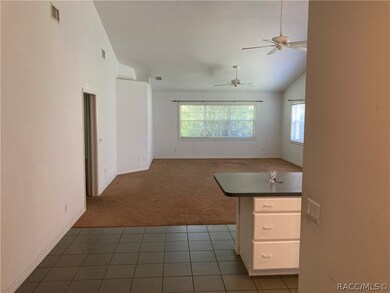
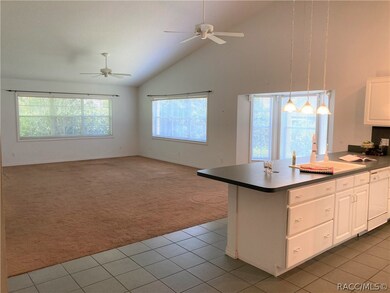
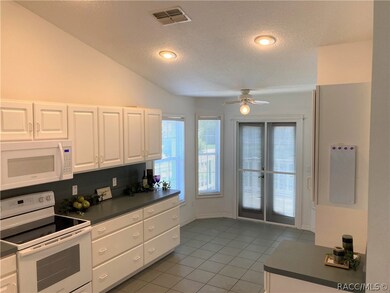
  • Vaulted Ceiling
  • Tennis Courts
  • Clubhouse
  • Community Pool
  • Gazebo

About This Home

As of December 2020


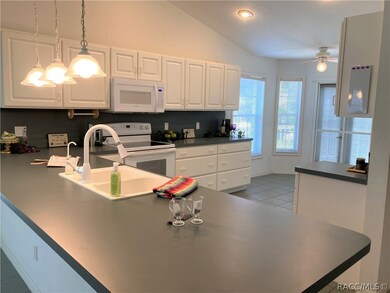
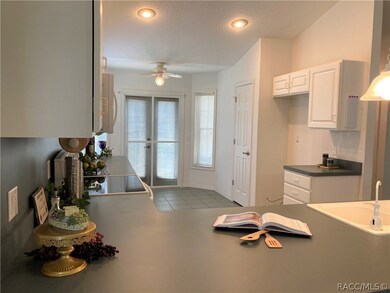
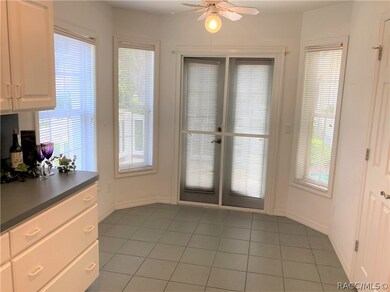
LOOK!! Recently vacated, so it is SO much easier to imagine YOUR things here now! RE-ROOFED, March, 2020! HVAC was replaced in 9/2019--the high $$ items are off your plate! Kitchen has had a face-lift at some point w/updated drawers & fronts! Most coveted street in MEADOWCREST, this Endicott villa puts you a short distance of the clubhouse, lovely pools, grounds & park of this incredibly sought after park-like community! Open concept w/Formal & Informal spaces--popular Great Room concept & split floor plan! Picturesque architecture & charming village feel of Fairmont Vlg., the quaint front porch welcomes you & your guests to step inside for a visit. Villa is spacious & bright with rare open Kitchen Plan; Fr. Doors to front porch from Eat-In-Kitchen area. Custom Bulit-Ins in Master BR Closet. HOA $240/mo. covers: basic Cable TV, garbage & recycle p-up, lawn & shrub trimming, ext. painting, a comm. well for irrigation, use of comm. amenities & a wealth of Social & Athletic Activities!

Last Agent to Sell the Property

Debra Cleary

Tropic Shores Realty License #3216684 Listed on: 02/27/2020

Tropic Shores Realty

Last Buyer's Agent

Mark Siegel

Tropic Shores Realty License #3314740

Tropic Shores Realty

Home Details

Home Type

  • Single Family

Est. Annual Taxes

  • $1,840

Year Built

  • Built in 1997

Lot Details

  • 5,327 Sq Ft Lot
  • Property fronts a private road
  • Landscaped
  • Level Lot
  • Sprinkler System
  • Property is zoned PDRM

HOA Fees

  • $240 Monthly HOA Fees

Parking

  • 2 Car Attached Garage
  • Garage Door Opener
  • Driveway

Home Design

  • Block Foundation
  • Slab Foundation
  • Shingle Roof
  • Asphalt Roof
  • Stucco

Interior Spaces

  • 1,584 Sq Ft Home
  • Vaulted Ceiling
  • Blinds

Kitchen

  • Oven
  • Range
  • Dishwasher
  • Laminate Countertops

Flooring

  • Carpet
  • Laminate
  • Ceramic Tile

Bedrooms and Bathrooms

  • 2 Bedrooms
  • Primary Bedroom Suite
  • Split Bedroom Floorplan
  • 2 Full Bathrooms
  • Shower
  • Separate Shower

Outdoor Features

  • Gazebo

Schools

  • Rock Crusher Elementary School
  • Crystal River Middle School
  • Crystal River High School

Utilities

  • Central Heating and Cooling System
  • Underground Utilities
  • Well
  • Water Heater

Community Details

Overview

  • Association fees include cable TV, ground maintenance, pool(s), recreation facilities, reserve fund, road maintenance, sprinkler, tennis courts, trash
  • Fairmont Village Association, Phone Number (352) 794-3523
  • Meadowcrest Fairmont Village Subdivision

Amenities

  • Shops
  • Clubhouse
  • Billiard Room

Recreation

  • Tennis Courts
  • Community Playground
  • Community Pool
  • Park

Home Details

Home Type

Single Family

Est. Annual Taxes

$1,840

Year Built

Built in 1997

Lot Details

5,327 Sq Ft Lot

HOA Fees

$240 per month

Parking

2

Listing Details

  • Carport Y N: No
  • Directions: Hwy 44 to Meadowcrest entrance @ Van Ness Attorney's Office. Wind around to make a rt. @ guard shack onto Macvicar. Come just past the Clubhouse & Tennis Courts to make a left on Endicott to address.
  • Garage Yn: Yes
  • Lot Size Acres: 0.12
  • Property Sub Type: Single Family Residence
  • Property Sub Type Additional: Single Family Residence
  • Prop. Type: Residential
  • Road Frontage Type: Private Road
  • Subdivision Name: Meadowcrest - Fairmont Village
  • Year Built: 1997
  • ResoBuildingAreaSource: PublicRecords
  • Special Features: None

Interior Features

  • Appliances: Dishwasher, Oven, Range, Water Heater
  • Full Bathrooms: 2
  • Total Bedrooms: 2
  • Flooring: Carpet, Ceramic Tile, Laminate
  • Interior Amenities: High Ceilings, Laminate Counters, Master Suite, Split Bedrooms, Shower Only, Separate Shower, Vaulted Ceiling(s)
  • Living Area: 1584.0
  • Window Features: Blinds
  • ResoLivingAreaSource: PublicRecords

Exterior Features

  • Construction Type: Stucco
  • Exterior Features: Sprinkler/Irrigation, Landscaping, Concrete Driveway
  • Foundation Details: Block, Slab
  • Lot Features: Flat
  • Other Structures: Gazebo
  • Pool Features: None, Community
  • Roof: Asphalt, Shingle
  • Waterfront: No

Garage/Parking

  • Attached Garage: Yes
  • Garage Spaces: 2.0
  • Parking Features: Attached, Concrete, Driveway, Garage, Garage Door Opener
  • Total Parking Spaces: 2.0

Utilities

  • Cooling: Central Air, Electric
  • Cooling Y N: Yes
  • Heating: Central, Electric
  • Heating Yn: Yes
  • Sewer: Public Sewer
  • Utilities: Underground Utilities
  • Water Source: Public

Condo/Co-op/Association

  • Association Fee: 240.0
  • Association Fee Frequency: Monthly
  • Association Name: Fairmont Village
  • Phone: (352)794-3523
  • Association: Yes
  • Community Features: Billiard Room, Clubhouse, Community Pool, Playground, Park, Shopping, Street Lights, Tennis Court(s)

Fee Information

  • Association Fee Includes: Cable TV, Maintenance Grounds, Pool(s), Recreation Facilities, Reserve Fund, Road Maintenance, Sprinkler, Tennis Courts, Trash

Schools

  • Elementary School: Rock Crusher Elementary
  • High School: Crystal River High
  • Middle Or Junior School: Crystal River Middle

Lot Info

  • Lot Size Sq Ft: 5327.0
  • Zoning: PDRM
  • ResoLotSizeUnits: Acres

Tax Info

  • Tax Annual Amount: 1840.0
  • Tax Year: 2019

Ownership History

We collect this data history from publicly available records. To have your information removed, we recommend requesting removal directly through your county’s website.

Date Name Owned For Owner Type

Purchase Details

Listed on
Feb 27, 2020
Closed on
Dec 1, 2020
Sold by
Bought by
Seller's Agent
Debra Cleary
Tropic Shores Realty
Buyer's Agent
Mark Siegel
Tropic Shores Realty
List Price
$174,900
Sold Price
$168,750
Premium/Discount to List
-$6,150
-3.52%
Current Estimated Value
$252,274

Home Financials for this Owner

Home Financials are based on the most recent Mortgage that was taken out on this home.
Estimated Appreciation
$83,524
Avg. Annual Appreciation
7.35%

Purchase Details

Closed on
Aug 23, 2008
Sold by
Bought by

Purchase Details

Closed on
Aug 1, 2008
Bought by

Purchase Details

Closed on
Aug 15, 2002
Sold by
Bought by

Purchase Details

Closed on
Jan 4, 2000
Bought by

Purchase Details

Closed on
Feb 1, 1997
Bought by
Source: Public Records
Create a Home Valuation Report for This Property
The Home Valuation Report is an in-depth analysis detailing your home's value as well as a comparison with similar homes in the area

Purchase History

We collect this data history from publicly available records. To have your information removed, we recommend requesting removal directly through your county’s website.

Date Buyer Sale Price Title Company
$168,750 Express Ttl Svcs Of Citrus I
-- Attorney
$100 --
$114,500 Crystal River Title
$111,800 Crystal River Title
$25,000 --
Source: Public Records

Property History

We collect this data history from publicly available records. To have your information removed, we recommend requesting removal directly through your county’s website.

Date Event Price List to Sale Price per Sq Ft
12/01/2020 12/01/20 Sold $168,750 -3.5% $107 / Sq Ft
11/01/2020 11/01/20 Pending -- -- --
02/27/2020 02/27/20 For Sale $174,900 -- $110 / Sq Ft
Source: REALTORS® Association of Citrus County

Tax History

We collect this data history from publicly available records. To have your information removed, we recommend requesting removal directly through your county’s website.

Year Tax Paid Tax Assessment Tax Assessment Total Assessment is a certain percentage of the fair market value that is determined by local assessors to be the total taxable value of land and additions on the property. Land Improvement
2025 $1,612 $144,653
2024 $1,567 $140,576
2023 $1,567 $136,482 $0 $0
2022 $1,464 $132,507 $0 $0
2021 $1,432 $128,648 $0 $0
2020 $1,922 $130,692 $6,660 $124,032
2019 $1,840 $128,377 $8,250 $120,127
2018 $1,737 $123,342 $8,250 $115,092
2017 $1,671 $119,481 $8,250 $111,231
2016 $1,510 $97,647 $8,250 $89,397
2015 $1,397 $87,060 $8,250 $78,810
2014 $1,240 $68,450 $6,899 $61,551
Source: Public Records

Agents Affiliated with this Home

  • Section Image
  • Section Image
See All Agents

Map

Source: REALTORS® Association of Citrus County

MLS Number: 790307

REALTORS® Association of Citrus County

APN: 17E-18S-25-0210-00050-0220

Your Personal Tour Guide

Ask me questions while you tour the home.