NOT LISTED FOR SALE

Estimated Value: $253,873 - $300,000

3 Beds
2 Baths
1,660 Sq Ft
$167/Sq Ft Est. Value

Sale Details

Date Sold: June 4, 2014

Last sale price $108,000 $65 Per Sq Ft

Est. 156% increase in value since last sale

Current estimated payment $1,831 / mo

97 Days on Market

Highlights

  • Clubhouse
  • Vaulted Ceiling
  • Tennis Courts
  • Contemporary Architecture
  • Community Pool
  • Gazebo

About This Home

As of June 2014

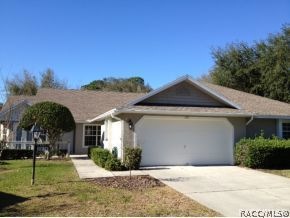
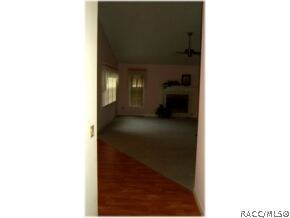
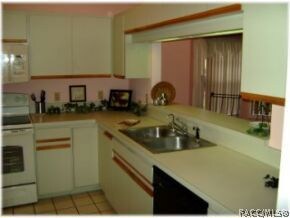
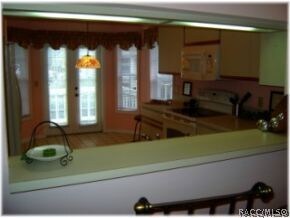
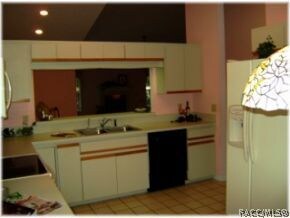
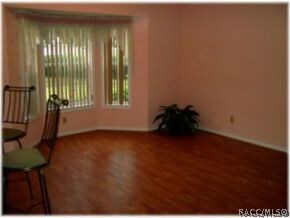
EXCEPTIONAL opportunity for a very rare 3 BR Fairmont Village villa! The pleasing floor plan is spacious & comfortable. An attractive wood burning fireplace makes an impressive focal point of the great room of the home! Home has a formal dining room w/laminate wood flooring w/bay window & a light and bright eat in kitchen that opens to a generous sized front porch. Complete split plan with master suite, two guest bedrooms and an additional 6 X 6 closet in hallway that could be purposed as an office. You won't be disappointed with this home--guaranteed to go quickly!! Meadowcrest is a lovely deed restricted community with a perfect central Citrus Co. location.

Last Agent to Sell the Property

Mark Stone

Greenbriar Real Estate License #3270500 Listed on: 01/28/2014
Create a Home Valuation Report for This Property
The Home Valuation Report is an in-depth analysis detailing your home's value as well as a comparison with similar homes in the area

Home Details

Home Type

  • Single Family

Est. Annual Taxes

  • $599

Year Built

  • Built in 1992

Lot Details

  • 4,356 Sq Ft Lot
  • Property fronts a private road
  • Landscaped
  • Level Lot
  • Sprinkler System
  • Property is zoned PDR

HOA Fees

  • $224 Monthly HOA Fees

Parking

  • 2 Car Attached Garage
  • Driveway

Home Design

  • Contemporary Architecture
  • Block Foundation
  • Slab Foundation
  • Shingle Roof
  • Asphalt Roof
  • Stucco

Interior Spaces

  • 1,660 Sq Ft Home
  • Vaulted Ceiling
  • Skylights
  • Wood Burning Fireplace
  • Blinds
  • Fire and Smoke Detector

Kitchen

  • Eat-In Kitchen
  • Breakfast Bar
  • Oven
  • Range
  • Built-In Microwave
  • Dishwasher
  • Disposal

Flooring

  • Carpet
  • Laminate

Bedrooms and Bathrooms

  • 3 Bedrooms
  • Split Bedroom Floorplan
  • Walk-In Closet
  • 2 Full Bathrooms
  • Dual Sinks
  • Shower
  • Separate Shower

Laundry

  • Dryer
  • Washer

Outdoor Features

  • Gazebo

Utilities

  • Central Heating and Cooling System
  • Water Heater

Community Details

Overview

  • Fairmont Village Association
  • Meadowcrest Subdivision

Amenities

  • Shops
  • Clubhouse
  • Billiard Room

Recreation

  • Tennis Courts
  • Shuffleboard Court
  • Community Pool

Home Details

Home Type

Single Family

Est. Annual Taxes

$599

Year Built

Built in 1992

Lot Details

4,356 Sq Ft Lot

HOA Fees

$224 per month

Parking

2

Listing Details

  • Architectural Style: Contemporary
  • Carport Y N: No
  • Directions: Hwy 44 to Meadowcrest entrance to right of Winn Dixie. Wind around & make a rt. @ STOP sign, Macvicar. Up & over the hill. Left into Fairmont Vlg. onto Foxboro Lp.
  • Garage Yn: Yes
  • Lot Size Acres: 0.1
  • Property Sub Type: Single Family Residence
  • Property Sub Type Additional: Single Family Residence
  • Prop. Type: Residential
  • Road Frontage Type: Private Road
  • Subdivision Name: Meadowcrest
  • Year Built: 1992
  • Special Features: None

Interior Features

  • Appliances: Dryer, Dishwasher, Disposal, Microwave Hood Fan, Microwave, Oven, Range, Refrigerator, Water Heater, Washer
  • Full Bathrooms: 2
  • Total Bedrooms: 3
  • Fireplace Features: Wood Burning
  • Fireplace: Yes
  • Flooring: Carpet, Laminate, Tile
  • Furnished: Unfurnished
  • Interior Amenities: Breakfast Bar, Dual Sinks, Eat-in Kitchen, Fireplace, High Ceilings, Primary Suite, Split Bedrooms, Shower Only, Skylights, Separate Shower, Vaulted Ceiling(s), Walk-In Closet(s), Window Treatments, First Floor Entry
  • Living Area: 1660.0
  • Window Features: Blinds, Skylight(s)

Exterior Features

  • Construction Type: Stucco
  • Exterior Features: Sprinkler/Irrigation, Landscaping, Concrete Driveway
  • Foundation Details: Block, Slab
  • Lot Features: Flat
  • Other Structures: Gazebo
  • Pool Features: None
  • Roof: Asphalt, Shingle
  • Waterfront: No

Garage/Parking

  • Attached Garage: Yes
  • Garage Spaces: 2.0
  • Parking Features: Attached, Concrete, Driveway, Garage
  • Total Parking Spaces: 2.0

Utilities

  • Cooling: Central Air, Electric
  • Cooling Y N: Yes
  • Heating: Central, Electric
  • Heating Yn: Yes
  • Security: Smoke Detector(s)
  • Sewer: Public Sewer
  • Water Source: Public

Condo/Co-op/Association

  • Association Fee: 224.0
  • Association Fee Frequency: Monthly
  • Association Name: Fairmont Village
  • Association: Yes
  • Community Features: Billiard Room, Clubhouse, Community Pool, Shuffleboard, Shopping, Tennis Court(s)

Lot Info

  • Zoning: PDR

Tax Info

  • Tax Annual Amount: 599.0
  • Tax Year: 2013

Ownership History

We collect this data history from publicly available records. To have your information removed, we recommend requesting removal directly through your county’s website.

Date Name Owned For Owner Type

Purchase Details

Closed on
Aug 4, 2015
Sold by
Bought by
Current Estimated Value
$276,937

Purchase Details

Listed on
Jan 28, 2014
Closed on
Jun 5, 2014
Sold by
Bought by
Seller's Agent
Mark Stone
Greenbriar Real Estate
List Price
$114,900
Sold Price
$108,000
Premium/Discount to List
-$6,900
-6.01%

Home Financials for this Owner

Home Financials are based on the most recent Mortgage that was taken out on this home.
Avg. Annual Appreciation
8.00%

Purchase Details

Closed on
May 27, 2004
Sold by
Bought by

Home Financials for this Owner

Home Financials are based on the most recent Mortgage that was taken out on this home.
Original Mortgage
$80,000
Interest Rate
5.88%
Mortgage Type
Purchase Money Mortgage

Purchase Details

Closed on
Jun 1, 1997
Bought by

Purchase Details

Closed on
May 1, 1992
Bought by
Source: Public Records

Purchase History

We collect this data history from publicly available records. To have your information removed, we recommend requesting removal directly through your county’s website.

Date Buyer Sale Price Title Company
-- Attorney
$108,000 American Title Services Of C
$135,000 Dba Crystal River Title
$100 --
$18,000 --
Source: Public Records

Mortgage History

We collect this data history from publicly available records. To have your information removed, we recommend requesting removal directly through your county’s website.

Date Status Borrower Loan Amount
Previous Owner $80,000
Source: Public Records

Property History

We collect this data history from publicly available records. To have your information removed, we recommend requesting removal directly through your county’s website.

Date Event Price List to Sale Price per Sq Ft
06/04/2014 06/04/14 Sold $108,000 -6.0% $65 / Sq Ft
05/05/2014 05/05/14 Pending -- -- --
01/28/2014 01/28/14 For Sale $114,900 -- $69 / Sq Ft
Source: REALTORS® Association of Citrus County

Tax History

We collect this data history from publicly available records. To have your information removed, we recommend requesting removal directly through your county’s website.

Year Tax Paid Tax Assessment Tax Assessment Total Assessment is a certain percentage of the fair market value that is determined by local assessors to be the total taxable value of land and additions on the property. Land Improvement
2025 $1,058 $111,343
2024 $1,021 $108,205
2023 $1,021 $105,053 $0 $0
2022 $1,024 $101,993 $0 $0
2021 $1,009 $99,022 $0 $0
2020 $945 $140,267 $5,460 $134,807
2019 $927 $135,560 $8,250 $127,310
2018 $896 $128,393 $8,250 $120,143
2017 $887 $91,752 $8,250 $83,502
2016 $891 $89,865 $8,250 $81,615
2015 $899 $89,240 $8,250 $80,990
2014 $650 $71,740 $7,333 $64,407
Source: Public Records

Agents Affiliated with this Home

See All Agents

Map

Source: REALTORS® Association of Citrus County

MLS Number: 708181

REALTORS® Association of Citrus County

APN: 17E-18S-25-0150-00030-0180

Your Personal Tour Guide

Ask me questions while you tour the home.