NOT LISTED FOR SALE

1571 N Trellis Place Eagle, ID 83616

Eagle Area

Estimated Value: $507,652

3 Beds
2 Baths
1,590 Sq Ft
$319/Sq Ft Est. Value

Sale Details

Date Sold: May 23, 2023

Current estimated payment $2,943 / mo

2 Days on Market

Highlights

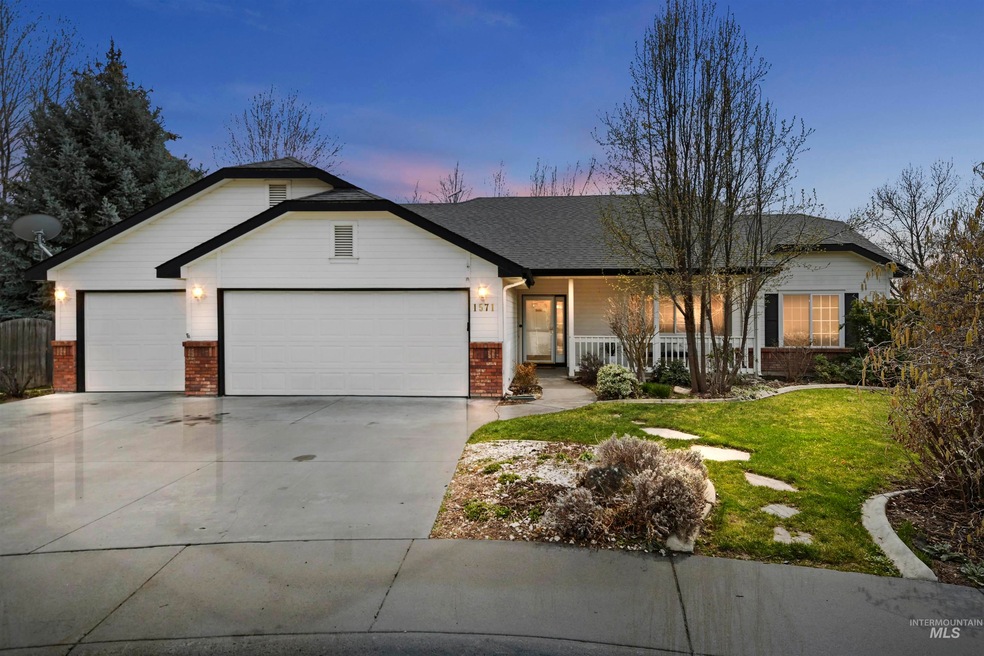
  • Cul-De-Sac
  • Double Vanity
  • Breakfast Bar
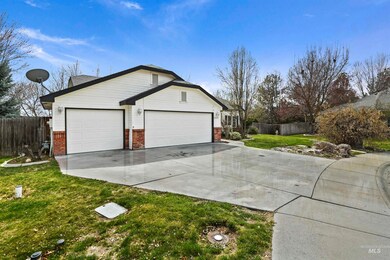
  • 3 Car Attached Garage
  • Walk-In Closet
  • Kitchen Island

About This Home

As of May 2023

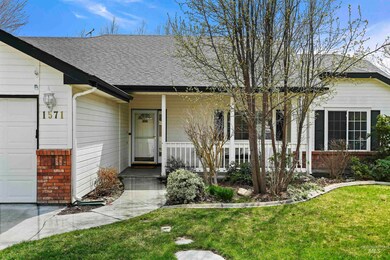

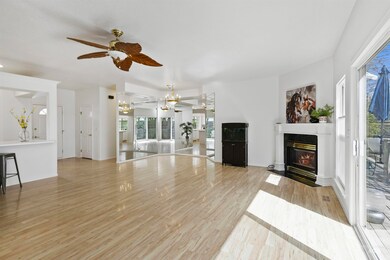
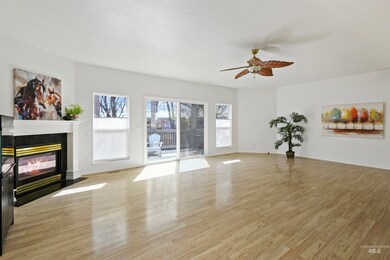
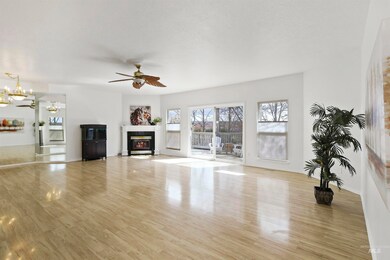
Welcome home to this beautiful single level home on a cul-de-sac in one of Eagle's most sought after subdivisions. Lexington Hills features miles of winding walking paths, open spaces, pocket parks, and has water features throughout. Enjoy the large open great room off the kitchen. Kitchen has counter space perfect for bar stools for added seating. Split bedrooms both with built-in desks and shelving. Interior has been freshly painted including ceilings and baseboards. Laundry room features built in and storage cabinet. Primary Bedroom features large walk in closet and built storage cabinet. Large sliders off Great room and Primary bedroom lead to large outdoor deck. Large lot with pressurized irrigation, backyard lends itself to many possibilities, electrical is already run for hot tub. It is a short walk to Seven Oaks Elementary School.

Last Agent to Sell the Property

Tammy Moody

Coldwell Banker Tomlinson Listed on: 04/21/2023

Coldwell Banker Tomlinson

Last Buyer's Agent

Kaitlin Tookey Palmer

Amherst Madison

Amherst Madison
Create a Home Valuation Report for This Property
The Home Valuation Report is an in-depth analysis detailing your home's value as well as a comparison with similar homes in the area

Home Details

Home Type

  • Single Family

Est. Annual Taxes

  • $2,150

Year Built

  • Built in 1996

Lot Details

  • 13,068 Sq Ft Lot
  • Cul-De-Sac
  • Dog Run
  • Property is Fully Fenced
  • Wood Fence
  • Sprinkler System
  • Garden

HOA Fees

  • $56 Monthly HOA Fees

Parking

  • 3 Car Attached Garage
  • Driveway
  • Open Parking

Home Design

  • Frame Construction
  • Architectural Shingle Roof
  • HardiePlank Type

Interior Spaces

  • 1,590 Sq Ft Home
  • 1-Story Property
  • Gas Fireplace
  • Vinyl Flooring
  • Crawl Space

Kitchen

  • Breakfast Bar
  • Oven or Range
  • Kitchen Island
  • Disposal

Bedrooms and Bathrooms

  • 3 Main Level Bedrooms
  • Split Bedroom Floorplan
  • Walk-In Closet
  • 2 Bathrooms
  • Double Vanity

Schools

  • Seven Oaks Elementary School
  • Eagle Middle School
  • Eagle High School

Utilities

  • Forced Air Heating and Cooling System
  • Heating System Uses Natural Gas
  • Gas Water Heater
  • Water Softener is Owned

Listing and Financial Details

  • Assessor Parcel Number R5241390610

Home Details

Home Type

Single Family

Est. Annual Taxes

$2,150

Year Built

Built in 1996

Lot Details

0.3 Acres

HOA Fees

$56 per month

Parking

3

Listing Details

  • Year Built: 1996
  • Kitchen Level: Main
  • Property Sub Type: Single Family Residence
  • Prop. Type: Residential
  • Lot Size Acres: 0.3
  • Road Frontage Type: Public Road
  • Road Surface Type: Paved
  • Ownership: Fee Simple,Fractional Ownership: No
  • Subdivision Name: Lexington Hills
  • Above Grade Finished Sq Ft: 1590
  • Carport Y N: No
  • Garage Yn: Yes
  • Unit Levels: One
  • ResoPropertyType: Residential
  • Special Features: VirtualTour

Interior Features

  • Heating: Forced Air, Natural Gas
  • Room Bedroom2 Level: Main
  • Master Bedroom Master Bedroom Level: Main
  • Room Bedroom3 Level: Main
  • Appliances: Gas Water Heater, Disposal, Oven/Range Freestanding, Water Softener Owned
  • Total Bedrooms: 3
  • Fireplace Features: Gas
  • Fireplace: Yes
  • Flooring: Vinyl/Laminate Flooring
  • Interior Amenities: Split Bedroom, Dual Vanities, Walk-In Closet(s), Breakfast Bar, Kitchen Island
  • Living Area: 1590
  • Main Level Bathrooms: 2
  • Main Level Bedrooms: 3
  • ResoLivingAreaSource: PublicRecords

Exterior Features

  • Roof: Architectural Style
  • Fencing: Full, Wood
  • Construction Type: Frame, HardiPlank Type
  • Foundation Details: Crawl Space

Garage/Parking

  • Attached Garage: Yes
  • Covered Parking Spaces: 3
  • Garage Spaces: 3
  • Open Parking: Yes
  • Parking Features: Attached, Finished Driveway
  • Total Parking Spaces: 3

Utilities

  • Cooling: Central Air
  • Water Source: Community Service
  • Cooling Y N: Yes
  • Heating Yn: Yes
  • Utilities: Sewer Connected

Condo/Co-op/Association

  • Association Fee: 169
  • Association Fee Frequency: Quarterly
  • Association: Yes
  • ResoAssociationFeeFrequency: Quarterly

Schools

  • Elementary School: Seven Oaks
  • Junior High Dist: West Ada School District
  • High School: Eagle
  • Middle Or Junior School: Eagle Middle

Lot Info

  • Lot Features: 10000 SF - .49 AC, Dog Run, Garden, Irrigation Available, Sidewalks, Cul-De-Sac, Full Sprinkler System, Pressurized Irrigation Sprinkler System, Irrigation Sprinkler System
  • Parcel Number: R5241390610
  • Current Use: Single Family
  • Land Lease: No
  • Lot Size Sq Ft: 13068
  • ResoLotSizeUnits: Acres

Tax Info

  • Tax Year: 2022
  • Tax Annual Amount: 2149.72

Multi Family

  • Above Grade Finished Area Units: Square Feet

Ownership History

We collect this data history from publicly available records. To have your information removed, we recommend requesting removal directly through your county’s website.

Date Name Owned For Owner Type

Purchase Details

Listed on
Apr 21, 2023
Closed on
May 15, 2023
Sold by
Bought by
Seller's Agent
Tammy Moody
Coldwell Banker Tomlinson
Buyer's Agent
Kaitlin Tookey Palmer
Amherst Madison
List Price
$425,000
Views
5
Current Estimated Value
$507,652

Home Financials for this Owner

Home Financials are based on the most recent Mortgage that was taken out on this home.
Avg. Annual Appreciation
5.32%

Purchase Details

Closed on
Dec 29, 2017
Sold by
Bought by

Home Financials for this Owner

Home Financials are based on the most recent Mortgage that was taken out on this home.
Original Mortgage
$175,062
Interest Rate
3.95%
Mortgage Type
FHA
Source: Public Records

Purchase History

We collect this data history from publicly available records. To have your information removed, we recommend requesting removal directly through your county’s website.

Date Buyer Sale Price Title Company
-- Titleone
-- Nextitle
-- Nextitle
Source: Public Records

Mortgage History

We collect this data history from publicly available records. To have your information removed, we recommend requesting removal directly through your county’s website.

Date Status Borrower Loan Amount
Previous Owner $279,000
Previous Owner $175,062
Previous Owner $150,237
Previous Owner $20,000
Source: Public Records

Property History

We collect this data history from publicly available records. To have your information removed, we recommend requesting removal directly through your county’s website.

Date Event Price List to Sale Price per Sq Ft
05/23/2023 05/23/23 Sold -- -- --
04/23/2023 04/23/23 Pending -- -- --
04/21/2023 04/21/23 For Sale $425,000 -- $267 / Sq Ft
Source: Intermountain MLS

Tax History

We collect this data history from publicly available records. To have your information removed, we recommend requesting removal directly through your county’s website.

Year Tax Paid Tax Assessment Tax Assessment Total Assessment is a certain percentage of the fair market value that is determined by local assessors to be the total taxable value of land and additions on the property. Land Improvement
2026 $1,157 $525,800
2025 $1,157 $446,100
2024 $1,758 $461,100
2023 $1,758 $516,900 $0 $0
2022 $2,150 $606,500 $0 $0
2021 $2,040 $465,500 $0 $0
2020 $1,962 $352,500 $0 $0
2019 $2,165 $327,700 $0 $0
2018 $1,884 $284,200 $0 $0
2017 $2,812 $260,200 $0 $0
2016 $2,771 $244,900 $0 $0
2015 $2,662 $236,800 $0 $0
2012 -- $173,700 $0 $0
Source: Public Records

Agents Affiliated with this Home

  • Section Image
See All Agents

Map

Source: Intermountain MLS

MLS Number: 98874835

Intermountain MLS

APN: R5241390610

Your Personal Tour Guide

Ask me questions while you tour the home.