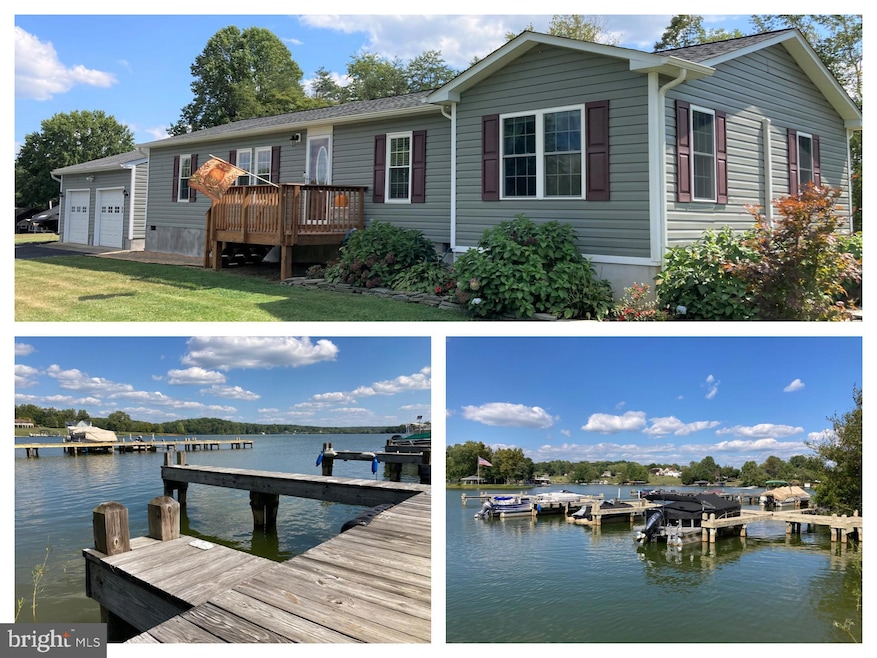
NOT LISTED FOR SALE

Estimated Value: $358,000 - $560,000

3 Beds
2 Baths
1,704 Sq Ft
$267/Sq Ft Est. Value

Sale Details

Date Sold: November 1, 2023

Last sale price $400,000 $235 Per Sq Ft

Est. 17% increase in value since last sale

Current estimated payment $2,784 / mo

3 Days on Market

Highlights

  • Seaplane Permitted
  • Home fronts navigable water
  • Fishing Allowed
  • Parking available for a boat
  • Public Beach
  • Open Floorplan

About This Home

As of November 2023

WATER ACCESS on LAKE ANNA'S PUBLIC SIDE with DEEDED BOAT SLIP! This charming one-level home is move-in ready and comes fully furnished! Stay connected with HIGH-SPEED COMCAST XFINITY internet and cable! Recent updates include: ROOF (2018) - house & garage, with warranty, Whole house Generac generator (2019) with warranty, HVAC (2017), replacement windows (2018). Both Bathrooms renovated in 2020-2021, including fully tiled showers and tile flooring, new vanities & new light fixtures. Kitchen is recently updated with new butcher block counters and stainless farmhouse sink. Newer luxury vinyl flooring throughout most of the home! Relax in your HUGE MASTER SUITE with Office OR Sitting Room! Master Suite features two walk-in closets - one in the Bedroom and one in the Master Bathroom. USE OF TWO COMMON AREAS for Lake Access!! MORGAN I and MORGAN II both have private sandy beaches, picnic grilling areas and plenty of parking! Boat slip located in MORGAN II - Pier #3, Slip #22. Bring your toys, because there's plenty of parking & boat storage... paved circular driveway leads to the oversized detached garage - plenty deep for parking + workshop or storage! Storage shed also conveys (new in 2019). Don't miss this FULLY LOADED Water Access Home!

Last Agent to Sell the Property

Tiffany Hazelwood

(866) 525-3466 lhrbroker@lakehomes.com Lake Homes Realty, LLC License #0225243124 Listed on: 09/20/2023

Last Buyer's Agent

Christy Lowrey

(540) 667-9097 clowrey289@gmail.com NextHome Realty Select License #022500799

NextHome Realty Select
Create a Home Valuation Report for This Property
The Home Valuation Report is an in-depth analysis detailing your home's value as well as a comparison with similar homes in the area

Property Details

Home Type

  • Modular Prefabricated Home

Est. Annual Taxes

  • $1,875

Year Built

  • Built in 1997 | Remodeled in 2021

Lot Details

  • 40,511 Sq Ft Lot
  • Home fronts navigable water
  • Public Beach
  • Corner Lot

HOA Fees

  • $19 Monthly HOA Fees

Parking

  • 2 Car Detached Garage
  • 6 Driveway Spaces
  • Oversized Parking
  • Front Facing Garage
  • Garage Door Opener
  • Circular Driveway
  • Parking available for a boat

Home Design

  • Single Family Detached Home
  • Rambler Architecture
  • Modular Prefabricated Home
  • Permanent Foundation
  • Frame Construction
  • Architectural Shingle Roof
  • Composition Roof
  • Vinyl Siding
  • Concrete Perimeter Foundation

Interior Spaces

  • 1,704 Sq Ft Home
  • Property has 1 Level
  • Open Floorplan
  • Furnished
  • Bar
  • Ceiling Fan
  • Free Standing Fireplace
  • Gas Fireplace
  • Insulated Windows
  • Double Hung Windows
  • Window Screens
  • Family Room Off Kitchen
  • Combination Kitchen and Dining Room
  • Game Room
  • Crawl Space

Kitchen

  • Eat-In Kitchen
  • Gas Oven or Range
  • Microwave
  • Dishwasher
  • Upgraded Countertops

Flooring

  • Carpet
  • Tile or Brick
  • Luxury Vinyl Plank Tile

Bedrooms and Bathrooms

  • 3 Main Level Bedrooms
  • En-Suite Bathroom
  • Walk-In Closet
  • 2 Full Bathrooms
  • Bathtub with Shower

Laundry

  • Laundry in unit
  • Dryer
  • Washer

Outdoor Features

  • Seaplane Permitted
  • Canoe or Kayak Water Access
  • Private Water Access
  • Property is near a lake
  • Personal Watercraft
  • Waterski or Wakeboard
  • Sail
  • Swimming Allowed
  • Powered Boats Permitted
  • Deck
  • Exterior Lighting
  • Shed

Schools

  • Livingston Elementary School
  • Post Oak Middle School
  • Spotsylvania High School

Utilities

  • Cooling System Mounted In Outer Wall Opening
  • Forced Air Heating and Cooling System
  • Heating System Powered By Leased Propane
  • Programmable Thermostat
  • Well
  • Electric Water Heater
  • On Site Septic

Additional Features

  • Level Entry For Accessibility
  • Energy-Efficient Windows

Listing and Financial Details

  • Tax Lot 72
  • Assessor Parcel Number 55C1-72-

Community Details

Overview

  • Morgan I And Morgan II HOA
  • Morgan I Subdivision

Recreation

  • 5 Community Docks
  • Fishing Allowed

Property Details

Home Type

Modular Prefabricated Home

Est. Annual Taxes

$1,875

Year Built

Built in 1997 | Remodeled in 2021

Lot Details

0.93 Acres

HOA Fees

$19 per month

Parking

2

Listing Details

  • Property Type: Residential
  • Structure Type: Detached
  • Architectural Style: Ranch/Rambler, Modular/Pre-Fabricated
  • Accessibility Features: Level Entry - Main
  • Ownership: Fee Simple
  • Exclusions: Desk, bar set and wall art do not convey. Shed items do not convey.
  • Inclusions: All appliances: Refrigerator, Dishwasher, Microwave, Gas Range Oven, Washer, Dryer. Generac Generator conveys! All furnishings except desk, bar set and wall art. Shed items do not convey.
  • New Construction: No
  • Story List: Main
  • Year Built: 1997
  • Year Renovated: 2021
  • Automatically Close On Close Date: Yes
  • Special Features: NewHome
  • Property Sub Type: MobileManufactured
  • Stories: 0

Interior Features

  • Appliances: Dishwasher, Dryer, Microwave, Oven/Range - Gas, Refrigerator, Washer, Water Heater
  • Flooring Type: Luxury Vinyl Plank, Tile/Brick, Carpet
  • Interior Amenities: Bar, Carpet, Ceiling Fan(s), Combination Kitchen/Dining, Entry Level Bedroom, Family Room Off Kitchen, Floor Plan - Open, Kitchen - Table Space, Primary Bath(s), Upgraded Countertops, Tub Shower, Walk-In Closet(s), Window Treatments
  • Window Features: Double Hung, Energy Efficient, Insulated, Screens
  • Fireplace Features: Free Standing, Gas/Propane
  • Fireplaces Count: 1
  • Fireplace: Yes
  • Foundation Details: Crawl Space, Permanent, Concrete Perimeter
  • Levels Count: 1
  • Room List: Primary Bedroom, Bedroom 2, Bedroom 3, Kitchen, Game Room, Family Room, Bathroom 1, Bathroom 2
  • Basement: No
  • Laundry Type: Dryer In Unit, Washer In Unit
  • Total Sq Ft: 1704
  • Living Area Sq Ft: 1704
  • Price Per Sq Ft: 234.15
  • Above Grade Finished Sq Ft: 1704
  • Above Grade Finished Area Units: Square Feet

Beds/Baths

  • Bedrooms: 3
  • Main Level Bedrooms: 3
  • Total Bathrooms: 2
  • Full Bathrooms: 2
  • Main Level Bathrooms: 2.00
  • Main Level Full Bathrooms: 2

Exterior Features

  • Other Structures: Above Grade, Below Grade
  • Other Structures List: Garage(s), Shed
  • Construction Materials: Frame, Vinyl Siding, Concrete
  • Exterior Features: Boat Storage, Exterior Lighting
  • Roof: Architectural Shingle, Composite
  • Water Access Features: Boat - Powered, Canoe/Kayak, Fishing Allowed, Personal Watercraft (PWC), Private Access, Public Access, Public Beach, Sail, Swimming Allowed, Seaplane Permitted, Waterski/Wakeboard
  • Water Access: Yes
  • Water Body Name: Lake Anna
  • Water Body Type: Lake
  • Waterfront: No
  • Water Oriented: Yes
  • Pool: No Pool
  • Tidal Water: No
  • Water View: No

Garage/Parking

  • Garage Spaces: 2.00
  • Garage: Yes
  • Parking Features: Asphalt Driveway, Circular Driveway
  • Garage Features: Garage - Front Entry, Garage Door Opener, Oversized
  • Number Of Detached Garage Spaces: 2
  • Total Garage And Parking Spaces: 8
  • Type Of Parking: Detached Garage, Driveway
  • Number of Spaces in Driveway: 6

Utilities

  • Central Air Conditioning: Yes
  • Cooling Fuel: Electric
  • Cooling Type: Central A/C, Programmable Thermostat, Wall Unit
  • Heating Fuel: Propane - Leased
  • Heating Type: Forced Air
  • Heating: Yes
  • Hot Water: Electric
  • Sewer/Septic System: On Site Septic
  • Water Source: Well

Condo/Co-op/Association

  • HOA Fees: 230.00
  • HOA Fee Frequency: Annually
  • Condo Co-Op Association: No
  • HOA Name: MORGAN I AND MORGAN II
  • HOA: Yes
  • Senior Community: No

Schools

  • Elementary School Source: 3rd Party
  • High School Source: 3rd Party
  • Middle School Source: 3rd Party
  • School District Source: 3rd Party
  • Elementary School: LIVINGSTON
  • High School: SPOTSYLVANIA
  • Middle Or Junior School: POST OAK

Lot Info

  • Lot Features: Corner
  • Lot Size Acres: 0.93
  • Lot Size Units: Square Feet
  • Lot Sq Ft: 40511.00
  • Outdoor Living Structures: Deck(s)
  • Zoning: RR
  • In City Limits: No

Rental Info

  • Furnished: Yes
  • Vacation Rental: No

Tax Info

  • Tax Annual Amount: 1875.00
  • Assessor Parcel Number: 55C1-72-
  • Tax Lot: 72
  • County Tax Payment Frequency: Annually
  • Tax Year: 2022

MLS Schools

  • School District Name: SPOTSYLVANIA COUNTY PUBLIC SCHOOLS

Ownership History

We collect this data history from publicly available records. To have your information removed, we recommend requesting removal directly through your county’s website.

Date Name Owned For Owner Type

Purchase Details

Listed on
Sep 20, 2023
Closed on
Nov 1, 2023
Sold by
Bought by
Seller's Agent
Tiffany Hazelwood
Lake Homes Realty, LLC
Buyer's Agent
Christy Lowrey
NextHome Realty Select
List Price
$399,000
Sold Price
$400,000
Premium/Discount to List
$1,000
0.25%
Views
12
Current Estimated Value
$468,851

Home Financials for this Owner

Home Financials are based on the most recent Mortgage that was taken out on this home.
Estimated Appreciation
$68,851
Avg. Annual Appreciation
4.61%
Original Mortgage
$300,000
Outstanding Balance
$291,673
Interest Rate
7.19%
Mortgage Type
New Conventional
Estimated Equity
$162,531

Purchase Details

Listed on
Mar 20, 2011
Closed on
Oct 10, 2012
Sold by
Bought by
Seller's Agent
Lori Petrovitch
Arista Real Estate
Buyer's Agent
Mark Tinsman
Lake Anna Island Realty, Inc.
List Price
$119,000
Sold Price
$115,500
Premium/Discount to List
-$3,500
-2.94%

Home Financials for this Owner

Home Financials are based on the most recent Mortgage that was taken out on this home.
Avg. Annual Appreciation
11.90%
Original Mortgage
$92,400
Interest Rate
3.57%
Mortgage Type
New Conventional
Source: Public Records

Home Values in the Area

Source: Public Records

Average Home Value in this Area


Source: Public Records

Agents Specializing in Mineral, VA

See All Agents

Purchase History

We collect this data history from publicly available records. To have your information removed, we recommend requesting removal directly through your county’s website.

Date Buyer Sale Price Title Company
$400,000 Fidelity National Title
$115,500 --
Source: Public Records

Mortgage History

We collect this data history from publicly available records. To have your information removed, we recommend requesting removal directly through your county’s website.

Date Status Borrower Loan Amount
Open $300,000
Previous Owner $10,000
Previous Owner $92,400
Source: Public Records

Property History

We collect this data history from publicly available records. To have your information removed, we recommend requesting removal directly through your county’s website.

Date Event Price List to Sale Price per Sq Ft
11/01/2023 11/01/23 Sold $400,000 +0.3% $235 / Sq Ft
09/23/2023 09/23/23 Pending -- -- --
09/20/2023 09/20/23 For Sale $399,000 -- $234 / Sq Ft
Source: Bright MLS

Tax History

We collect this data history from publicly available records. To have your information removed, we recommend requesting removal directly through your county’s website.

Year Tax Paid Tax Assessment Tax Assessment Total Assessment is a certain percentage of the fair market value that is determined by local assessors to be the total taxable value of land and additions on the property. Land Improvement
2026 $2,320 $314,700 $58,000 $256,700
2025 $2,211 $301,100 $40,000 $261,100
2024 $2,211 $301,100 $40,000 $261,100
2023 $1,962 $254,300 $35,000 $219,300
2022 $1,876 $254,300 $35,000 $219,300
2021 $1,796 $221,900 $35,000 $186,900
2020 $1,285 $158,800 $35,000 $123,800
2019 $1,286 $151,800 $35,000 $116,800
2018 $1,264 $151,800 $35,000 $116,800
2017 $1,187 $139,600 $35,000 $104,600
2016 $1,187 $139,600 $35,000 $104,600
2015 -- $135,800 $35,000 $100,800
2014 -- $135,800 $35,000 $100,800
Source: Public Records

Agents Affiliated with this Home

  • Section Image
  • Section Image
  • Section Image
  • Section Image
See All Agents

Map

Source: Bright MLS

MLS Number: VASP2020424

Bright MLS

APN: 55C-1-72

Your Personal Tour Guide

Ask me questions while you tour the home.