
Seller's Agent in 2023
Brad Garrison
Whitetail Properties
(317) 701-8655
106 Total Sales


Estimated Value: $79,635 - $111,000
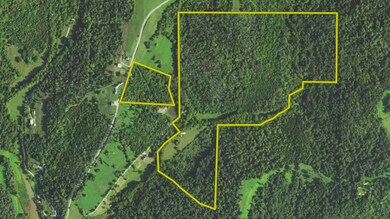




Discover the ultimate deer camp. Property split into a larger portion and smaller. There is a 7.5-acre building lot with city power/water up on Little Hominy Ridge Road. And a larger parcel accessed via Paul Chase Road. A captivating A-Frame cabin anchors the larger parcel that has city power and water. It is surrounded by woods and well-maintained trails. Pasture, pole barn, and an old home perfect for photography. Wooded land with a dry creek bed, potential food plots, and modern cabin comforts: garage doors, decks, kitchen, baths, bedrooms, central air, wood-burning stove. Furnishings negotiable. Ideal deer genetics, confirmed by seller's trophies. Property viewing by appointment for pre-qualified buyers.
Last Agent to Sell the Property
Whitetail Properties Brokerage Email: Brad.garrison@whitetailproperties.com License #RB23000368 Listed on: 08/23/2023
Last Buyer's Agent
Whitetail Properties Brokerage Email: Brad.garrison@whitetailproperties.com License #RB23000368 Listed on: 08/23/2023
We collect this data history from publicly available records. To have your information removed, we recommend requesting removal directly through your county’s website.
We collect this data history from publicly available records. To have your information removed, we recommend requesting removal directly through your county’s website.
| Date | Buyer | Sale Price | Title Company |
|---|---|---|---|
| -- | Hickman Law Office | ||
| -- | Mainsource Title |
We collect this data history from publicly available records. To have your information removed, we recommend requesting removal directly through your county’s website.
| Date | Event | Price | List to Sale | Price per Sq Ft |
|---|---|---|---|---|
| 09/20/2023 09/20/23 | Sold | $450,000 | -4.2% | $324 / Sq Ft |
| 08/26/2023 08/26/23 | Pending | -- | -- | -- |
| 08/25/2023 08/25/23 | For Sale | $469,900 | -- | $338 / Sq Ft |
We collect this data history from publicly available records. To have your information removed, we recommend requesting removal directly through your county’s website.
| Year | Tax Paid | Tax Assessment Tax Assessment Total Assessment is a certain percentage of the fair market value that is determined by local assessors to be the total taxable value of land and additions on the property. | Land | Improvement |
|---|---|---|---|---|
| 2025 | $126 | $9,500 | $7,700 | $1,800 |
| 2024 | $145 | $10,000 | $8,300 | $1,700 |
| 2023 | $123 | $8,600 | $6,900 | $1,700 |
| 2022 | $101 | $7,100 | $5,400 | $1,700 |
| 2021 | $95 | $6,400 | $4,700 | $1,700 |
| 2020 | $94 | $6,300 | $4,600 | $1,700 |
| 2019 | $105 | $7,400 | $5,700 | $1,700 |
| 2018 | $103 | $7,500 | $5,800 | $1,700 |
| 2017 | $1,277 | $186,800 | $24,900 | $161,900 |
| 2016 | $1,259 | $189,000 | $25,400 | $163,600 |
| 2014 | $1,179 | $190,500 | $25,800 | $164,700 |
| 2013 | $1,179 | $194,400 | $24,400 | $170,000 |
Seller's Agent in 2023
Brad Garrison
Whitetail Properties
(317) 701-8655
106 Total Sales
Source: MIBOR Broker Listing Cooperative®
MLS Number: 21940109
APN: 78-10-31-800-015.005-008
Disclaimer: Certain information contained herein is derived from information provided by parties other than Homes.com. All information provided is deemed reliable, but is not guaranteed to be accurate and should be independently verified.
All data is obtained from various sources and may not have been verified by broker or MLS GRID. Supplied Open House Information is subject to change without notice. All information should be independently reviewed and verified for accuracy. Properties may or may not be listed by the office/agent presenting the information. Some IDX listings have been excluded from this website.
Listings courtesy of MIBOR Broker Listing Cooperative® as distributed by MLS GRID.
Based on information submitted to the MLS GRID
Ask me questions while you tour the home.