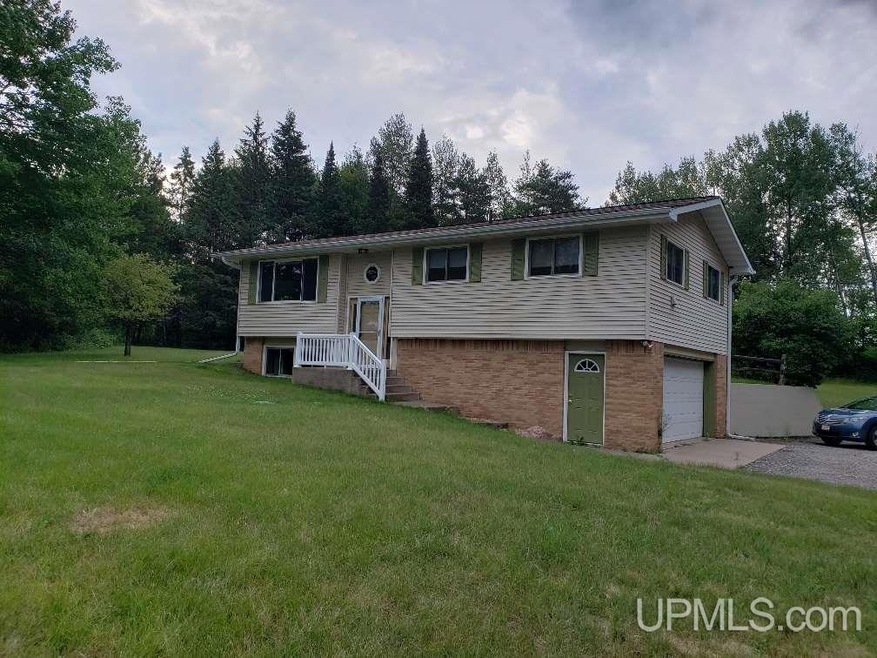
NOT LISTED FOR SALE

1572 Hamilton Lake Rd Vulcan, MI 49892

2 Beds
1.5 Baths
1,536 Sq Ft
0.86 Acre Lot

Sale Details

Date Sold: January 17, 2020

Last sale price $78,000 $51 Per Sq Ft

68 Days on Market

Highlights

  • Deck
  • Patio
  • Shed
  • Ranch Style House
  • Bathroom on Main Level
  • 2 Car Garage

About This Home

As of January 2020

2 bedroom 2 bath ranch, move in condition. Large lot 0.86 Acres Waucedah Township. 2 car garage with workshop. Lower level family room and large rear deck.

Last Agent to Sell the Property

Beverly Opolka

SUPERIOR REALTY License #UPAR Listed on: 09/18/2019

Last Buyer's Agent

Margaret Hart

WILD RIVERS REALTY-IM License #UPAR

Create a Home Valuation Report for This Property
The Home Valuation Report is an in-depth analysis detailing your home's value as well as a comparison with similar homes in the area

Property Details

Home Type

  • Manufactured Home

Year Built

  • Built in 1975

Lot Details

  • 37,462 Sq Ft Lot

Home Design

  • Single Family Detached Home
  • Manufactured Home
  • Ranch Style House
  • Brick Exterior Construction
  • Vinyl Siding

Interior Spaces

  • Partial Basement
  • Dishwasher

Bedrooms and Bathrooms

  • 2 Bedrooms
  • Bathroom on Main Level

Parking

  • 2 Car Garage
  • Garage Door Opener

Outdoor Features

  • Deck
  • Patio
  • Shed

Utilities

  • Heating Available
  • Well
  • Septic Tank
  • Internet Available

Listing and Financial Details

  • Assessor Parcel Number 006-018-023-00

Property Details

Home Type

Manufactured Home

Year Built

Built in 1975

Lot Details

0.86 Acres

Listing Details

  • Originating MLS: Upper Peninsula Assoc of Realtors
  • Class: RESIDENTIAL
  • Type Of Property: Single Family
  • Architecture Style: Ranch, Manufactured
  • Structure Style: 1 Story
  • Total Tax Year: 2019
  • Year Built: 1975
  • Mail City: Vulcan
  • Special Features: None
  • Property Sub Type: MobileManufactured
  • Stories: 1

Interior Features

  • Interior Amenities: Cable/Internet Avail.
  • Appliances: Dishwasher
  • Basement: Yes
  • Basement: Partial
  • Bedrooms: 2
  • Bedroom 1: On 1st Floor, Dimensions: 14 x 11
  • Bedroom 2: On 1st Floor, Dimensions: 11 x 13
  • Full Bathrooms: 1
  • Total Bathrooms: 2
  • Bathroom 1: On Level: First
  • Bathroom 2: On Level: First
  • Bathroom 3: On Level: Basement
  • Room Types: First Floor Bedroom, First Flr Full Bathroom
  • Dining Room: On 1st Floor, Dimensions: 12 x 11
  • Family Room: In Basement, Dimensions: 20 x 12
  • Kitchen: On 1st Floor, Dimensions: 13 x 8
  • Living Room: On 1st Floor, Dimensions: 12 x 14
  • Below Grade Sq Ft: 1056
  • Finished Below Grade Sq Ft: 480
  • Above Grade Finished Sq Ft: 1056
  • Total Finished Sq Ft: 1536
  • Half Bathrooms: 1

Exterior Features

  • Exterior: Brick, Vinyl Siding
  • Exterior Features: Deck, Patio
  • Foundation: Partial Basement
  • Road: City/County
  • Out Buildings: Shed

Garage/Parking

  • Garage: Gar Door Opener
  • Garage Spaces: 2
  • Garage: Yes

Utilities

  • Heating Fuel: Electric
  • Sewer: Septic
  • Water: Private Well

Lot Info

  • Assessor Parcel Number: 006-018-023-00
  • Lot Dimensions: 200x50xirregular
  • Acreage: 0.86
  • Geo Subdivision: MI

Tax Info

  • Total Tax: Year: 2019

MLS Schools

  • School District: Norway-Vulcan Area Schools

Property History

We collect this data history from publicly available records. To have your information removed, we recommend requesting removal directly through your county’s website.

Date Event Price List to Sale Price per Sq Ft
01/17/2020 01/17/20 Sold $78,000 -25.7% $51 / Sq Ft
11/25/2019 11/25/19 Pending -- -- --
09/18/2019 09/18/19 For Sale $105,000 -- $68 / Sq Ft
Source: Upper Peninsula Association of REALTORS®

Agents Affiliated with this Home

  • Section Image
See All Agents

Map

Source: Upper Peninsula Association of REALTORS®

MLS Number: 10038138

Upper Peninsula Association of REALTORS®
Your Personal Tour Guide

Ask me questions while you tour the home.