NOT LISTED FOR SALE

Estimated Value: $734,000 - $823,000

3 Beds
3.5 Baths
2,333 Sq Ft
$337/Sq Ft Est. Value

Sale Details

Date Sold: January 29, 2025

Last sale price $790,000 $339 Per Sq Ft

Est. 1% decrease in value since last sale

Current estimated payment $4,458 / mo

31 Days on Market

Highlights

  • Home Energy Rating Service (HERS) Rated Property
  • Wood Flooring
  • Formal Dining Room
  • Mamie Whitesides Elementary School Rated A
  • High Ceiling
  • Double Oven

About This Home

As of January 2025

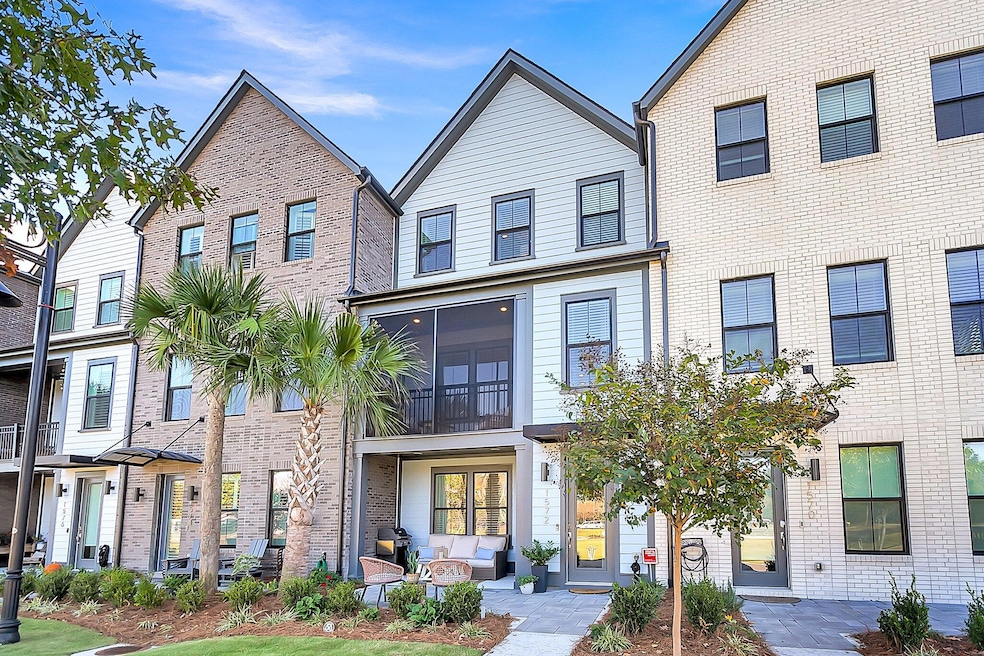
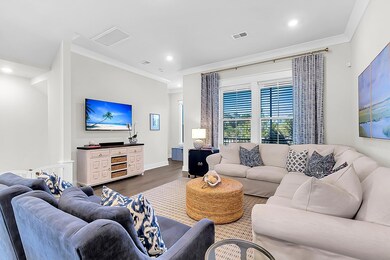
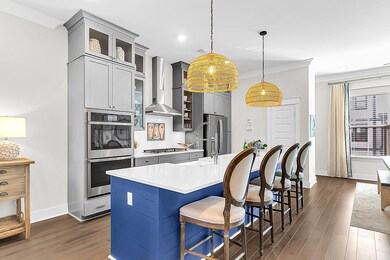
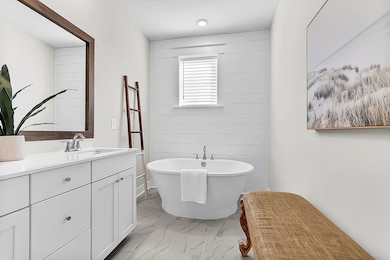
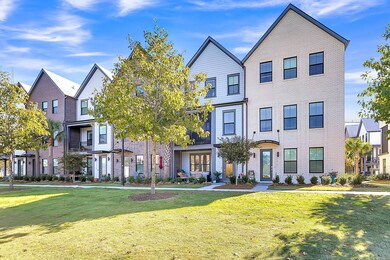
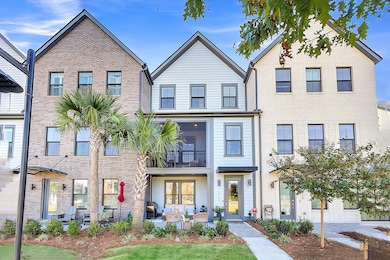
This jaw dropping, 3 bedroom, 3.5 bathroom townhome is an interior unit in one of Mount Pleasant's newest and conveniently located communities, Midtown. This prime location makes for easy living. Living here you will have some of the best shops, restaurants and beaches at your fingertips. Not to mention downtown Charleston is only 10 minutes away! This charming townhome welcomes you with a large patio where you can enjoy views of the community park and amphitheater. The first floor suite is completed with a natural light filled bedroom and full bathroom. You can choose between the elevator or stairs to enter the second level of the home. Here you'll find the open-concept family room that seamlessly flows into the gourmet kitchen with double stacked ovens, 5 burner gas cooktop, cabinets tothe ceiling, a large island, and double custom pantries with a wine cooler. Next to the kitchen is the large dining area, a perfect space to host your next holiday dinner. Before heading upstairs, end your evenings by relaxing on the cozy 2nd level screened in porch. On the third level is the additional guest bedroom with built in shelving and Murphy bed and guest bathroom with a tiled shower, the laundry room with a beautiful wood countertop and the master suite and bath with a dual-sink vanity, a shower with dual shower heads and a separate free-standing soaking tub. Don't miss this opportunity to live in this sophisticated yet fun community.

Last Agent to Sell the Property

Chris Facello

Carolina One Real Estate License #63910 Listed on: 11/15/2024

Carolina One Real Estate

Last Buyer's Agent

Alexander Brener

Carolina One Real Estate License #109800

Townhouse Details

Home Type

  • Townhome

Year Built

  • Built in 2021

Lot Details

  • 1,307 Sq Ft Lot
  • Irrigation

Parking

  • 2 Car Attached Garage
  • Garage Door Opener
  • Off-Street Parking

Home Design

  • Slab Foundation
  • Architectural Shingle Roof
  • Cement Siding

Interior Spaces

  • 2,333 Sq Ft Home
  • 3-Story Property
  • Elevator
  • Wet Bar
  • Smooth Ceilings
  • High Ceiling
  • Entrance Foyer
  • Family Room
  • Formal Dining Room

Kitchen

  • Eat-In Kitchen
  • Double Oven
  • Gas Cooktop
  • Range Hood
  • Microwave
  • Dishwasher
  • ENERGY STAR Qualified Appliances
  • Kitchen Island
  • Disposal

Flooring

  • Wood
  • Laminate
  • Ceramic Tile

Bedrooms and Bathrooms

  • 3 Bedrooms
  • Walk-In Closet
  • Garden Bath

Laundry

  • Laundry Room
  • Washer and Electric Dryer Hookup

Home Security

Eco-Friendly Details

  • Home Energy Rating Service (HERS) Rated Property
  • Energy-Efficient HVAC
  • ENERGY STAR/Reflective Roof

Outdoor Features

  • Balcony
  • Patio
  • Rain Gutters
  • Front Porch

Schools

  • Mamie Whitesides Elementary School
  • Moultrie Middle School
  • Lucy Beckham High School

Utilities

  • Forced Air Heating and Cooling System
  • Heat Pump System
  • Tankless Water Heater

Listing and Financial Details

  • Home warranty included in the sale of the property

Community Details

Overview

  • Front Yard Maintenance
  • Midtown Subdivision

Recreation

  • Park

Security

  • Storm Windows

Townhouse Details

Home Type

Townhome

Year Built

Built in 2021

Lot Details

1,307 Sq Ft Lot

Parking

2

Listing Details

  • Prop. Type: Residential
  • Year Built: 2021
  • Property Sub Type: Single Family Attached Condominium
  • Lot Size Acres: 0.03
  • Ownership: Condominium
  • Subdivision Name: Midtown
  • Directions: From Hungryneck Blvd. Turn Onto Midtown Avenue And Make A Left Onto Hancock Street. The Home Is On The Right, Overlooking The Community Park.
  • Carport Y N: No
  • Garage Yn: Yes
  • Unit Levels: 3 Stories
  • New Construction: No
  • Efficiency: HVAC, Roof
  • Property Attached Yn: Yes
  • Building Stories: 3
  • Structure Type: Condo Regime, Townhouse
  • Special Features: VirtualTour
  • Stories: 3

Interior Features

  • Appliances: Dishwasher, Disposal, Gas Cooktop, Gas Double Oven, Microwave, Range Hood, ENERGY STAR Qualified Appliances, Tankless Water Heater
  • Other Equipment: Irrigation Equipment
  • Full Bathrooms: 3
  • Half Bathrooms: 1
  • Total Bedrooms: 3
  • Entry Location: Ground Level
  • Fireplace: No
  • Flooring: Ceramic Tile, Laminate, Wood
  • Interior Amenities: Ceiling - Smooth, High Ceilings, Elevator, Garden Tub/Shower, Kitchen Island, Walk-In Closet(s), Wet Bar, Eat-in Kitchen, Family, Entrance Foyer, Pantry, Separate Dining
  • Window Features: Storm Window(s)
  • Master Bedroom Features: Garden Tub/Shower, Walk-In Closet(s)
  • Master Bedroom Master Bedroom Level: Upper

Exterior Features

  • Roof: Architectural
  • Lot Features: 0 - .5 Acre, Interior Lot
  • Home Warranty: Yes
  • Construction Type: Cement Siding
  • Exterior Features: Balcony, Lawn Irrigation, Rain Gutters
  • Foundation Details: Slab
  • Other Structures: No
  • Patio And Porch Features: Patio, Front Porch, Porch - Full Front
  • Property Condition: Pre-Owned

Garage/Parking

  • Attached Garage: Yes
  • Covered Parking Spaces: 2
  • Garage Spaces: 2
  • Open Parking: No
  • Parking Features: 2 Car Garage, Attached, Off Street, Garage Door Opener
  • Total Parking Spaces: 2

Utilities

  • Cooling: Central Air
  • Laundry Features: Electric Dryer Hookup, Washer Hookup, Laundry Room
  • Cooling Y N: Yes
  • Heating: Forced Air, Heat Pump
  • Heating Yn: Yes
  • Sewer: Public Sewer
  • Utilities: Dominion Energy, Mt. P. W/S Comm
  • Water Source: Public

Condo/Co-op/Association

  • Community Features: Lawn Maint Incl, Park, Trash

Schools

  • Elementary School: Mamie Whitesides
  • High School: Lucy Beckham
  • Middle Or Junior School: Moultrie

Lot Info

  • Lot Size Sq Ft: 1306.8

Green Features

  • Green Building Verification Type: HERS Index Score

Multi Family

Ownership History

We collect this data history from publicly available records. To have your information removed, we recommend requesting removal directly through your county’s website.

Date Name Owned For Owner Type

Purchase Details

Listed on
Nov 15, 2024
Closed on
Jan 13, 2025
Sold by
Bought by
Seller's Agent
Chris Facello
Carolina One Real Estate
Buyer's Agent
Alexander Brener
Carolina One Real Estate
List Price
$800,000
Sold Price
$790,000
Premium/Discount to List
-$10,000
-1.25%
Views
26
Current Estimated Value
$785,218

Home Financials for this Owner

Home Financials are based on the most recent Mortgage that was taken out on this home.
Estimated Appreciation
-$4,782
Avg. Annual Appreciation
-0.42%
Original Mortgage
$200,000
Interest Rate
0.0672%
Mortgage Type
Credit Line Revolving
Source: Public Records

Range of Values:

--
Value Increase
--
Percent Increase
--
Adjusted for Inflation
Collateral Analytics

Collateral Analytics Collateral Analytics AVMs (Automated Valuation Model) employ a number of statistical approaches combined with neighborhood-specific comparable selection guarantees the most up-to-date and precise valuations.

Not Available

Collateral Analytics does not have data for the current month. Please view the chart for historical values.

ICE

ICE Mortgage Technology ICE Mortgage Technology’s AVM (Automated Valuation Model) is a state-of-the-art online residential property valuation tool that provides a quick and accurate estimate of the value of almost any home in the U.S.

Not Available

ICE Mortgage Technology does not have data for the current month. Please view the chart for historical values.

First American

First American First American Data & Analytics’ next-generation AVM combines unrivaled data assets with a blended ensemble of valuation models to produce highly accurate, reliable valuations you can trust.

Not Available

First American does not have data for the current month. Please view the chart for historical values.

Quantarium

Quantarium Quantarium’s valuation service, repeatedly proven the industry’s most accurate and comprehensive, is supercharged with a self-learning and auto-tuning AI engine that continually becomes smarter and more accurate as it processes daily inputs from the industry’s leading RE data lake.

Not Available

Quantarium does not have data for the current month. Please view the chart for historical values.

Average Value
Not Available
List Price
Sold Price
Create a Home Valuation Report for This Property
The Home Valuation Report is an in-depth analysis detailing your home's value as well as a comparison with similar homes in the area

Home Values in the Area

Source: Public Records

Average Home Value in this Area


Source: Public Records

Purchase History

We collect this data history from publicly available records. To have your information removed, we recommend requesting removal directly through your county’s website.

Date Buyer Sale Price Title Company
$790,000 None Listed On Document
Source: Public Records

Mortgage History

We collect this data history from publicly available records. To have your information removed, we recommend requesting removal directly through your county’s website.

Date Status Borrower Loan Amount
Closed $200,000
Source: Public Records

Property History

We collect this data history from publicly available records. To have your information removed, we recommend requesting removal directly through your county’s website.

Date Event Price List to Sale Price per Sq Ft Prior Sale
01/29/2025 01/29/25 Sold $790,000 -1.3% $339 / Sq Ft
11/15/2024 11/15/24 For Sale $800,000 +37.2% $343 / Sq Ft
01/26/2022 01/26/22 Sold $583,220 -3.3% $250 / Sq Ft View Prior Sale
08/13/2021 08/13/21 Pending -- -- --
07/09/2021 07/09/21 For Sale $603,220 -- $259 / Sq Ft
Source: CHS Regional MLS

Tax History

We collect this data history from publicly available records. To have your information removed, we recommend requesting removal directly through your county’s website.

Year Tax Paid Tax Assessment Tax Assessment Total Assessment is a certain percentage of the fair market value that is determined by local assessors to be the total taxable value of land and additions on the property. Land Improvement
2024 $2,598 $23,330 $0 $0
2023 $2,311 $23,330 $0 $0
2022 $2,216 $23,330 $0 $0
Source: Public Records

Agents Affiliated with this Home

  • Section Image
  • Section Image
  • Section Image
  • Section Image
  • Section Image
See All Agents

Map

Source: CHS Regional MLS

MLS Number: 24028846

CHS Regional MLS

APN: 559-00-00-601

Your Personal Tour Guide

Ask me questions while you tour the home.