
Chelsea Slade
Responds Quickly
Mountain Retreat Realty Experts, LLC - Lakeside
(928) 440-1086
111 Total Sales
20 in Eagar
$24K - $590K Price Range
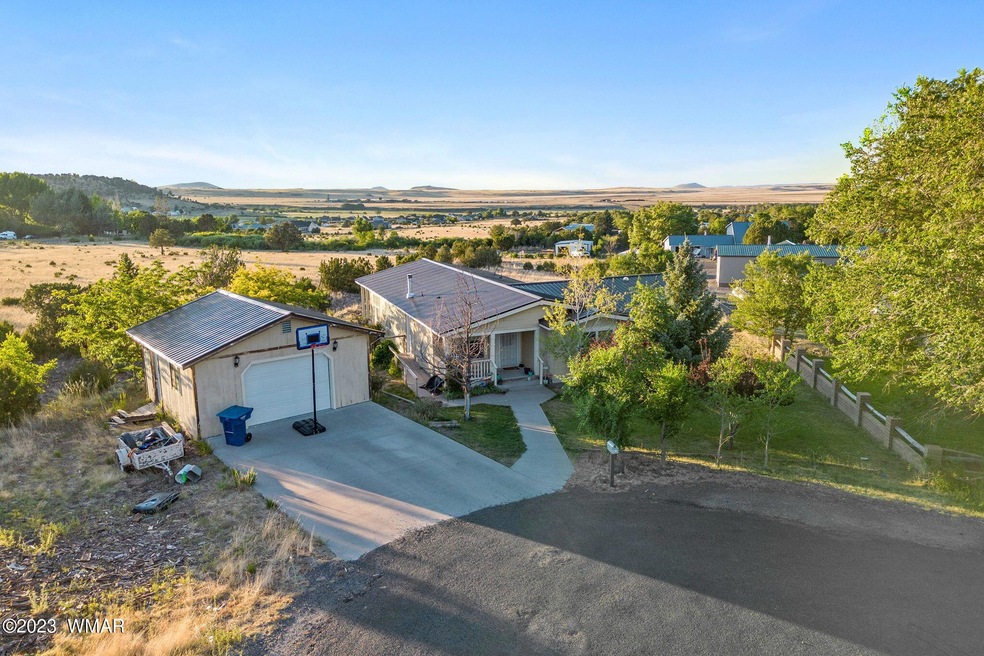
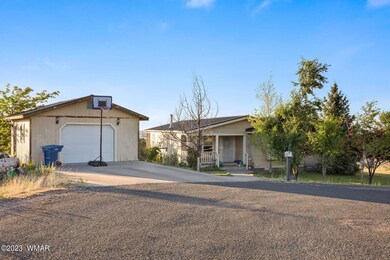
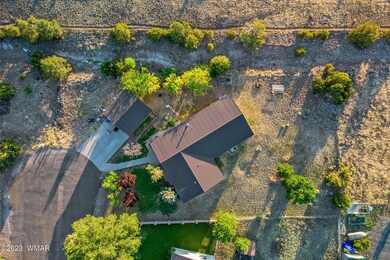
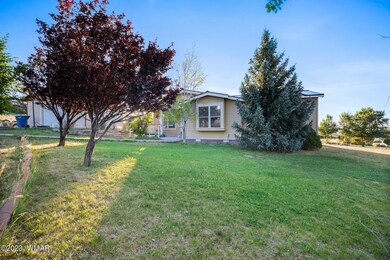
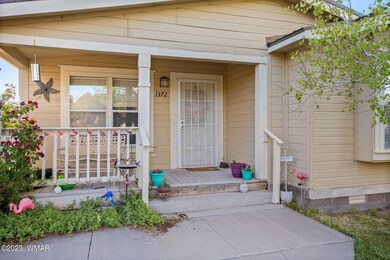
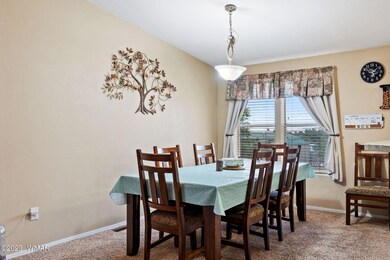

Come home to this quaint clean 4 bed 2 bath home. Located in the desirable neighborhood by the 26 bar ranch. Situated at the end of a cul-de-sac, plenty of space for the whole family. It has a detached garage and a big front and back yard. This home shows pride of ownership throughout. It's a must see !!!A PORTION OF THIS HOME IS ON A ASSUMABLE LOAN
Last Agent to Sell the Property
Sarah Hightower
eXp Realty - Peoria License #SA695233000 Listed on: 06/30/2023
Last Buyer's Agent
JODY EMERALD
SESSIONS REAL ESTATE SPRINGERVILLE
We collect this data history from publicly available records. To have your information removed, we recommend requesting removal directly through your county’s website.
Chelsea Slade
Mountain Retreat Realty Experts, LLC - Lakeside
(928) 440-1086
111 Total Sales
20 in Eagar
$24K - $590K Price Range
Shelby Teel
Frank M. Smith & Associates - Main
(928) 378-3633
86 Total Sales
1 in Eagar
$257,500 Price
Brandy Bryant
Real Broker
(928) 764-0843
52 Total Sales
1 in Eagar
$300,000 Price
Sean Geary
Realty Executives Arizona Territory - Show Low
(480) 757-0960
190 Total Sales
5 in Eagar
$193K - $345K Price Range
Celina Murrieta-Gonzales
Delex Realty
(520) 389-5278
74 Total Sales
3 in Eagar
$20K - $80K Price Range
Lansten Flake
West USA Realty - Pinetop
(928) 382-3054
117 Total Sales
1 in Eagar
$635,000 Price
We collect this data history from publicly available records. To have your information removed, we recommend requesting removal directly through your county’s website.
| Date | Buyer | Sale Price | Title Company |
|---|---|---|---|
| -- | None Listed On Document | ||
| -- | None Listed On Document | ||
| $265,000 | Lawyers Title Of Arizona | ||
| -- | None Available | ||
| -- | First American Title | ||
| -- | First American Title | ||
| $172,500 | First American Title | ||
| -- | First American Title Insuran | ||
| $18,500 | First American Title Agency |
We collect this data history from publicly available records. To have your information removed, we recommend requesting removal directly through your county’s website.
| Date | Status | Borrower | Loan Amount |
|---|---|---|---|
| Previous Owner | $155,677 | ||
| Previous Owner | $164,098 | ||
| Previous Owner | $8,625 | ||
| Previous Owner | $169,416 | ||
| Previous Owner | $118,000 |
We collect this data history from publicly available records. To have your information removed, we recommend requesting removal directly through your county’s website.
| Date | Event | Price | List to Sale | Price per Sq Ft |
|---|---|---|---|---|
| 12/07/2023 12/07/23 | Sold | $265,000 | 0.0% | $115 / Sq Ft |
| 10/13/2023 10/13/23 | Off Market | $265,000 | -- | -- |
| 10/02/2023 10/02/23 | Price Changed | $278,000 | -0.7% | $120 / Sq Ft |
| 09/15/2023 09/15/23 | Price Changed | $280,000 | -3.1% | $121 / Sq Ft |
| 09/06/2023 09/06/23 | Price Changed | $289,000 | -0.3% | $125 / Sq Ft |
| 08/21/2023 08/21/23 | Price Changed | $290,000 | -1.7% | $126 / Sq Ft |
| 08/07/2023 08/07/23 | Price Changed | $295,000 | -1.0% | $128 / Sq Ft |
| 07/11/2023 07/11/23 | Price Changed | $298,000 | -0.3% | $129 / Sq Ft |
| 06/30/2023 06/30/23 | For Sale | $299,000 | -- | $129 / Sq Ft |
We collect this data history from publicly available records. To have your information removed, we recommend requesting removal directly through your county’s website.
| Year | Tax Paid | Tax Assessment Tax Assessment Total Assessment is a certain percentage of the fair market value that is determined by local assessors to be the total taxable value of land and additions on the property. | Land | Improvement |
|---|---|---|---|---|
| 2026 | $657 | $14,397 | ||
| 2025 | $584 | $13,712 | ||
| 2024 | $584 | $13,058 | ||
| 2023 | $584 | $12,437 | $0 | $0 |
| 2022 | $574 | $11,845 | $0 | $0 |
| 2021 | $623 | $12,159 | $0 | $0 |
| 2020 | $697 | $13,159 | $0 | $0 |
| 2019 | $554 | $12,532 | $0 | $0 |
| 2018 | $514 | $12,232 | $0 | $0 |
| 2014 | $558 | $13,085 | $2,002 | $11,083 |
SH
Seller's Agent in 2023
Sarah Hightower
eXp Realty - Peoria
JE
Buyer's Agent in 2023
JODY EMERALD
SESSIONS REAL ESTATE SPRINGERVILLE
Source: White Mountain Association of REALTORS®
MLS Number: 246765
Disclaimer: Certain information contained herein is derived from information provided by parties other than Homes.com. All information provided is deemed reliable, but is not guaranteed to be accurate and should be independently verified.
Copyright 2026. Listing data deemed reliable but not guaranteed.
Ask me questions while you tour the home.