NOT LISTED FOR SALE

Estimated Value: $229,792

3 Beds
1.5 Baths
1,268 Sq Ft
$181/Sq Ft Est. Value

Sale Details

Date Sold: January 10, 2025

Last sale price $190,000 $150 Per Sq Ft

Est. 21% increase in value since last sale

Current estimated payment $1,754 / mo

4 Days on Market

Highlights

  • Wood Flooring
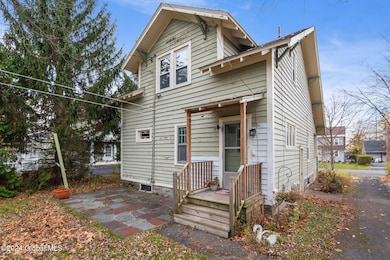
  • Cottage
  • Formal Dining Room
  • No HOA
  • Covered Patio or Porch
  • Country Kitchen

About This Home

As of January 2025

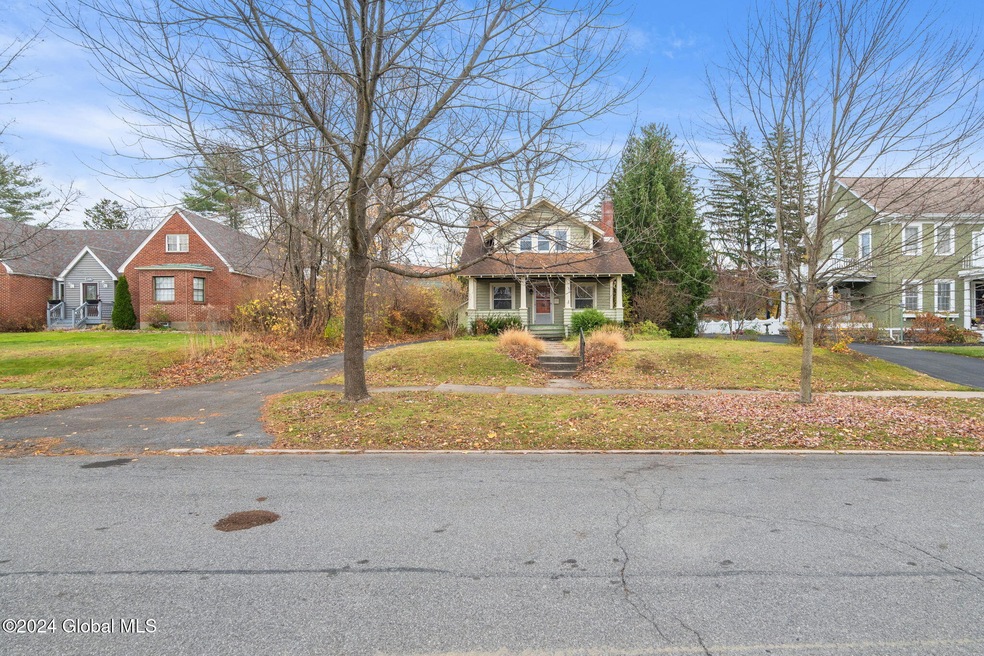
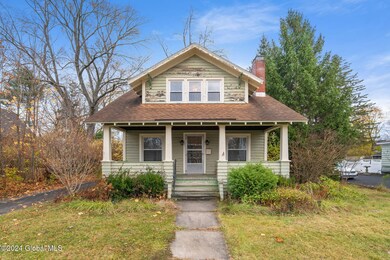
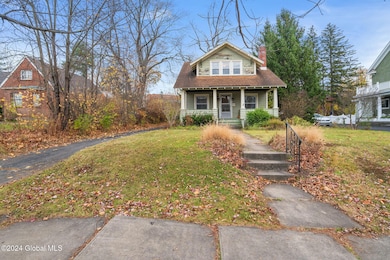
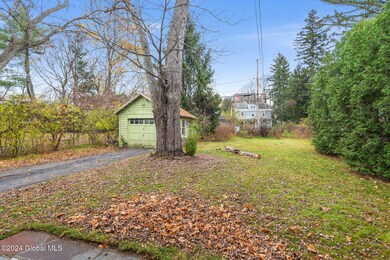
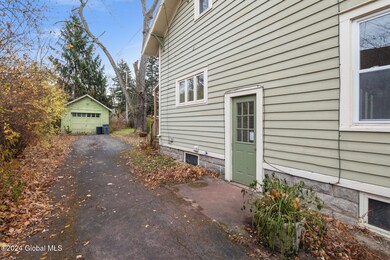
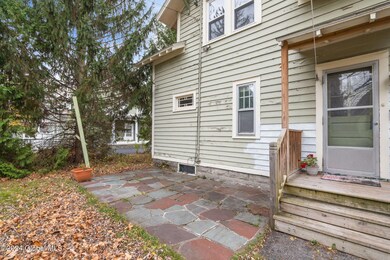
***MULTIPLE OFFERS RECEIVED. PLEASE HAVE ALL OFFERS IN BY 9 PM SUNDAY 11/24. THANK YOU AGENTS ***Welcome to this cozy cottage style home on a quiet, tree lined street. The living room features built in shelving that surrounds the fireplace. HW floors in LR and DR. 3 bedrooms upstairs, all with gorgeous hardwood floors. The 3rd bedroom and dining room both feature built-ins as well. Central air. Backyard has a slate patio for entertaining, and 1 car garage. Within minutes of Ellis Hospital, Union College, Rivers Casino, Proctors, GE and downtown Schenectady.

Last Agent to Sell the Property

Laura Sherman

Miranda Real Estate Group Inc License #10401351372 Listed on: 11/21/2024

Last Buyer's Agent

Franca DiCrescenzo

Four Seasons Sotheby's International Realty

Create a Home Valuation Report for This Property
The Home Valuation Report is an in-depth analysis detailing your home's value as well as a comparison with similar homes in the area

Home Details

Home Type

  • Single Family

Est. Annual Taxes

  • $5,722

Year Built

  • Built in 1925

Lot Details

  • 10,454 Sq Ft Lot
  • Back Yard Fenced
  • Property is zoned Single Residence

Parking

  • 1 Car Garage
  • Driveway
  • Off-Street Parking

Home Design

  • Cottage
  • Fixer Upper
  • Block Foundation
  • Wood Siding
  • Asphalt

Interior Spaces

  • 1,268 Sq Ft Home
  • 2-Story Property
  • Built-In Features
  • Wood Burning Fireplace
  • ENERGY STAR Qualified Windows
  • Blinds
  • Rods
  • Living Room with Fireplace
  • Formal Dining Room

Kitchen

  • Country Kitchen
  • Oven
  • Range

Flooring

  • Wood
  • Linoleum
  • Tile

Bedrooms and Bathrooms

  • 3 Bedrooms
  • Bathroom on Main Level

Unfinished Basement

  • Basement Fills Entire Space Under The House
  • Interior and Exterior Basement Entry
  • Laundry in Basement

Outdoor Features

  • Covered Patio or Porch

Schools

  • Jessie T. Zoller Elementary School
  • Schenectady High School

Utilities

  • Forced Air Heating and Cooling System
  • 100 Amp Service

Community Details

  • No Home Owners Association

Listing and Financial Details

  • Legal Lot and Block 3.000 / 1
  • Assessor Parcel Number 421500 39.60-1-3

Home Details

Home Type

Single Family

Est. Annual Taxes

$5,722

Year Built

Built in 1925

Lot Details

10,454 Sq Ft Lot

Parking

1

Listing Details

  • Property Type: Residential
  • Property Sub Type: Single Family Residence
  • Zoning: Single Residence
  • Year Built: 1925
  • Directions: From I-890 W take exit 6. Turn right onto N Brandywine. Left onto Union Street. Right onto Wendell. Left onto Nott Road. Left onto Randolph Road.
  • Above Grade Finished Sq Ft: 1268.0
  • Architectural Style: Cottage
  • Financial Details General Taxes: 5722.33
  • General Taxes Description: Actual
  • Financial Details School Taxes: 2393.42
  • School Taxes Description: Actual
  • Lot Size Acres: 0.24
  • Lot Size: 10,260
  • New Construction: No
  • Full Bathroom Level: Second
  • Half Bathroom Level: First
  • Subdivision Name: Select One
  • Garage Yn: Yes
  • Levels: Two
  • Special Features: None

Interior Features

  • Flooring: Linoleum, Hardwood, Tile
  • Basement: Unfinished, Full, Exterior Entry, Interior Entry
  • Interior Amenities: Built-in Features
  • Appliances: Range, Refrigerator, Oven
  • Full Bathrooms: 1
  • Half Bathrooms: 1
  • Total Bedrooms: 3
  • Fireplace Features: Wood Burning, Living Room
  • Fireplaces: 1
  • Living Area: 1268.0
  • Bedroom Level: Second
  • Dining Room Level: First
  • Kitchen Level: First
  • Living Room Level: First
  • Window Features: Blinds, Curtain Rods, ENERGY STAR Qualified Windows
  • Bathroom Levels Full Bathroom 1: 2nd
  • Bathroom Levels Half Bathroom 1: 1st
  • Fireplace: Yes
  • Attic Features: Hatch
  • Dining Room Type: Formal Dining Room
  • Interior Features: Built-in Features
  • Kitchen Features: Country Kitchen, Working Only Kitchen

Exterior Features

  • Exterior Features: Drive-Paved
  • Roof: Asphalt
  • Construction Type: Wood Siding
  • Fencing: Back Yard, Partial
  • Foundation Details: Block
  • Other Structures: Garage(s)
  • Patio And Porch Features: Patio, Front Porch, Covered, Rear Porch
  • Waterfront: No
  • Property Condition: Fixer

Garage/Parking

  • Garage Spaces: 1.0
  • Parking Features: Off Street, Paved, Driveway, Garage
  • Attached Garage: No
  • Total Parking Spaces: 5.0
  • Property Detail:Parking YN: Yes

Utilities

  • Sewer: Public Sewer
  • Cooling: Central Air
  • Electric: 100 Amp Service, Circuit Breakers
  • Heating: Forced Air
  • Laundry Features: In Basement
  • Water Source: Public
  • Cooling Y N: Yes
  • Heating Yn: Yes

Condo/Co-op/Association

  • Association: No

Schools

  • Junior High Dist: Schenectady

Lot Info

  • Parcel #: 421500 39.60-1-3
  • Lot Size Sq Ft: 10454.4

Tax Info

  • Tax Annual Amount: 5722.33
  • Tax Block: 1
  • Tax Lot: 3.000

MLS Schools

  • Elementary School: Jessie T. Zoller
  • HighSchool: Schenectady

Ownership History

We collect this data history from publicly available records. To have your information removed, we recommend requesting removal directly through your county’s website.

Date Name Owned For Owner Type

Purchase Details

Listed on
Nov 21, 2024
Closed on
Jan 8, 2025
Sold by
Bought by
Seller's Agent
Laura Sherman
Miranda Real Estate Group Inc
Buyer's Agent
Franca DiCrescenzo
Four Seasons Sotheby's International Realty
List Price
$175,000
Sold Price
$190,000
Premium/Discount to List
$15,000
8.57%
Views
57
Current Estimated Value
$229,792

Home Financials for this Owner

Home Financials are based on the most recent Mortgage that was taken out on this home.
Estimated Appreciation
$39,792
Avg. Annual Appreciation
12.96%
Original Mortgage
$180,500
Outstanding Balance
$177,656
Interest Rate
6.6%
Mortgage Type
New Conventional
Estimated Equity
$52,136

Purchase Details

Closed on
Dec 13, 2002
Source: Public Records

Purchase History

We collect this data history from publicly available records. To have your information removed, we recommend requesting removal directly through your county’s website.

Date Buyer Sale Price Title Company
$190,000 Chicago Title
$63,000 --
Source: Public Records

Mortgage History

We collect this data history from publicly available records. To have your information removed, we recommend requesting removal directly through your county’s website.

Date Status Borrower Loan Amount
Open $180,500
Closed $180,500
Previous Owner $30,000
Source: Public Records

Property History

We collect this data history from publicly available records. To have your information removed, we recommend requesting removal directly through your county’s website.

Date Event Price List to Sale Price per Sq Ft
01/10/2025 01/10/25 Sold $190,000 +8.6% $150 / Sq Ft
11/25/2024 11/25/24 Pending -- -- --
11/21/2024 11/21/24 For Sale $175,000 -- $138 / Sq Ft
Source: Global MLS

Tax History

We collect this data history from publicly available records. To have your information removed, we recommend requesting removal directly through your county’s website.

Year Tax Paid Tax Assessment Tax Assessment Total Assessment is a certain percentage of the fair market value that is determined by local assessors to be the total taxable value of land and additions on the property. Land Improvement
2025 $5,866 $120,000 $18,000 $102,000
2024 $5,866 $120,000 $18,000 $102,000
2023 $5,706 $120,000 $18,000 $102,000
2022 $5,706 $120,000 $18,000 $102,000
2021 $5,676 $120,000 $18,000 $102,000
2020 $5,593 $120,000 $18,000 $102,000
2019 $3,107 $120,000 $18,000 $102,000
2018 $5,653 $120,000 $18,000 $102,000
2017 $5,437 $120,000 $18,000 $102,000
2016 $5,829 $120,000 $18,000 $102,000
2015 -- $120,000 $18,000 $102,000
2014 -- $120,000 $18,000 $102,000
Source: Public Records

Agents Affiliated with this Home

  • Section Image
See All Agents

Map

Source: Global MLS

MLS Number: 202429500

Global MLS

APN: 039-060-0001-003-000-0000

Your Personal Tour Guide

Ask me questions while you tour the home.