NOT LISTED FOR SALE

15722 Range Line Rd Weston, OH 43569

Estimated Value: $406,167

4 Beds
2.5 Baths
2,234 Sq Ft
$182/Sq Ft Est. Value

Sale Details

Date Sold: March 25, 2026

Last sale price $380,000 $170 Per Sq Ft

Est. 7% increase in value since last sale

Current estimated payment $2,686 / mo

146 Days on Market

Highlights

  • Water Access
  • View of Trees or Woods
  • Traditional Architecture
  • Home fronts a pond
  • Wooded Lot
  • Engineered Wood Flooring

About This Home

As of March 2026

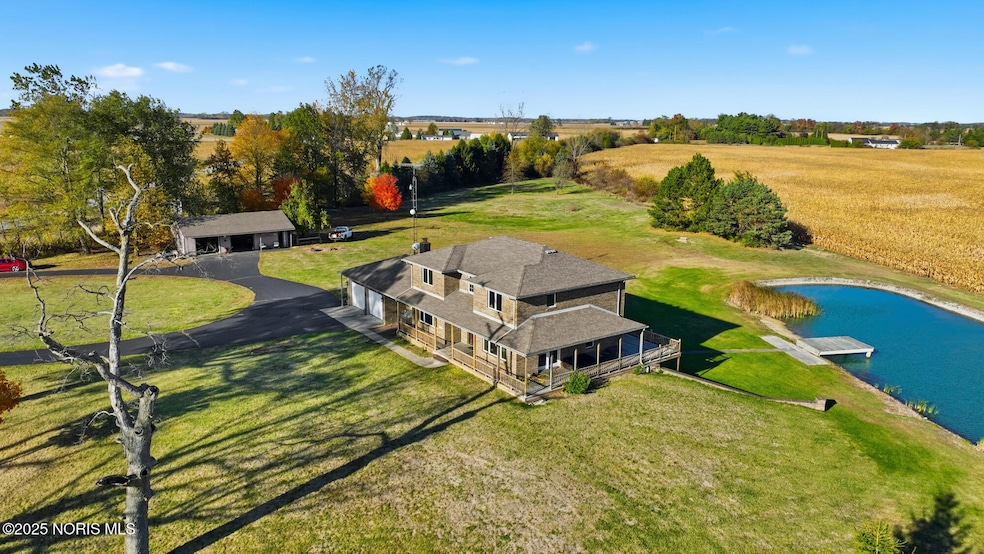
Talk about beautiful peaceful country living on 5 scenic acres. Brick home w/ attached 2-car garage and large pole barn with electric. All oak woodwork & cabinetry w/ cove ceilings, 2 stair entrances to 2nd floor featuring master suite w/ spacious walk-in closet. Walk out full basement with sliding doors, brick walkway to 3/4 acre stocked pond. this 3-4 bedroom 2.5 bath features a full wrap around deck. Water source comes from pond & home is Geothermal heating & cooling Strong bones with endless potential for modern updates to make it your own. Does need some cosmetic work.

Last Agent to Sell the Property

Lisa Palmer

Serenity Realty LLC Brokerage Phone: 419-409-0211 License #2024001877 Listed on: 10/30/2025

Serenity Realty LLC

Last Buyer's Agent

Jill Prigge

New Concept Realty LTD License #2012001612

Create a Home Valuation Report for This Property
The Home Valuation Report is an in-depth analysis detailing your home's value as well as a comparison with similar homes in the area

Home Details

Home Type

  • Single Family

Year Built

  • Built in 1992

Lot Details

  • 5 Acre Lot
  • Home fronts a pond
  • Property fronts a county road
  • Landscaped
  • Irregular Lot
  • Lot Has A Rolling Slope
  • Wooded Lot

Parking

  • 7 Car Attached Garage
  • Garage Door Opener
  • Circular Driveway

Home Design

  • Traditional Architecture
  • Brick Exterior Construction
  • Shingle Roof

Interior Spaces

  • 2,234 Sq Ft Home
  • 2-Story Property
  • Coved Ceiling
  • Ceiling Fan
  • French Doors
  • Sliding Doors
  • Entrance Foyer
  • Family Room
  • Dining Room
  • Views of Woods

Kitchen

  • Eat-In Kitchen
  • Electric Oven
  • Electric Range
  • Microwave
  • Dishwasher

Flooring

  • Engineered Wood
  • Carpet

Bedrooms and Bathrooms

  • 4 Bedrooms
  • Main Floor Bedroom
  • Primary Bedroom Upstairs
  • Walk-In Closet
  • Double Vanity

Laundry

  • Laundry Room
  • Laundry on main level
  • Washer and Electric Dryer Hookup

Finished Basement

  • Walk-Out Basement
  • Basement Fills Entire Space Under The House
  • Walk-Up Access
  • Interior and Exterior Basement Entry
  • Sump Pump
  • Stubbed For A Bathroom
  • Natural lighting in basement

Outdoor Features

  • Water Access
  • Wrap Around Deck
  • Fire Pit
  • Exterior Lighting
  • Pole Barn
  • Outdoor Storage
  • Wrap Around Porch

Schools

  • Otsego Elementary School
  • None Middle School
  • Otsego High School

Utilities

  • Cooling Available
  • Geothermal Heating and Cooling
  • 150 Amp Service
  • The pond is a source of water for the property
  • Water Heater
  • Water Purifier
  • Water Softener is Owned
  • Septic Tank
  • Wi-Fi Available

Community Details

  • No Home Owners Association

Listing and Financial Details

  • Assessor Parcel Number R62-510-1900-00-007.502

Home Details

Home Type

Single Family

Year Built

Built in 1992

Lot Details

5 Acres

Parking

4

Listing Details

  • Property Type: Residential
  • Property Sub Type: Single Family Residence
  • Year Built: 1992
  • Lot Size Acres: 5.0
  • Lot Size: irregular
  • Road Frontage Type: County Road
  • Subdivision Name: None
  • Architectural Style: Traditional
  • Carport Y N: No
  • Garage Yn: Yes
  • Unit Levels: Two
  • New Construction: No
  • Property Attached Yn: No
  • Structure Type: House
  • Attribution Contact: 419-409-0211
  • RoomFeatures: Ceiling Fan(s), Cove Ceiling(s)
  • RoomType: Family Room
  • RoomKey: 20251227210249636468000000
  • RoomType: Dining Room
  • RoomType: Kitchen
  • RoomFeatures: Ceiling Fan(s), Cove Ceiling(s)
  • RoomType: Primary Bedroom 1
  • RoomFeatures: Ceiling Fan(s)
  • RoomKey: 20251227210249738403000000
  • RoomType: Bedroom 2
  • RoomFeatures: Ceiling Fan(s)
  • RoomType: Bedroom 3
  • RoomFeatures: Ceiling Fan(s)
  • RoomType: Bedroom 4
  • RoomType: Laundry
  • AssociationCommunity: Association YN: No
  • Tax Legal: Additional Parcels YN: No
  • Lot: Water Body Access YN: Yes
  • Tax Legal: Homestead Exempt YN: No
  • Special Features: VirtualTour

Interior Features

  • Flooring: Carpet, Engineered Hardwood
  • Fireplace: No
  • Other Equipment: Sump Pump
  • Has Basement: Bath/Stubbed, Concrete, Daylight, Exterior Entry, Finished, Full, Interior Entry, Sump Pump, Walk-Up Access, Walk-Out Access
  • Basement YN: Yes
  • Full Bathrooms: 2
  • Half Bathrooms: 1
  • Total Bedrooms: 4
  • Below Grade Sq Ft: 1242.0
  • Door Features: French Doors, Sliding Doors, Door Screen(s)
  • Interior Amenities: Double Vanity, Entrance Foyer, Eat-in Kitchen, Storage, Walk-In Closet(s), Wide Interior Halls and Doors, Ceiling Fan(s), Cove Ceiling(s), Primary Bathroom
  • Living Area: 2234.0
  • Stories: 2
  • Interior: Fireplace YN: No
  • Interior: Basement YN: Yes
  • Room Types: Bedroom 2 Level: Upper
  • Room Types: Bedroom 3 Level: Upper
  • Room Types: Bedroom 4 Level: Main
  • Flooring:Flooring: Carpet, Engineered Hardwood
  • Room Types: Primary Bedroom 1 Level: Upper

Exterior Features

  • Roof: Shingle
  • Lot Features: Irregular Lot, Landscaped, Rolling Slope, Wooded
  • Pool Private: No
  • View: Trees/Woods
  • Waterfront Features: Pond
  • Waterfront: Yes
  • Disclosures: Property Disclosure
  • Home Warranty: No
  • Common Walls: No Common Walls
  • Construction Type: Brick
  • Exterior Features: Fire Pit, Lighting, Storage
  • Foundation Details: Other
  • Other Structures: Pole Barn
  • Patio And Porch Features: Wrap Around Deck, Wrap Around Porch
  • Lot: Waterfront YN: Yes
  • Lot: Pool Private YN: No

Garage/Parking

  • Attached Garage: No
  • Garage Spaces: 4.0
  • Parking Features: Asphalt, Attached Garage, Circular Driveway, Garage Door Opener, Oversized
  • Total Parking Spaces: 7.0
  • Parking Information: Garage YN: Yes
  • Parking Information: Carport YN: No

Utilities

  • Heating: Geothermal
  • Utilities: Electricity Available, WiFi Available
  • Sewer: Septic Tank
  • Appliances: Dishwasher, Electric Oven, Electric Range, Microwave, Refrigerator, Water Heater, Water Purifier, Water Softener Owned
  • Cooling: Other, See Remarks
  • Laundry Features: Laundry Closet, Electric Dryer Hookup, Main Level, Washer Hookup
  • Cooling Y N: Yes
  • Heating Yn: Yes
  • Electric: 150 Amp Service, Circuit Breakers
  • Water Source: Pond

Condo/Co-op/Association

  • Association: No

Schools

  • Junior High Dist: Otsego
  • Middle Or Junior School: None

Lot Info

  • Lot Size Sq Ft: 217800.0
  • Additional Parcels: No
  • Parcel #: R62-510-1900-00-007.502

Tax Info

  • Tax Year: 2024

MLS Schools

  • Elementary School: Otsego
  • HighSchool: Otsego

Property History

We collect this data history from publicly available records. To have your information removed, we recommend requesting removal directly through your county’s website.

Date Event Price List to Sale Price per Sq Ft Prior Sale
03/25/2026 03/25/26 Sold $380,000 -15.6% $170 / Sq Ft
12/27/2025 12/27/25 Price Changed $450,000 -10.0% $201 / Sq Ft
10/30/2025 10/30/25 For Sale $499,900 +88.6% $224 / Sq Ft
04/21/2016 04/21/16 Sold $265,000 -5.4% $119 / Sq Ft View Prior Sale
02/15/2016 02/15/16 Pending -- -- --
01/08/2016 01/08/16 For Sale $279,999 0.0% $125 / Sq Ft
01/07/2016 01/07/16 Price Changed $279,999 -6.7% $125 / Sq Ft
01/04/2016 01/04/16 Pending -- -- --
12/08/2015 12/08/15 For Sale $299,999 -- $134 / Sq Ft
Source: Northwest Ohio Real Estate Information Service (NORIS)

Tax History

We collect this data history from publicly available records. To have your information removed, we recommend requesting removal directly through your county’s website.

Year Tax Paid Tax Assessment Tax Assessment Total Assessment is a certain percentage of the fair market value that is determined by local assessors to be the total taxable value of land and additions on the property. Land Improvement
2025 $5,445 $132,825 $21,700 $111,125
2024 $5,456 $132,825 $21,700 $111,125
2023 $5,456 $132,830 $21,700 $111,130
2021 $4,904 $108,260 $19,570 $88,690
2020 $4,931 $108,260 $19,570 $88,690
2019 $4,282 $91,350 $18,060 $73,290
2018 $4,225 $91,350 $18,060 $73,290
2017 $3,795 $91,350 $18,060 $73,290
2016 $3,556 $89,990 $15,750 $74,240
2015 $3,556 $89,990 $15,750 $74,240
2014 $3,420 $89,990 $15,750 $74,240
2013 $3,748 $89,990 $15,750 $74,240
Source: Public Records

Agents Affiliated with this Home

  • Section Image
  • Section Image
  • Section Image
See All Agents

Map

Source: Northwest Ohio Real Estate Information Service (NORIS)

MLS Number: 10000816

Northwest Ohio Real Estate Information Service (NORIS)

APN: R62-510-190000007502

Your Personal Tour Guide

Ask me questions while you tour the home.