
Don Shaffer
Howard HannaRealEstateServices
(380) 800-5848
738 Total Sales
1 in Leawood
$225,000 Price


Estimated Value: $235,000 - $280,000
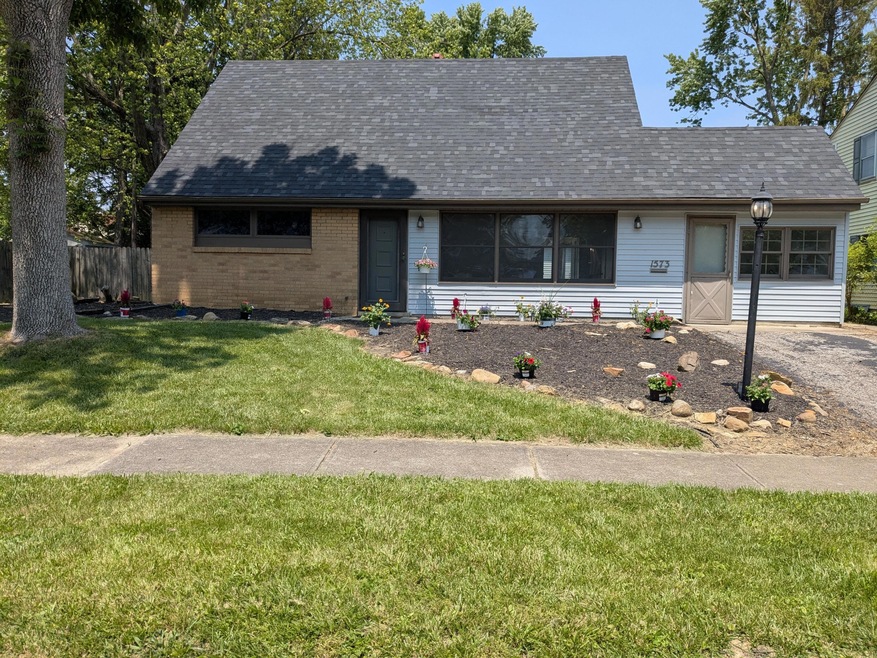
This move in ready home is ready for it's new owners! This 3/4-bedroom, 2 bath home offers over 1800 sq ft of living space, including a large great room addition perfect for entertaining, relaxing or creating your own flexible living space, while offering access to dual patios for indoor/outdoor entertaining. You'll love the peace of mind that comes with knowing this home has brand new updates including: New roof 2025 (house & garage), new furnace, A/C and water heater, new carpet and LVP flooring, New siding on both home & garage. Storage area in the backyard has electric and is the size of a 2.5 car garage, Private home office and a privacy fenced backyard is waiting for you to enjoy weekend BBQ and get togethers, etc. All appliances including the washer to convey with the property. Convenient location to freeways, shopping, schools and restaurants. It's time to call 1573 Baxter Dr, home.
Last Agent to Sell the Property
e-Merge Real Estate License #0000433930 Listed on: 04/06/2025
We collect this data history from publicly available records. To have your information removed, we recommend requesting removal directly through your county’s website.
Don Shaffer
Howard HannaRealEstateServices
(380) 800-5848
738 Total Sales
1 in Leawood
$225,000 Price
Terri Barnett
RE/MAX Main Street
(380) 207-9562
102 Total Sales
1 in Leawood
$195,000 Price
Mary Jo Chulvick
Keller Williams Greater Cols
(380) 333-4648
71 Total Sales
1 in Leawood
$121,000 Price
Omar El Mejjaty
Carleton Realty, LLC
(380) 208-0537
422 Total Sales
1 in Leawood
$169,000 Price
Beverly Woodford
Woodford Contemporary
(888) 589-0946
53 Total Sales
1 in Leawood
$130,000 Price
Jennifer Kessel-White
KW Classic Properties Realty
(380) 333-6311
187 Total Sales
1 in Leawood
$141,000 Price
We collect this data history from publicly available records. To have your information removed, we recommend requesting removal directly through your county’s website.
| Date | Buyer | Sale Price | Title Company |
|---|---|---|---|
| $250,000 | Northwest Advantage Title Agen | ||
| Country Home Loans | $98,000 | Chicago Title | |
| West Frederick E | -- | -- |
We collect this data history from publicly available records. To have your information removed, we recommend requesting removal directly through your county’s website.
| Date | Status | Borrower | Loan Amount |
|---|---|---|---|
| Open | $212,500 | ||
| Previous Owner | Miracle Toni L | $160,000 | |
| Previous Owner | Miracle Toni L | $13,433 | |
| Previous Owner | Miracle Toni L | $96,000 | |
| Previous Owner | Miracle Toni L | $87,214 | |
| Previous Owner | Miracle Toni L | $87,769 | |
| Previous Owner | Miracle Toni L | $88,242 | |
| Previous Owner | Country Home Loans | $90,184 |
We collect this data history from publicly available records. To have your information removed, we recommend requesting removal directly through your county’s website.
| Date | Event | Price | List to Sale | Price per Sq Ft |
|---|---|---|---|---|
| 07/11/2025 07/11/25 | Sold | $250,000 | -2.0% | $134 / Sq Ft |
| 06/07/2025 06/07/25 | Price Changed | $255,000 | -1.8% | $137 / Sq Ft |
| 05/28/2025 05/28/25 | Price Changed | $259,800 | 0.0% | $140 / Sq Ft |
| 05/24/2025 05/24/25 | Price Changed | $259,850 | 0.0% | $140 / Sq Ft |
| 04/21/2025 04/21/25 | Price Changed | $259,900 | -5.5% | $140 / Sq Ft |
| 04/06/2025 04/06/25 | Price Changed | $275,000 | 0.0% | $148 / Sq Ft |
| 04/06/2025 04/06/25 | For Sale | $275,000 | +10.0% | $148 / Sq Ft |
| 02/08/2025 02/08/25 | Off Market | $250,000 | -- | -- |
| 02/02/2025 02/02/25 | For Sale | $259,000 | +3.6% | $139 / Sq Ft |
| 02/01/2025 02/01/25 | Off Market | $250,000 | -- | -- |
| 08/30/2024 08/30/24 | Price Changed | $259,000 | +4.0% | $139 / Sq Ft |
| 08/28/2024 08/28/24 | For Sale | $249,000 | -- | $134 / Sq Ft |
We collect this data history from publicly available records. To have your information removed, we recommend requesting removal directly through your county’s website.
| Year | Tax Paid | Tax Assessment Tax Assessment Total Assessment is a certain percentage of the fair market value that is determined by local assessors to be the total taxable value of land and additions on the property. | Land | Improvement |
|---|---|---|---|---|
| 2025 | $3,082 | $68,680 | $18,240 | $50,440 |
| 2024 | $3,082 | $68,680 | $18,240 | $50,440 |
| 2023 | $3,043 | $68,670 | $18,235 | $50,435 |
| 2022 | $1,952 | $37,630 | $7,490 | $30,140 |
| 2021 | $1,955 | $37,630 | $7,490 | $30,140 |
| 2020 | $1,958 | $37,630 | $7,490 | $30,140 |
| 2019 | $1,782 | $29,370 | $5,990 | $23,380 |
| 2018 | $1,730 | $29,370 | $5,990 | $23,380 |
| 2017 | $1,817 | $29,370 | $5,990 | $23,380 |
| 2016 | $1,853 | $27,970 | $5,500 | $22,470 |
| 2015 | $1,682 | $27,970 | $5,500 | $22,470 |
| 2014 | $1,686 | $27,970 | $5,500 | $22,470 |
| 2013 | $978 | $32,900 | $6,475 | $26,425 |
Seller's Agent in 2025
Dana Thorla
E-Merge
(614) 309-8660
1 in this area
56 Total Sales
Seller Co-Listing Agent in 2025
Jamie Davis
E-Merge
(614) 668-2212
1 in this area
40 Total Sales
Buyer's Agent in 2025
Christina Levo
Coldwell Banker Realty
(614) 561-6116
1 in this area
47 Total Sales
Source: Columbus and Central Ohio Regional MLS
MLS Number: 224030395
APN: 010-106201
Disclaimer: Certain information contained herein is derived from information provided by parties other than Homes.com. All information provided is deemed reliable, but is not guaranteed to be accurate and should be independently verified.
IDX information is provided exclusively for personal, non-commercial use, and may not be used for any purpose other than to identify prospective properties consumers may be interested in purchasing.
Information is deemed reliable but not guaranteed.
Ask me questions while you tour the home.