NOT LISTED FOR SALE

Estimated Value: $402,472

2 Beds
1 Bath
858 Sq Ft
$469/Sq Ft Est. Value

Sale Details

Date Sold: February 17, 2026

Last sale price $160,000 $186 Per Sq Ft

Est. 152% increase in value since last sale

Current estimated payment $2,614 / mo

20 Days on Market

Highlights

  • View of Trees or Woods
  • Ranch Style House
  • No HOA
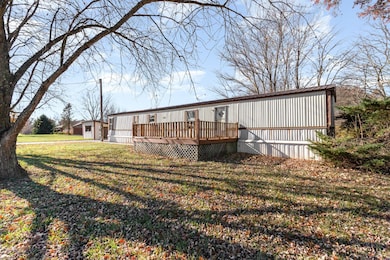
  • Deck
  • Partially Wooded Lot
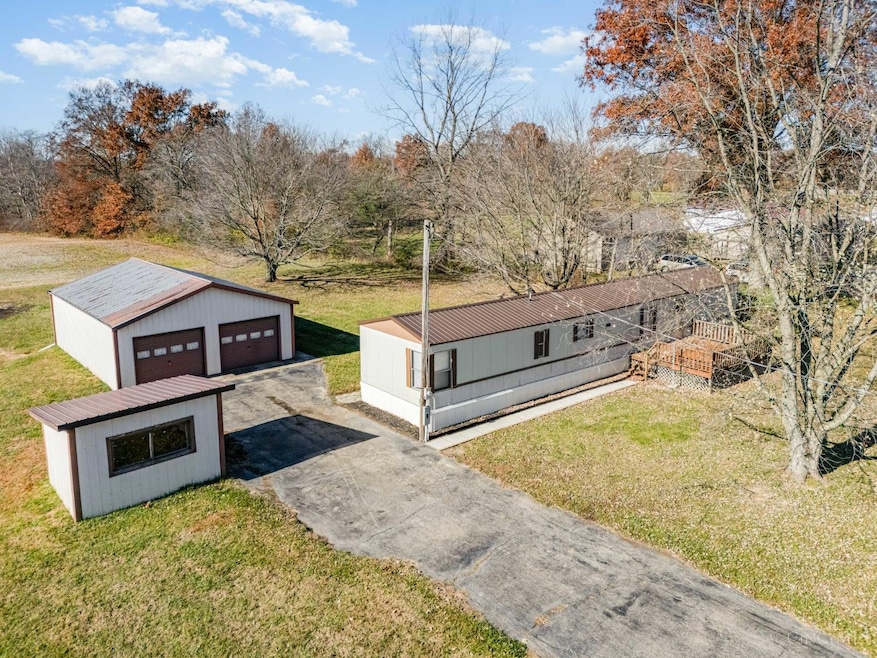
  • 2 Car Detached Garage

About This Home

As of February 2026

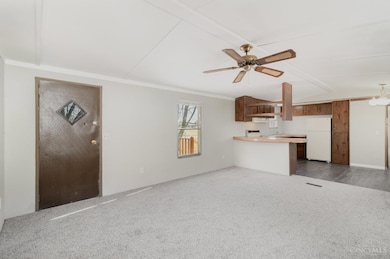
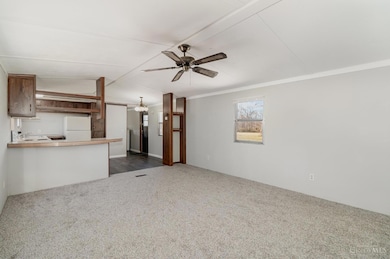
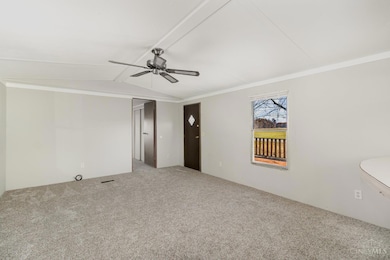
2-bedroom, 1-bath ranch on over an acre in Western Brown Schools. This home features fresh paint and new flooring throughout, offering move-in-ready comfort. Enjoy plenty of storage and workspace in the oversized 24x32 detached garage. Conveniently located with easy access to St. Rt. 32, this property provides both privacy and accessibility. Don't miss this great opportunity!

Last Agent to Sell the Property

Ragan McKinney

Ragan McKinney Real Estate License #2020002259 Listed on: 11/18/2025

Last Buyer's Agent

Rachel Thompson

Huff Realty License #2020006591

Huff Realty
Create a Home Valuation Report for This Property
The Home Valuation Report is an in-depth analysis detailing your home's value as well as a comparison with similar homes in the area

Home Details

Home Type

  • Single Family

Est. Annual Taxes

  • $50

Year Built

  • Built in 1987

Lot Details

  • 1.09 Acre Lot
  • Cleared Lot
  • Partially Wooded Lot

Parking

  • 2 Car Detached Garage
  • Driveway

Home Design

  • Ranch Style House
  • Traditional Architecture
  • Metal Roof
  • Aluminum Siding

Interior Spaces

  • 858 Sq Ft Home
  • Ceiling Fan
  • Double Hung Windows
  • Laminate Flooring
  • Views of Woods
  • Crawl Space

Kitchen

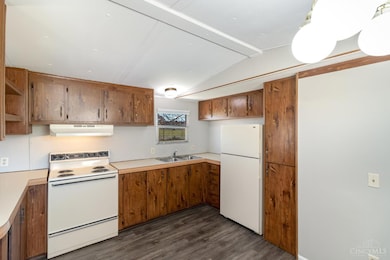
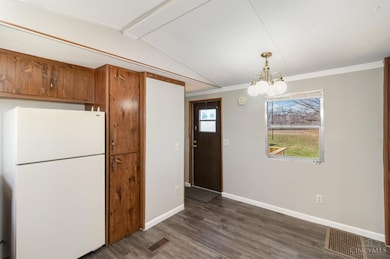
  • Eat-In Kitchen
  • Oven or Range
  • Kitchen Island
  • Solid Wood Cabinet

Bedrooms and Bathrooms

  • 2 Bedrooms
  • 1 Full Bathroom
  • Bathtub and Shower Combination in Primary Bathroom

Laundry

  • Dryer
  • Washer

Outdoor Features

  • Deck
  • Porch

Utilities

  • Forced Air Heating and Cooling System
  • Natural Gas Not Available
  • Electric Water Heater
  • Septic Tank
  • Cable TV Available

Community Details

  • No Home Owners Association

Home Details

Home Type

Single Family

Est. Annual Taxes

$50

Year Built

Built in 1987

Lot Details

1.09 Acres

Parking

2

Listing Details

  • Suburb: Green Twp.
  • Topography: Cleared
  • Trees: Wooded-Partial
  • Buildings: Shed,Workshop
  • Land Description: 1 to 4.9 Acres
  • Access: County Road, Paved Road
  • Broker Approved: Yes
  • Miscellaneous: Cable, Ceiling Fan
  • Cooling: Ceiling Fans, Central Air
  • Heating: Electric, Forced Air
  • Lot Area Realist: 47480.40
  • Suburb S I C: Green Twp.
  • Zoning: Residential
  • Level 1 Bathroom Type: Full
  • Level 1 Bathroom: Yes
  • Level 1 Bedroom: Yes
  • Living Great Rm Dim: 16 x 13
  • Living Room Feat: Wall-to-Wall Carpet
  • Single Family Desc: Single Family
  • Study Lib Den Dim: 0 x 0
  • Water Heating: Electric
  • Year Built: 1987
  • Architecture: Ranch, Traditional
  • Full Bathrooms: 1
  • Bedrooms: 2
  • Directions: US 68N Turn right on Bardwell Buford Turn left on Hillcrest Rd Turn right on Greenbush East Turn left on Moon Rd
  • Lot Measurement: Acres
  • Status: Sold
  • Property Subtype 1: Single Family Residence
  • Occupancy: At Closing
  • ADU Y/N: No
  • Special Features: None
  • Property Sub Type: Detached

Interior Features

  • Bedroom 2: 14x13 Level: 1
  • Living Room: 16x13 Level: 1
  • Property Type: Residential
  • Reciprocal Listing: No
  • Semi Annual Taxes: $25
  • Appliances: Dryer, Oven/Range, Refrigerator, Washer
  • Kitchen Features: Eat-In, Island, Wood Cabinets, Laminate Floor
  • Basement: Crawl
  • Bathrooms: 1.00
  • Kitchen Dim: 11 x 13
  • Levels: One
  • Zero Selling Price: No
  • Bathroom 1: Full
  • Laundry Room: 7x5 Level: 1
  • Laundryroom Dim: 7 x 5
  • Recreation Room Dim: 0 x 0
  • Available for Lease: No
  • Bldg Sq Ft (Realist): 858.00
  • Windows: Double Hung
  • PrimaryBedroomDim: 14 x 11
  • Primary Bathrooms: Tub w/Shower
  • PrimaryBedFeat: Wall-to-Wall Carpet
  • P R I M A R Y B E D R O O M: 14x11 Level: 1

Exterior Features

  • View: Woods
  • Roof: Metal
  • Construction: Aluminum Siding
  • Outside Features: Deck, Porch
  • Foundation: Other
  • Listing Price: 145000.00
  • Acres: 1.0900
  • New Construction: No

Garage/Parking

  • Garage Spaces: 2.00
  • Garage Carport: Garage Detached
  • Parking: Driveway

Utilities

  • Gas: None
  • Sewer: Septic Tank
  • Water Source: Public

Condo/Co-op/Association

  • HOA Yes/No: No
  • Association: Cincinnati Area Multiple Listing Service

Schools

  • District: Western Brown Local

Lot Info

  • Lot Dimensions: 1.09 Acres
  • Lot Size Sq Ft: 47480.00
  • Total Assessed Value: of record

Rental Info

  • Sub Lease: No

Tax Info

  • Tax Abatement: No

Property History

We collect this data history from publicly available records. To have your information removed, we recommend requesting removal directly through your county’s website.

Date Event Price List to Sale Price per Sq Ft
02/17/2026 02/17/26 Sold $160,000 +10.3% $186 / Sq Ft
12/08/2025 12/08/25 Pending -- -- --
11/18/2025 11/18/25 For Sale $145,000 -- $169 / Sq Ft
Source: MLS of Greater Cincinnati (CincyMLS)

Agents Affiliated with this Home

  • Section Image
  • Section Image
See All Agents

Map

Source: MLS of Greater Cincinnati (CincyMLS)

MLS Number: 1862288

MLS of Greater Cincinnati (CincyMLS)

APN: 10-018696-0000

Your Personal Tour Guide

Ask me questions while you tour the home.