Listed by Coldwell Banker Bain, Bought with VerraTerra
NOT LISTED FOR SALE

15731 Tiger Mountain Rd SE Issaquah, WA 98027

Issaquah Area

Estimated Value: $1,173,000 - $1,341,000

3 Beds
3.5 Baths
3,720 Sq Ft
$342/Sq Ft Est. Value

Highlights

  • Spa
  • RV Access or Parking
  • Mountain View
  • Maple Hills Elementary School Rated A
  • Fruit Trees
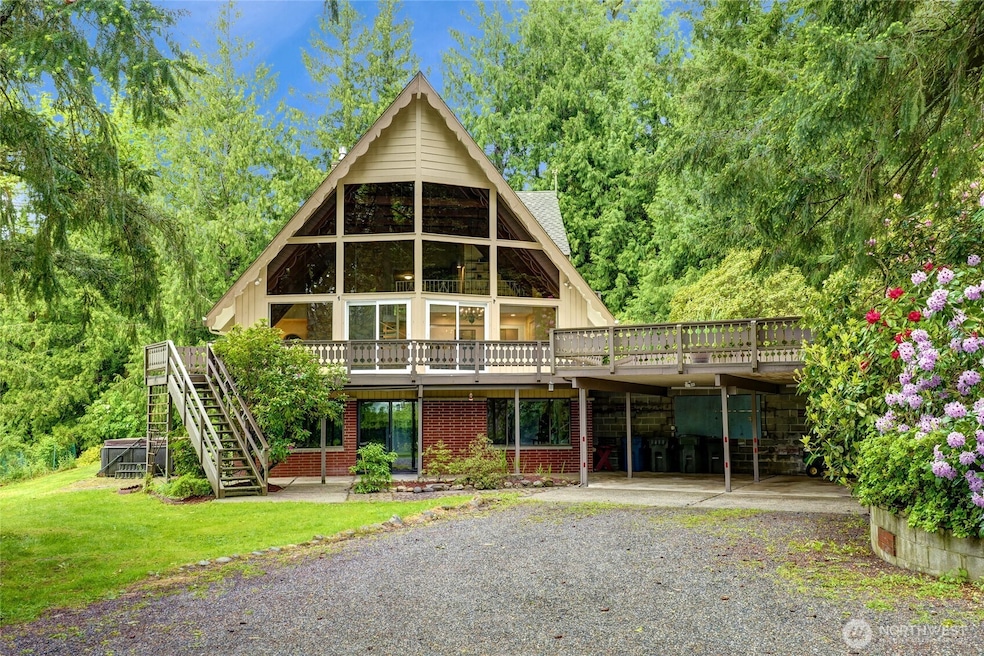
  • A-Frame Home

About This Home

Amazing Mt. Rainier Views & park-like property envelope this beautifully crafted Chalet Style Home. Close to Issaquah, but feels like a mountain retreat the moment you arrive. Big Living & Family rooms, dramatic vaulted ceilings w/floor to ceiling stone fireplaces. Main floor master suite boasts sitting area & full bath complete w/His/Hers walk-ins. Additional large bedrooms on upper & lower floors, office, access to outside balcony's. Remodeled Euro Kitchen w/Quartz counters. Park-like grounds w/raised planter boxes & Shed. Perfect for vegetables & raising chickens! Fruit Trees, Rodies and open lawn space are perfect for outside enjoyment. Large Hot tub & spacious Deck overlooks the grounds w/views of Mt. Rainier . Perfect for VRBO too!

Last Agent to Sell the Property

Steve Honnen

Coldwell Banker Bain License #9309 Listed on: 05/20/2025

Coldwell Banker Bain

Last Buyer's Agent

Joe Lee

VerraTerra License #20107251

Source: Northwest Multiple Listing Service (NWMLS)

MLS#: 2376840

Northwest Multiple Listing Service (NWMLS)
Create a Home Valuation Report for This Property
The Home Valuation Report is an in-depth analysis detailing your home's value as well as a comparison with similar homes in the area

Home Details

Home Type

  • Single Family

Est. Annual Taxes

  • $10,521

Year Built

  • Built in 1968

Lot Details

  • 1.42 Acre Lot
  • Open Space
  • East Facing Home
  • Partially Fenced Property
  • Terraced Lot
  • Fruit Trees
  • Wooded Lot
  • Garden

Property Views

  • Mountain
  • Territorial

Home Design

  • A-Frame Home
  • Poured Concrete
  • Composition Roof
  • Wood Siding

Interior Spaces

  • 3,720 Sq Ft Home
  • 2-Story Property
  • 2 Fireplaces
  • Wood Burning Fireplace
  • Gas Fireplace
  • Dining Room
  • Loft
  • Storm Windows
  • Finished Basement

Kitchen

  • Stove
  • Microwave
  • Dishwasher
  • Disposal

Flooring

  • Wood
  • Carpet
  • Ceramic Tile
  • Vinyl

Bedrooms and Bathrooms

  • Bathroom on Main Level

Laundry

  • Dryer
  • Washer

Parking

  • Attached Carport
  • Driveway
  • RV Access or Parking

Outdoor Features

  • Spa
  • Deck
  • Patio
  • Outbuilding

Schools

  • Maple Hills Elementary School
  • Maywood Mid Middle School
  • Liberty Snr High School

Utilities

  • Forced Air Heating and Cooling System
  • Water Heater
  • Septic Tank
  • High Speed Internet
  • Cable TV Available

Community Details

  • No Home Owners Association
  • Tiger Mountain Subdivision

Listing and Financial Details

  • Assessor Parcel Number 2423069016

Home Details

Home Type

Single Family

Est. Annual Taxes

$10,521

Year Built

Built in 1968

Lot Details

1.42 Acres

Listing Details

  • Property Type: Residential
  • Property Sub Type: Single Family Residence
  • StyleCode: 18 - 2 Stories w/Bsmnt
  • Year Built: 1968
  • Inclusions: Dishwasher(s),Dryer(s),Garbage Disposal,Leased Equipment,Microwave(s),Refrigerator(s),Stove(s)/Range(s),Washer(s)
  • MLS Status: Sold
  • Prev Status: Closed
  • Architectural Style: A-Frame
  • Building Name: Tiger Mountain
  • Unit Levels: Two
  • New Construction: No
  • Structure Type: House
  • CalculatedSquareFootage: 3720
  • EffectiveYearBuiltSource: Public Records
  • SeniorExemption: false
  • Special Features: None

Interior Features

  • Fireplaces: 2
  • Basement: Finished
  • Private Spa: Yes
  • Appliances: Dishwasher(s), Disposal, Dryer(s), Microwave(s), Refrigerator(s), Stove(s)/Range(s), Washer(s)
  • Full Bathrooms: 2
  • Half Bathrooms: 1
  • Three Quarter Bathrooms: 1
  • Total Bedrooms: 3
  • Entry Location: Main
  • Fireplace Features: Gas, Wood Burning
  • Fireplace: Yes
  • Flooring: Ceramic Tile, Hardwood, Vinyl, Carpet
  • Interior Amenities: Bath Off Primary, Ceramic Tile, Double Pane/Storm Window, Dining Room, Fireplace, Loft, Water Heater
  • Living Area: 3720
  • Main Level Bathrooms: 2
  • Main Level Bedrooms: 1
  • BathsFullMain: 1
  • SquareFootageFinished: 3720
  • SquareFootageUnfinished: 0
  • BathsFullLower: 0
  • BathsFullUpper: 1
  • BathsHalfLower: 0
  • BathsHalfMain: 1
  • BathsHalfUpper: 0
  • BathsThreeQuarterLower: 1
  • BathsThreeQuarterMain: 0
  • BathsThreeQuarterUpper: 0
  • BedroomsLower: 1
  • BedroomsUpper: 1
  • AppliancesIncluded: Dishwasher(s),Dryer(s),Garbage Disposal,Microwave(s),Refrigerator(s),Stove(s)/Range(s),Washer(s)

Exterior Features

  • Roof: Composition
  • View: Mountain(s), See Remarks, Territorial
  • Lot Features: Open Space, Paved
  • View: Yes
  • Waterfront: No
  • Construction Type: Wood
  • Direction Faces: East
  • Exterior Features: Wood
  • Foundation Details: Poured Concrete
  • BusLineNearby: false

Garage/Parking

  • Attached Garage: No
  • Carport Y N: Yes
  • Covered Parking Spaces: 2
  • Open Parking: No
  • Parking Features: Attached Carport, Driveway, RV Parking
  • Total Parking Spaces: 2

Utilities

  • Sewer: Septic Tank
  • Water Source: Public
  • Security: Partially Fenced
  • Cooling: Central A/C
  • Cooling Y N: Yes
  • Heating: Forced Air
  • Heating Yn: Yes
  • PowerCompany: Puget Sound Energy
  • SewerCompany: Private
  • WaterCompany: City of Issaquah
  • WaterHeaterLocation: Basement
  • WaterHeaterType: Gas
  • CableConnected: Xfinity
  • InternetConnected: Comcast

Condo/Co-op/Association

  • Senior Community: No
  • Association: No

Schools

  • Junior High Dist: Issaquah
  • High School: Liberty Snr High
  • Middle Or Junior School: Maywood Mid

Lot Info

  • Parcel Number: 2423069016
  • Topography: Partial Slope,Terraces
  • Land Lease: No
  • Lot Size Acres: 1.42
  • Lot Size Sq Ft: 61855
  • Irrigation Water Rights: No
  • ShowMapLink: true
  • SiteFeatures: Cable TV,Deck,Fenced-Partially,Gas Available,High Speed Internet,Hot Tub/Spa,Outbuildings,Patio,RV Parking
  • MLSLotSizeSource: Realist
  • ZoningJurisdiction: County

Green Features

  • Power Production Type: Natural Gas

Rental Info

  • ShortTermRentalYN: true

Tax Info

  • Year: 2024
  • Tax Annual Amount: 10521

Multi Family

  • EnergySource: Natural Gas

MLS Schools

  • Elementary School: Maple Hills Elem

Ownership History

We collect this data history from publicly available records. To have your information removed, we recommend requesting removal directly through your county’s website.

Date Name Owned For Owner Type

Purchase Details

Listed on
May 20, 2025
Closed on
Jun 10, 2025
Sold by
Melnic Elena V and Melnic Cristian A
Bought by
Seller's Agent
Steve Honnen
Coldwell Banker Bain
Buyer's Agent
Joe Lee
VerraTerra
List Price
$1,195,000
Sold Price
$1,170,000
Premium/Discount to List
-$25,000
-2.09%
Views
30
Current Estimated Value
$1,269,222

Home Financials for this Owner

Home Financials are based on the most recent Mortgage that was taken out on this home.
Estimated Appreciation
$99,222
Avg. Annual Appreciation
7.00%
Original Mortgage
$873,667
Outstanding Balance
$862,938
Interest Rate
6%
Mortgage Type
New Conventional
Estimated Equity
$407,695

Purchase Details

Closed on
Jan 11, 2013
Sold by
Duncan David A and Duncan Shannon L
Bought by
Melnic Elena and Melnic Christian A

Home Financials for this Owner

Home Financials are based on the most recent Mortgage that was taken out on this home.
Original Mortgage
$379,800
Interest Rate
2.61%
Mortgage Type
New Conventional

Purchase Details

Closed on
Aug 24, 2005
Sold by
Evans Norman E and Evans Barbara D
Bought by
Duncan David A and Duncan Shannon L

Home Financials for this Owner

Home Financials are based on the most recent Mortgage that was taken out on this home.
Original Mortgage
$118,800
Interest Rate
5.27%
Mortgage Type
Stand Alone Second
Source: Public Records

Purchase History

We collect this data history from publicly available records. To have your information removed, we recommend requesting removal directly through your county’s website.

Date Buyer Sale Price Title Company
$1,170,000 Rainier Title
Melnic Elena $422,000 Old Republic T
Duncan David A $594,000 Chicago Title
Source: Public Records

Mortgage History

We collect this data history from publicly available records. To have your information removed, we recommend requesting removal directly through your county’s website.

Date Status Borrower Loan Amount
Open $873,667
Previous Owner Melnic Elena V $250,000
Previous Owner Melnic Christian A $151,500
Previous Owner Melnic Elena $379,800
Previous Owner Duncan David A $71,250
Previous Owner Duncan David A $548,000
Previous Owner Duncan David A $118,800
Previous Owner Duncan David A $475,200
Source: Public Records

Tax History

We collect this data history from publicly available records. To have your information removed, we recommend requesting removal directly through your county’s website.

Year Tax Paid Tax Assessment Tax Assessment Total Assessment is a certain percentage of the fair market value that is determined by local assessors to be the total taxable value of land and additions on the property. Land Improvement
2025 $11,384 $1,103,000 $381,000 $722,000
2024 $10,273 $1,001,000 $336,000 $665,000
2023 $10,521 $986,000 $274,000 $712,000
2022 $9,182 $1,078,000 $302,000 $776,000
2021 $8,781 $804,000 $226,000 $578,000
2020 $8,554 $705,000 $226,000 $479,000
2018 $8,003 $675,000 $222,000 $453,000
2017 $7,419 $606,000 $204,000 $402,000
2016 $7,091 $568,000 $197,000 $371,000
2015 $6,453 $529,000 $183,000 $346,000
2014 -- $488,000 $169,000 $319,000
2013 -- $415,000 $150,000 $265,000
Source: Public Records

Agents Affiliated with this Home

  • Section Image
  • Section Image
See All Agents

Map

Source: Northwest Multiple Listing Service (NWMLS)

MLS Number: 2376840

Northwest Multiple Listing Service (NWMLS)

APN: 242306-9016

Your Personal Tour Guide

Ask me questions while you tour the home.