
Matt Yoder
KELLER WILLIAMS ELITE PARTNERS III REALTY
(478) 330-4905
114 Total Sales
1 in Sawgrass Bay
$440,000 Price
Estimated Value: $543,000 - $650,000
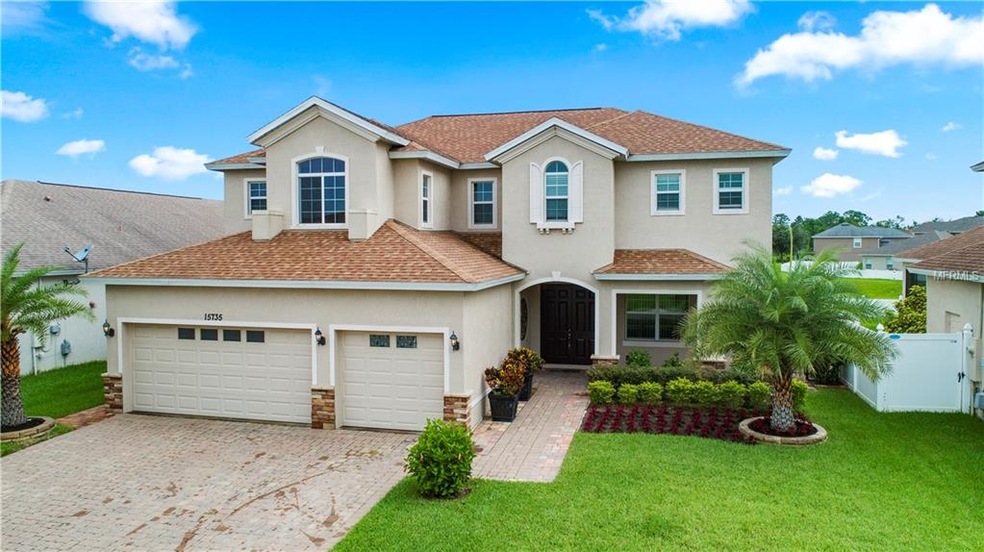
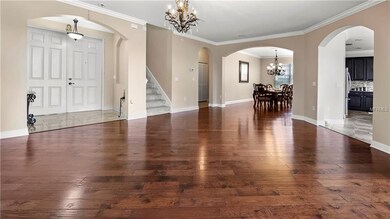
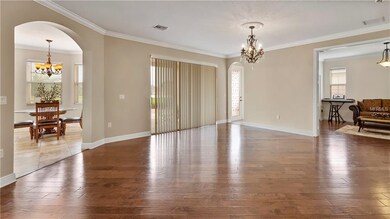
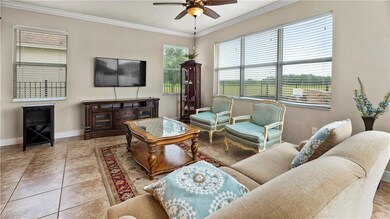
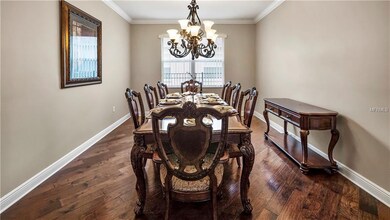
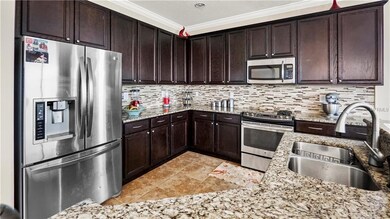
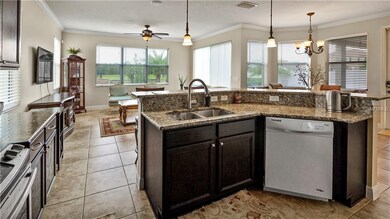
This fantastic home is the perfect choice for a quality-driven buyer! The home feels grand, bright, all of the bedrooms are spacious, there are no rear neighbors, tons of privacy, and you'll be immediately impressed the moment you see it. As you approach the front door, you'll notice the beautiful brick paver driveway, large three car garage, lush landscaping, and the gorgeous stone trim elevation that truly sets this house apart. Upon entering the house you can see that no cost was spared as all attention is drawn to the real hardwood floors that were diagonally installed. Making your way through you'll arrive at the kitchen which has beautiful 42" kitchen cabinetry with crown molding, luxury granite countertops, backsplash, and stainless steel appliances. The home also has crown molding in the main living areas, upgraded baseboards, and all bathrooms have luxury tile floors, granite counter tops, and upgraded cabinets. There are many special features in this house, and one of them is the oversized tiled varanda in the master bedroom which is perfect for lounging or having drinks while overlooking the views in your backyard. Don't miss this opportunity, this home will sell quick!
Last Agent to Sell the Property
ELITE EVOLUTION PROPERTIES License #3321438 Listed on: 07/19/2018
We collect this data history from publicly available records. To have your information removed, we recommend requesting removal directly through your county’s website.
Matt Yoder
KELLER WILLIAMS ELITE PARTNERS III REALTY
(478) 330-4905
114 Total Sales
1 in Sawgrass Bay
$440,000 Price
Brent DeHoop
RE/MAX ASSURED
(689) 219-5265
179 Total Sales
1 in Sawgrass Bay
$350,000 Price
Jenn Manzella
FLORIDA REALTY MARKETPLACE
(863) 900-9426
92 Total Sales
1 in Sawgrass Bay
$417,500 Price
Tyler Labod
REAL BROKER, LLC
(689) 209-1880
100 Total Sales
2 in Sawgrass Bay
$515K - $605K Price Range
Thomas Nickley
KELLER WILLIAMS REALTY AT THE PARKS
(321) 204-0603
879 Total Sales
2 in Sawgrass Bay
$386K - $430K Price Range
Luis Castellano
NAIM REAL ESTATE LLC
(321) 209-6523
81 Total Sales
1 in Sawgrass Bay
$355,000 Price
We collect this data history from publicly available records. To have your information removed, we recommend requesting removal directly through your county’s website.
| Date | Buyer | Sale Price | Title Company |
|---|---|---|---|
| $386,000 | Metes And Bounds Title Compa | ||
| $283,100 | Multiple | ||
| -- | Attorney |
We collect this data history from publicly available records. To have your information removed, we recommend requesting removal directly through your county’s website.
| Date | Status | Borrower | Loan Amount |
|---|---|---|---|
| Open | $60,000 | ||
| Open | $213,500 |
We collect this data history from publicly available records. To have your information removed, we recommend requesting removal directly through your county’s website.
| Date | Event | Price | List to Sale | Price per Sq Ft |
|---|---|---|---|---|
| 09/14/2018 09/14/18 | Sold | $386,000 | -2.3% | $106 / Sq Ft |
| 08/11/2018 08/11/18 | Pending | -- | -- | -- |
| 07/19/2018 07/19/18 | For Sale | $395,000 | -- | $108 / Sq Ft |
We collect this data history from publicly available records. To have your information removed, we recommend requesting removal directly through your county’s website.
| Year | Tax Paid | Tax Assessment Tax Assessment Total Assessment is a certain percentage of the fair market value that is determined by local assessors to be the total taxable value of land and additions on the property. | Land | Improvement |
|---|---|---|---|---|
| 2026 | $6,322 | $404,150 | ||
| 2025 | $5,997 | $393,150 | ||
| 2024 | $5,997 | $393,150 | ||
| 2023 | $5,997 | $370,590 | $0 | $0 |
| 2022 | $5,687 | $359,800 | $0 | $0 |
| 2021 | $5,882 | $349,324 | $0 | $0 |
| 2020 | $5,505 | $319,147 | $0 | $0 |
| 2019 | $5,625 | $311,972 | $0 | $0 |
| 2018 | $4,819 | $262,620 | $0 | $0 |
| 2017 | $3,174 | $257,219 | $0 | $0 |
| 2016 | $4,805 | $257,219 | $0 | $0 |
| 2015 | $3,376 | $257,405 | $0 | $0 |
| 2014 | $4,937 | $255,363 | $0 | $0 |
Seller's Agent in 2018
Victor Berriel
ELITE EVOLUTION PROPERTIES
(407) 417-7752
10 Total Sales
Seller Co-Listing Agent in 2018
Patrick Bianchi
ELITE EVOLUTION PROPERTIES
(407) 271-7895
8 Total Sales
Buyer's Agent in 2018
Daniel Betancourt
EXP REALTY LLC
(407) 375-9142
217 Total Sales
Source: Stellar MLS
MLS Number: O5721966
APN: 10-24-26-0010-000-07500
Disclaimer: Certain information contained herein is derived from information provided by parties other than Homes.com. All information provided is deemed reliable, but is not guaranteed to be accurate and should be independently verified.
All data is obtained from various sources and may not have been verified by broker or MLS GRID. Supplied Open House Information is subject to change without notice. All information should be independently reviewed and verified for accuracy. Properties may or may not be listed by the office/agent presenting the information. Some IDX listings have been excluded from this website. IDX information is provided exclusively for personal, non-commercial use, and may not be used for any purpose other than to identify prospective properties consumers may be interested in purchasing. Information is deemed reliable but not guaranteed.
Listings courtesy of Stellar MLS as distributed by MLS GRID.
Based on information submitted to the MLS GRID
Listing Information presented by local MLS brokerage: Ten-X - (888)-952-6393
Ask me questions while you tour the home.