
Ashley Custer
Realty One Group Restore - Collegeville
(610) 831-4067
23 Total Sales
1 in Lower Chichester
$173,000 Price
Estimated Value: $156,000 - $222,000
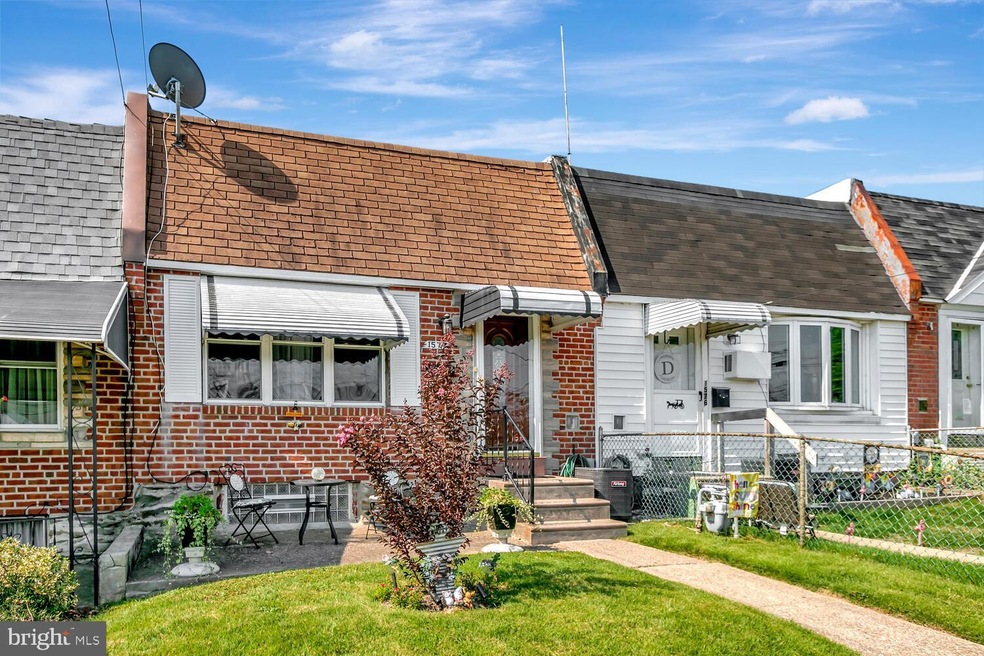
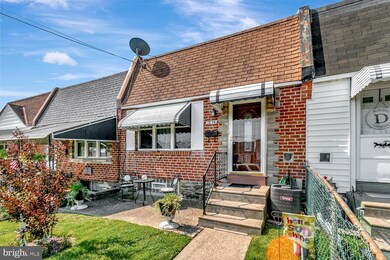
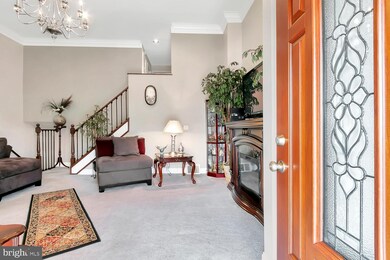
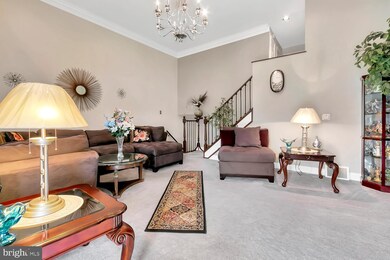
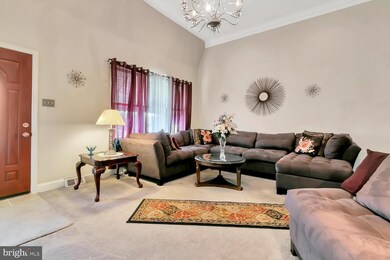
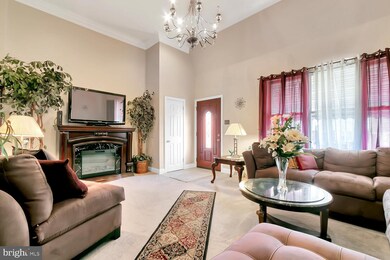
Impeccable 3BR, 1.1 BA multi level town home in Linwood shows like a model home! This home features a multi level living room with crown molding, and electric fireplace and open staircase. The second story includes the primary bedroom w/double closets, second bedroom and an updated bath. A few steps off the living room is and modern eat-in kitchen featuring glass backsplash and premium black appliances. Adjacent to the eat-in area is room which could be utilized as a third bedroom or office. This level also includes a powder room and short set of steps to a finished basement and utility room. Best of all there is an enclosed patio relax and enjoy your evenings after work. Convenient location just of I-95, offering a quick and easy commute to Philadelphia or Wilmington. This house is an absolute standout in this price range!
Seller to install a new sewer line and side walk per Township inspection.
Last Agent to Sell the Property
(302) 475-0800 jfuentes@psre.com Patterson-Schwartz-Brandywine Listed on: 09/22/2021
Last Buyer's Agent
(302) 295-9430 nova@pointeeliteliving.com Crown Homes Real Estate License #5012959
Ashley Custer
Realty One Group Restore - Collegeville
(610) 831-4067
23 Total Sales
1 in Lower Chichester
$173,000 Price
Joseph Anthony Jr
CG Realty, LLC
(610) 510-7542
137 Total Sales
6 in Lower Chichester
$95K - $245K Price Range
Gretchen Koch
Century 21 Preferred
(610) 989-7288
121 Total Sales
2 in Lower Chichester
$145K - $200K Price Range
Stephanie Coho
Compass RE
(856) 351-5461
238 Total Sales
1 in Lower Chichester
$220,000 Price
Ari Miller
Real Estate Management Advisors LLC
(267) 729-9890
19 Total Sales
2 in Lower Chichester
$60K - $82K Price Range
Tom Lowy
Keller Williams Realty Devon-Wayne
(856) 409-7155
51 Total Sales
1 in Lower Chichester
$160,000 Price
We collect this data history from publicly available records. To have your information removed, we recommend requesting removal directly through your county’s website.
| Date | Event | Price | List to Sale | Price per Sq Ft |
|---|---|---|---|---|
| 01/20/2022 01/20/22 | Sold | $160,000 | 0.0% | $185 / Sq Ft |
| 12/27/2021 12/27/21 | Pending | -- | -- | -- |
| 12/18/2021 12/18/21 | Price Changed | $160,000 | +3.3% | $185 / Sq Ft |
| 12/14/2021 12/14/21 | For Sale | $154,900 | -3.2% | $179 / Sq Ft |
| 12/09/2021 12/09/21 | Off Market | $160,000 | -- | -- |
| 09/28/2021 09/28/21 | Pending | -- | -- | -- |
| 09/22/2021 09/22/21 | For Sale | $154,900 | -- | $179 / Sq Ft |
We collect this data history from publicly available records. To have your information removed, we recommend requesting removal directly through your county’s website.
| Year | Tax Paid | Tax Assessment Tax Assessment Total Assessment is a certain percentage of the fair market value that is determined by local assessors to be the total taxable value of land and additions on the property. | Land | Improvement |
|---|---|---|---|---|
| 2026 | $2,938 | $69,780 | $21,250 | $48,530 |
| 2025 | $2,613 | $69,780 | $21,250 | $48,530 |
| 2024 | $2,613 | $69,780 | $21,250 | $48,530 |
| 2023 | $2,434 | $69,780 | $21,250 | $48,530 |
| 2022 | $2,292 | $69,780 | $21,250 | $48,530 |
| 2021 | $3,367 | $69,780 | $21,250 | $48,530 |
| 2020 | $3,057 | $60,640 | $20,210 | $40,430 |
| 2019 | $3,185 | $60,640 | $20,210 | $40,430 |
| 2018 | $3,193 | $60,640 | $0 | $0 |
| 2017 | $3,169 | $60,640 | $0 | $0 |
| 2016 | $333 | $60,640 | $0 | $0 |
| 2015 | $340 | $60,640 | $0 | $0 |
| 2014 | $333 | $60,640 | $0 | $0 |
Seller's Agent in 2022
George Manolakos
Patterson Schwartz
(302) 529-2690
185 Total Sales
Buyer's Agent in 2022
Nova Crespo
Crown Homes Real Estate
(610) 822-3356
149 Total Sales
Source: Bright MLS
MLS Number: PADE2008176
APN: 08-00-01280-00
Disclaimer: Certain information contained herein is derived from information provided by parties other than Homes.com. All information provided is deemed reliable, but is not guaranteed to be accurate and should be independently verified.
The data relating to real estate for sale on this website appears in part through the BRIGHT Internet Data Exchange program, a voluntary cooperative exchange of property listing data between licensed real estate brokerage firms, and is provided by BRIGHT through a licensing agreement.
Listing information is from various brokers who participate in the Bright MLS IDX program and not all listings may be visible on the site.
The property information being provided on or through the website is for the personal, non-commercial use of consumers and such information may not be used for any purpose other than to identify prospective properties consumers may be interested in purchasing.
Some properties which appear for sale on the website may no longer be available because they are for instance, under contract, sold or are no longer being offered for sale.
Property information displayed is deemed reliable but is not guaranteed.
Copyright 2026 Bright MLS, Inc.
Ask me questions while you tour the home.