
Marjie VanDerLaan
Premier Realty Associates
(360) 347-2876
66 Total Sales
2 in Happy Valley
$650K - $725K Price Range
Estimated Value: $465,231
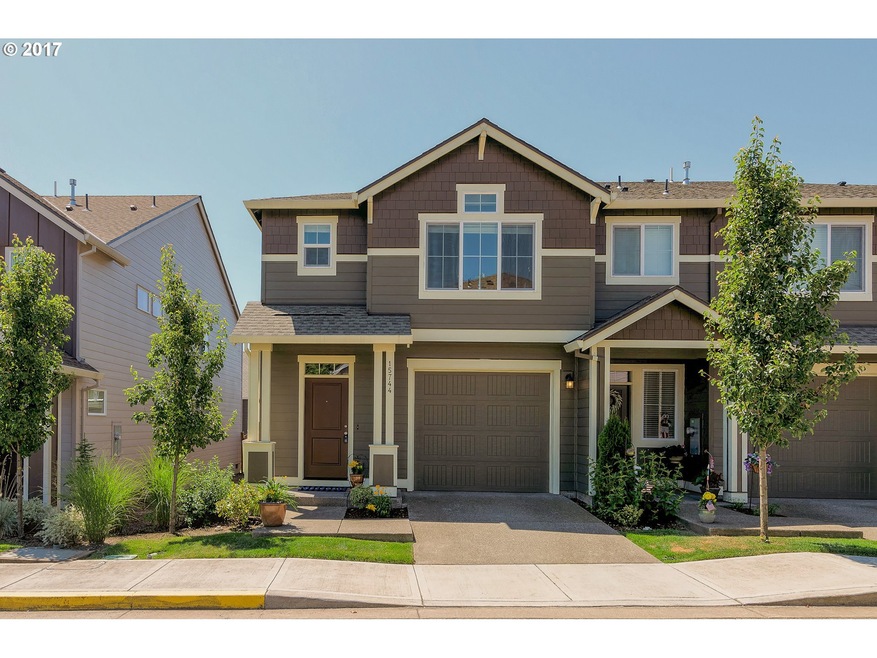
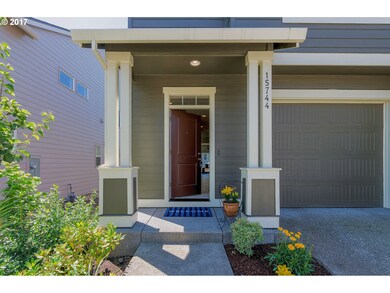
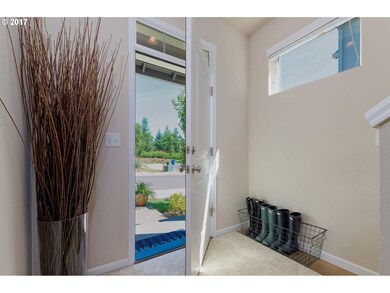
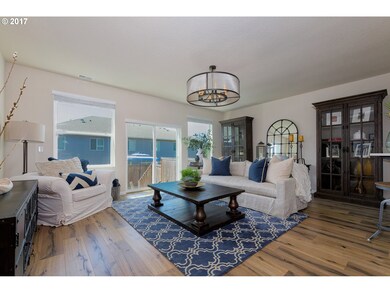
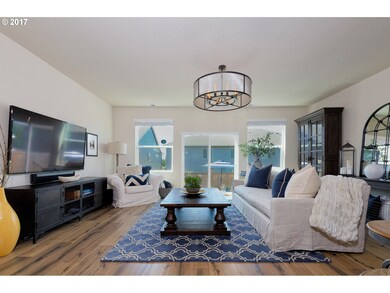
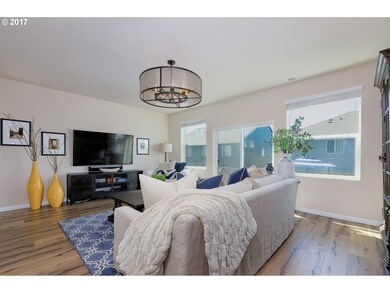
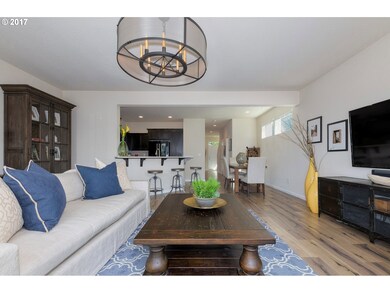
Paired townhouse style home in the sought after Taralon community. Quiet end unit with open floor plan features Gourmet kitchen with quartz counters, tile back-splash, designer light fixtures, luxurious master suite and high ceilings allowing natural light. Notice the difference with over $15,000 in upgrades. Easy care yard, pool, and party room.
Last Agent to Sell the Property
Windermere Realty Trust License #200303011 Listed on: 07/12/2017
We collect this data history from publicly available records. To have your information removed, we recommend requesting removal directly through your county’s website.
Marjie VanDerLaan
Premier Realty Associates
(360) 347-2876
66 Total Sales
2 in Happy Valley
$650K - $725K Price Range
Merilee Lloyd
Gold Star Properties, LLC
(971) 340-2631
51 Total Sales
1 in Happy Valley
$749,900 Price
Rich Burns
RE/MAX Equity Group
(360) 803-4382
68 Total Sales
3 in Happy Valley
$330K - $1.2M Price Range
Ricky Thien
Rich Realty
(360) 803-3513
88 Total Sales
3 in Happy Valley
$700K - $770K Price Range
Hong Wolfe
WINDERMERE WILLAMETTE VALLEY
(541) 230-3423
193 Total Sales
2 in Happy Valley
$595,799 Price Range
Ward Spears
Spears Property Group
(503) 446-6010
54 Total Sales
1 in Happy Valley
$765,000 Price
We collect this data history from publicly available records. To have your information removed, we recommend requesting removal directly through your county’s website.
| Date | Buyer | Sale Price | Title Company |
|---|---|---|---|
| -- | None Listed On Document | ||
| Wight Donald J | -- | None Available | |
| Wight Donald J | $355,700 | Ticor Title Company Of Or | |
| Bobadilla Jeff M | $275,379 | First American |
We collect this data history from publicly available records. To have your information removed, we recommend requesting removal directly through your county’s website.
| Date | Status | Borrower | Loan Amount |
|---|---|---|---|
| Previous Owner | $267,117 |
We collect this data history from publicly available records. To have your information removed, we recommend requesting removal directly through your county’s website.
| Date | Event | Price | List to Sale | Price per Sq Ft |
|---|---|---|---|---|
| 09/18/2017 09/18/17 | Sold | $355,700 | +2.7% | $200 / Sq Ft |
| 07/17/2017 07/17/17 | Pending | -- | -- | -- |
| 07/12/2017 07/12/17 | For Sale | $346,500 | -- | $195 / Sq Ft |
We collect this data history from publicly available records. To have your information removed, we recommend requesting removal directly through your county’s website.
| Year | Tax Paid | Tax Assessment Tax Assessment Total Assessment is a certain percentage of the fair market value that is determined by local assessors to be the total taxable value of land and additions on the property. | Land | Improvement |
|---|---|---|---|---|
| 2025 | $5,444 | $265,152 | ||
| 2024 | $5,259 | $257,430 | ||
| 2023 | $5,259 | $249,933 | $0 | $0 |
| 2022 | $4,858 | $242,654 | $0 | $0 |
| 2021 | $4,690 | $235,587 | $0 | $0 |
| 2020 | $4,523 | $228,726 | $0 | $0 |
| 2019 | $4,445 | $222,065 | $0 | $0 |
| 2018 | $3,978 | $215,597 | $0 | $0 |
| 2017 | $3,862 | $209,317 | $0 | $0 |
| 2016 | $3,738 | $203,220 | $0 | $0 |
| 2015 | $615 | $34,468 | $0 | $0 |
| 2014 | $535 | $30,734 | $0 | $0 |
Seller's Agent in 2017
Dennis Laird
Windermere Realty Trust
(503) 317-7972
98 Total Sales
BI
Buyer's Agent in 2017
Bobbi Inman
Soldera Properties, Inc
(503) 970-2740
177 Total Sales
Source: Regional Multiple Listing Service (RMLS)
MLS Number: 17012220
APN: 05019342
Disclaimer: Certain information contained herein is derived from information provided by parties other than Homes.com. All information provided is deemed reliable, but is not guaranteed to be accurate and should be independently verified.
The content relating to real estate for sale on this web site comes in part from the IDX program of the RMLS™ of Portland, Oregon. Real estate listings held by brokerage firms other than Ten-X are marked with the RMLS™ logo, and detailed information about these properties includes the names of the listing brokers. Listing content is copyright © 2026 RMLS™, Portland, Oregon. Some properties which appear for sale on this web site may subsequently have sold or may no longer be available. All information provided is deemed reliable but is not guaranteed and should be independently verified.
Ask me questions while you tour the home.