
Grant Linhart
Southern Harbor Properties
(888) 443-1569
119 Total Sales
1 in Druid Hills
$320,000 Price
Estimated Value: $139,608
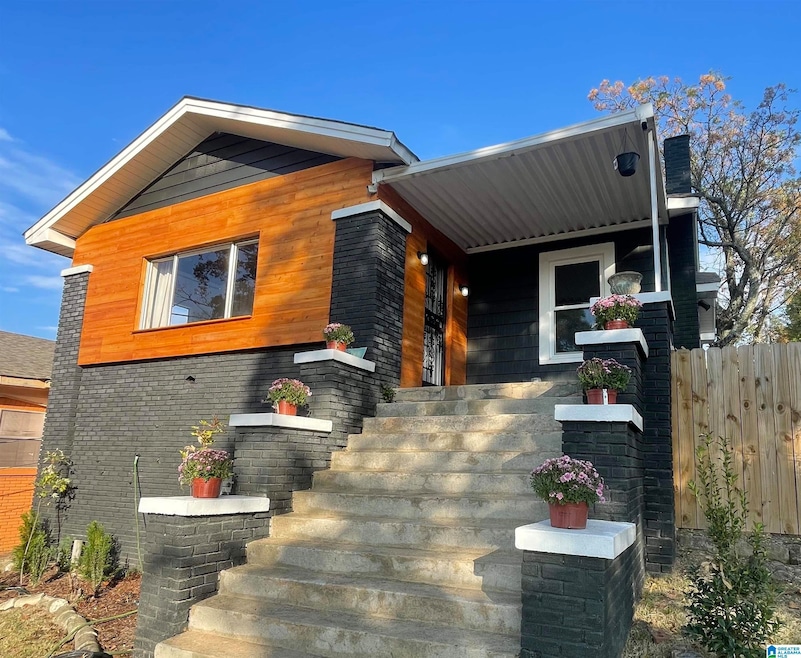
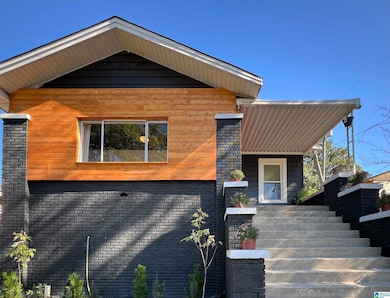
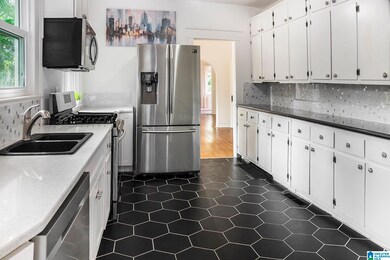
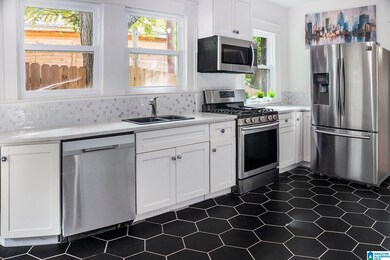
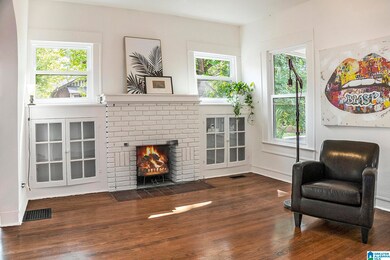
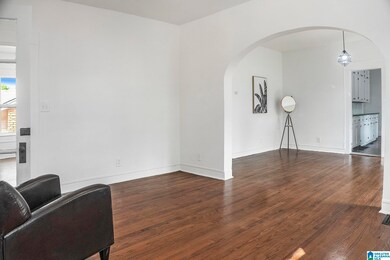
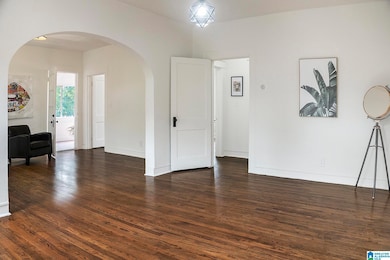
Welcome to 1575 19th St N — a beautifully renovated 1930's home that perfectly blends historic charm with modern luxury. This 2-bedroom, 2-bathroom home features all-new plumbing, electrical, and windows, ensuring peace of mind and efficiency. Step into the huge kitchen and be greeted by sleek quartz countertops and stainless steel appliances, making it ideal for both cooking and entertaining. The spacious master suite includes an elegant attached bathroom with a frameless glass shower, a double vanity, and a standalone soaking tub for ultimate relaxation. Throughout the house, you'll find plenty of storage space to keep everything organized. The adorable sunroom is ideal for reading or working while enjoying views of the sunset. Outside, a fenced yard and detached 2-car garage provide additional convenience and privacy. Located minutes from downtown Birmingham, this home is the perfect blend of style, space, and location!
We collect this data history from publicly available records. To have your information removed, we recommend requesting removal directly through your county’s website.
Grant Linhart
Southern Harbor Properties
(888) 443-1569
119 Total Sales
1 in Druid Hills
$320,000 Price
Josh Vernon
Keller Williams Realty Vestavia
(659) 204-4982
538 Total Sales
1 in Druid Hills
$140,000 Price
Jeremy Galloway
EXP Realty LLC
(205) 894-6266
119 Total Sales
1 in Druid Hills
$115,000 Price
Mo Deeb
Mo Deeb Realty Group
(205) 882-4424
74 Total Sales
1 in Druid Hills
$40,000 Price
Timothy Taylor
Barnes & Associates
(205) 900-1145
155 Total Sales
1 in Druid Hills
$350,000 Price
Mike Brown
Keller Williams Realty Vestavia
(659) 204-4679
160 Total Sales
1 in Druid Hills
$140,000 Price
We collect this data history from publicly available records. To have your information removed, we recommend requesting removal directly through your county’s website.
| Date | Buyer | Sale Price | Title Company |
|---|---|---|---|
| $169,900 | -- | ||
| Wilmington Savings Fund Society Fsb Trus | -- | -- | |
| Eaton Rebekah Jane | $21,000 | -- | |
| Nationstar Reo Sub 1B Llc | $21,000 | -- |
We collect this data history from publicly available records. To have your information removed, we recommend requesting removal directly through your county’s website.
| Date | Status | Borrower | Loan Amount |
|---|---|---|---|
| Open | $129,900 | ||
| Previous Owner | Fee Simple Real Estate Llc | $105,000 |
We collect this data history from publicly available records. To have your information removed, we recommend requesting removal directly through your county’s website.
| Date | Event | Price | List to Sale | Price per Sq Ft | Prior Sale |
|---|---|---|---|---|---|
| 02/20/2025 02/20/25 | Sold | $169,900 | 0.0% | $114 / Sq Ft | |
| 01/08/2025 01/08/25 | Price Changed | $169,900 | -8.1% | $114 / Sq Ft | |
| 11/10/2024 11/10/24 | For Sale | $184,900 | +780.5% | $124 / Sq Ft | |
| 11/21/2018 11/21/18 | Sold | $21,000 | -12.5% | $14 / Sq Ft | View Prior Sale |
| 10/09/2018 10/09/18 | Pending | -- | -- | -- | |
| 08/02/2018 08/02/18 | For Sale | $24,000 | -- | $16 / Sq Ft |
We collect this data history from publicly available records. To have your information removed, we recommend requesting removal directly through your county’s website.
| Year | Tax Paid | Tax Assessment Tax Assessment Total Assessment is a certain percentage of the fair market value that is determined by local assessors to be the total taxable value of land and additions on the property. | Land | Improvement |
|---|---|---|---|---|
| 2025 | $479 | $7,600 | ||
| 2024 | $479 | $7,600 | ||
| 2022 | $334 | $5,600 | $430 | $5,170 |
| 2021 | $334 | $5,600 | $430 | $5,170 |
| 2020 | $812 | $11,200 | $860 | $10,340 |
| 2019 | $812 | $11,200 | $0 | $0 |
| 2018 | $0 | $4,640 | $0 | $0 |
| 2017 | $0 | $4,640 | $0 | $0 |
| 2016 | $0 | $4,640 | $0 | $0 |
| 2015 | -- | $4,640 | $0 | $0 |
| 2014 | $410 | $5,900 | $0 | $0 |
| 2013 | $410 | $5,900 | $0 | $0 |
Seller's Agent in 2025
Rachel Kim
ARC Realty 280
(205) 837-1415
1 in this area
109 Total Sales
Buyer's Agent in 2025
Justin Marcus
Marcus Family Realty LLC
(205) 470-1723
3 in this area
145 Total Sales
Seller's Agent in 2018
Tahira Khadair
New Image Realty
(205) 369-9658
213 Total Sales
BE
Buyer's Agent in 2018
Bekah Eaton
RealtySouth
Source: Greater Alabama MLS
MLS Number: 21402418
APN: 22-00-26-1-011-008.000
Disclaimer: Certain information contained herein is derived from information provided by parties other than Homes.com. All information provided is deemed reliable, but is not guaranteed to be accurate and should be independently verified.
IDX information is provided exclusively for personal, non-commercial use, and may not be used for any purpose other than to identify prospective properties consumers may be interested in purchasing. Information is deemed reliable but not guaranteed.
Ask me questions while you tour the home.