NOT LISTED FOR SALE

Estimated Value: $740,000 - $838,910

5 Beds
2 Baths
2,350 Sq Ft
$340/Sq Ft Est. Value

Sale Details

Date Sold: November 5, 2024

Current estimated payment $4,483 / mo

5 Days on Market

Highlights

  • Barn
  • Covered RV Parking
  • Fruit Trees
  • Spa
  • Primary Bedroom Suite
  • Mountain View

About This Home

As of November 2024

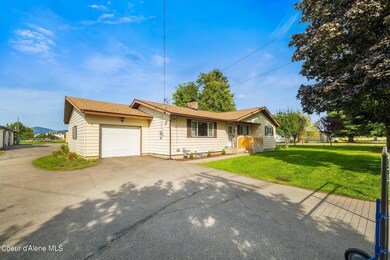
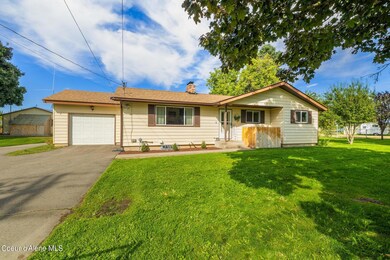
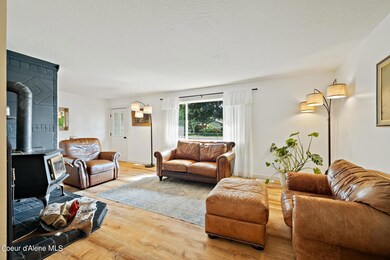
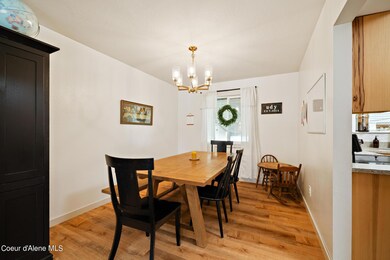
Welcome to the property that will make all your North Idaho dreams come true. Whether it is homesteading, a mini farm or just enjoying some highly sought after elbow room, this stunning property is sure to impress. Enjoy the sunrise in the morning over a cup of coffee and watching the stars from the jacuzzi at night. Gorgeous updating and meticulously cared for, this spacious home is turn key. Large workshop for all your projects and huge barn for all your equipment. The fully fenced and cross fenced pasture, organic garden and organic orchard are irrigated by the supplemental, private 30 gpm well. Superb location close to all modern conveniences while feeling a world away.

Last Agent to Sell the Property

John Brandenburg

Coldwell Banker Schneidmiller Realty License #SP55299 Listed on: 09/19/2024

Coldwell Banker Schneidmiller Realty

Last Buyer's Agent

Danika Giard

EXP Realty License #SP56430

EXP Realty

Home Details

Home Type

  • Single Family

Est. Annual Taxes

  • $1,571

Year Built

  • Built in 1973 | Remodeled in 2021

Lot Details

  • 2.36 Acre Lot
  • Open Space
  • Southern Exposure
  • Property is Fully Fenced
  • Landscaped
  • Level Lot
  • Open Lot
  • Backyard Sprinklers
  • Fruit Trees
  • Lawn
  • Garden
  • Property is zoned County-AGSUB, County-AGSUB

Property Views

  • Mountain
  • Territorial

Home Design

  • Concrete Foundation
  • Frame Construction
  • Shingle Roof
  • Composition Roof
  • Lap Siding
  • Steel Siding

Interior Spaces

  • 2,350 Sq Ft Home
  • 1-Story Property
  • Fireplace
  • Wood Burning Stove
  • Finished Basement
  • Basement Fills Entire Space Under The House

Kitchen

  • Electric Oven or Range
  • Freezer
  • Dishwasher
  • Disposal

Flooring

  • Carpet
  • Luxury Vinyl Plank Tile

Bedrooms and Bathrooms

  • 5 Bedrooms | 3 Main Level Bedrooms
  • Primary Bedroom Suite
  • 2 Bathrooms

Laundry

  • Washer
  • Gas Dryer

Parking

  • Attached Garage
  • Covered RV Parking

Outdoor Features

  • Spa
  • Covered Patio or Porch
  • Fire Pit
  • Exterior Lighting
  • Rain Gutters

Farming

  • Barn

Utilities

  • Forced Air Heating and Cooling System
  • Heating System Uses Natural Gas
  • Heating System Uses Wood
  • Furnace
  • Gas Available
  • Well
  • Electric Water Heater
  • Septic System
  • High Speed Internet
  • Cable TV Available

Community Details

  • No Home Owners Association
  • Post Falls Irrig Subdivision

Listing and Financial Details

  • Assessor Parcel Number 0636035029AB

Home Details

Home Type

Single Family

Est. Annual Taxes

$1,571

Year Built

Built in 1973 | Remodeled in 2021

Lot Details

2.36 Acres

Listing Details

  • Property Sub Type: Site Built > 2 Acres
  • Prop. Type: Residential
  • Lot Size Acres: 2.36
  • Road Surface Type: Paved
  • Inclusions: Ring doorbell
  • Subdivision Name: Post Falls Irrig
  • Directions: West on I90 towards Post Falls, North on Hwy 41, West on E 16th Ave
  • Year Built: 1973
  • General Property Description:Lot Acres2: 2.36
  • General Property Description:Lot Type 1: Residential
  • Legal and Taxes:Zoning2: County-AGSUB
  • Legal and Taxes:Tax Year2: 2023
  • View:Mountain(s): Yes
  • View:Territorial: Yes
  • Road Paved: Yes
  • Water:City5: Yes
  • General Property Description:Building Style: Single Level
  • General Property Description:Remodeled: Yes
  • General Property Description:Year of Remodel: 2021
  • General Property Description:New Construction: No
  • Property Subject to:Homeowners Assoc: None
  • Property Subject to:Flood Zone: No
  • Water:Private Well: Yes
  • Common Walls:No Common Walls: Yes
  • Sewer:Septic System: Yes
  • Fuel:Electric: Yes
  • Fuel:Wood: Yes
  • Appliances Refrigerators: Yes
  • Washers: Yes
  • Bsmt:Full Size: Yes
  • Percent Basement Finished: Yes
  • Foundation:Concrete: Yes
  • Roof:Comp Shingle: Yes
  • Flooring:Carpet: Yes
  • Exterior:Steel: Yes
  • Fuel:Gas: Yes
  • Flooring:Vinyl2: Yes
  • Flooring:LVP: Yes
  • General Property Description:Total SqFt2: 2350.0
  • Lot Features:Landscaping: Yes
  • Fencing:Fencing - Full: Yes
  • DelayedMarketingYN: No
  • Special Features: None
  • Year Renovated: 2021

Interior Features

  • Appliances: Electric Range, Gas Dryer, Electric Water Heater, Washer, Refrigerator, Freezer, Disposal, Dishwasher
  • Has Basement: Finished
  • Basement YN: Yes
  • Total Bedrooms: 5
  • Flooring: Vinyl, Carpet, LVP
  • Interior Amenities: Fireplace, High Speed Internet, Washer Hookup
  • Living Area: 2350.0
  • Main Level Bathrooms: 1
  • Main Level Bedrooms: 3
  • Rooms per Level:Bsmt Bath: 1
  • Interior Features:Central Air: Yes
  • Interior Features:Fireplace: Yes
  • Interior Features:Washer Hookup: Yes
  • Other Rooms:Mst Bdrm Suite: Yes
  • Other Rooms:Storage2: BSMNT
  • Appliances Dishwasher: Yes
  • Appliances:RangeOven - Elec: Yes
  • Appliances:Electric Water Heater2: Yes
  • Interior Features:High Speed Internet: Yes
  • Interior Features:Cable TV: Yes
  • Interior Features:Dryer Hookup - Gas2: Yes
  • Appliances:Dryer Gas: Yes
  • Appliances:Freezer: Yes

Exterior Features

  • Fencing: Full
  • Lot Features: Sprinklers In Rear, Sprinklers In Front, Open Lot, Landscaped, Pasture, Level, Southern Exposure
  • View: Mountain(s), Territorial
  • View: Yes
  • Common Walls: No Common Walls
  • Construction Type: Steel Siding, Lap Siding, Concrete, Frame
  • Exterior Features: Fire Pit, Fruit Trees, Garden, Lighting, Rain Gutters, Spa/Hot Tub, Lawn
  • Foundation Details: Concrete Perimeter
  • Other Structures: Gazebo, Shop Size, Barn Size
  • Patio And Porch Features: Covered Porch, Covered Patio
  • Roof: Composition
  • Lot Features:Open: Yes
  • Lot Features:Southern Exposure: Yes
  • Exterior Features:Garden: Yes
  • Exterior Features:Lawn: Yes
  • Exterior Features:Lighting: Yes
  • Exterior Features:Rain Gutters: Yes
  • Construction:Frame: Yes
  • Lot Features:Level: Yes
  • Exterior Features:Covered Patio: Yes
  • Exterior Features:Covered Porch: Yes
  • Exterior Features:Fruit Trees: Yes
  • Exterior Features:Fire Pit: Yes
  • Exterior Features:SpaHot Tub: Yes
  • Exterior:Lap Siding: Yes
  • Construction:Concrete4: Yes

Garage/Parking

  • Attached Garage: Yes
  • Parking Features: Paved Parking, RV Parking - Open, RV Parking - Covered
  • General Property Description:Garage Type2: Att Garage
  • General Property Description:Garage Stall2: 1 Car
  • Exterior Features:RV Parking - Open: Yes
  • Exterior Features:Paved Parking: Yes
  • Exterior Features:RV Parking - Covered: Yes

Utilities

  • Laundry Features: Gas Dryer Hookup
  • Cooling: Central Air
  • Cooling Y N: Yes
  • Heating: Natural Gas, Wood Stove, Electric, Wood, Forced Air, Furnace
  • Sewer: Septic Tank
  • Utilities: Cable TV
  • Water Source: Public, Well
  • Heating:Forced Air: Yes
  • Heating:Stove - Wood: Yes
  • Heating:Furnace: Yes

Condo/Co-op/Association

  • Association: No

Association/Amenities

  • Kitchen Amenities:Counter Type: GRANITE

Schools

  • Junior High Dist: Post Falls - 273

Lot Info

  • Lot Size Sq Ft: 102801.6
  • Parcel #: 0636035029AB
  • Zoning: County-AGSUB

Tax Info

  • Tax Annual Amount: 1570.7
  • Tax Year: 2023

Ownership History

We collect this data history from publicly available records. To have your information removed, we recommend requesting removal directly through your county’s website.

Date Name Owned For Owner Type

Purchase Details

Listed on
Sep 19, 2024
Closed on
Oct 26, 2024
Sold by
Bought by
Seller's Agent
John Brandenburg
Coldwell Banker Schneidmiller Realty
Buyer's Agent
Danika Giard
EXP Realty
List Price
$765,000
Views
13
Current Estimated Value
$799,478

Home Financials for this Owner

Home Financials are based on the most recent Mortgage that was taken out on this home.
Avg. Annual Appreciation
2.66%
Original Mortgage
$716,260
Interest Rate
0.0609%
Mortgage Type
VA

Purchase Details

Listed on
Oct 7, 2021
Closed on
Nov 17, 2021
Sold by
Bought by
Seller's Agent
Gregory Smith
Coldwell Banker Schneidmiller Realty
Buyer's Agent
Shannon Schulz
Keller Williams Realty Coeur d'Alene
List Price
$799,000

Home Financials for this Owner

Home Financials are based on the most recent Mortgage that was taken out on this home.
Avg. Annual Appreciation
10.13%

Purchase Details

Closed on
Aug 13, 2018
Sold by
Bought by

Purchase Details

Closed on
Jul 12, 2018
Sold by
Bought by

Purchase Details

Closed on
Apr 2, 2014
Sold by
Bought by

Purchase Details

Closed on
Apr 27, 2010
Sold by
Bought by

Home Financials for this Owner

Home Financials are based on the most recent Mortgage that was taken out on this home.
Original Mortgage
$107,000
Interest Rate
0.0504%
Mortgage Type
New Conventional
Source: Public Records
Create a Home Valuation Report for This Property
The Home Valuation Report is an in-depth analysis detailing your home's value as well as a comparison with similar homes in the area

Purchase History

We collect this data history from publicly available records. To have your information removed, we recommend requesting removal directly through your county’s website.

Date Buyer Sale Price Title Company
-- Alliance Title
-- Kootenai County Title
-- None Available
-- None Available
-- None Available
-- --
Source: Public Records

Mortgage History

We collect this data history from publicly available records. To have your information removed, we recommend requesting removal directly through your county’s website.

Date Status Borrower Loan Amount
Open $716,260
Previous Owner $50,000
Previous Owner $107,000
Previous Owner $23,800
Previous Owner $80,000
Source: Public Records

Property History

We collect this data history from publicly available records. To have your information removed, we recommend requesting removal directly through your county’s website.

Date Event Price List to Sale Price per Sq Ft Prior Sale
11/05/2024 11/05/24 Sold -- -- --
09/24/2024 09/24/24 Pending -- -- --
09/19/2024 09/19/24 For Sale $765,000 -4.3% $326 / Sq Ft
11/22/2021 11/22/21 Sold -- -- -- View Prior Sale
10/18/2021 10/18/21 Pending -- -- --
07/22/2021 07/22/21 For Sale $799,000 -- $340 / Sq Ft
Source: Coeur d'Alene Multiple Listing Service

Tax History

We collect this data history from publicly available records. To have your information removed, we recommend requesting removal directly through your county’s website.

Year Tax Paid Tax Assessment Tax Assessment Total Assessment is a certain percentage of the fair market value that is determined by local assessors to be the total taxable value of land and additions on the property. Land Improvement
2025 $1,981 $723,820 $320,060 $403,760
2024 $1,664 $603,900 $282,060 $321,840
2023 $1,664 $649,084 $295,060 $354,024
2022 $2,004 $618,936 $264,912 $354,024
2021 $1,939 $414,950 $196,320 $218,630
2020 $1,462 $291,900 $170,880 $121,020
2019 $1,409 $265,130 $150,880 $114,250
2018 $1,196 $227,400 $120,880 $106,520
2017 $1,185 $215,560 $108,160 $107,400
2016 $1,227 $208,990 $103,160 $105,830
2015 $1,303 $198,680 $90,000 $108,680
2013 $1,111 $171,550 $74,520 $97,030
Source: Public Records

Agents Affiliated with this Home

  • Section Image
  • Section Image
  • Section Image
See All Agents

Map

Source: Coeur d'Alene Multiple Listing Service

MLS Number: 24-9233

Coeur d

APN: 0636035029AB

Your Personal Tour Guide

Ask me questions while you tour the home.