
Audra Casey
@properties Christie's International Real Estate
(224) 813-3368
127 Total Sales
4 in Wheeling
$316K - $725K Price Range



Estimated Value: $202,000 - $221,295
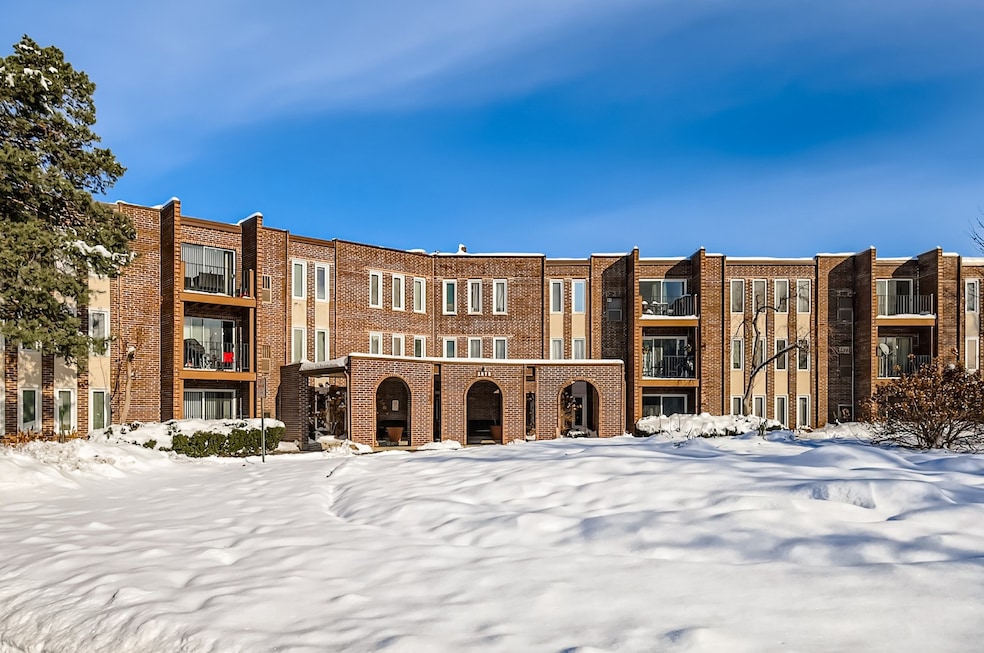
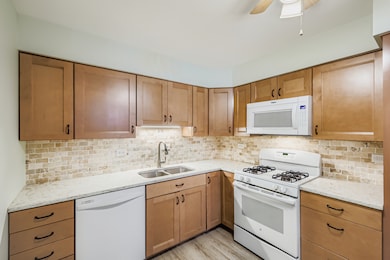
Welcome to Sandpebble Walk where comfort, convenience, and resort-style amenities come together in one of Wheeling's most desirable condo communities. This ground floor two bedroom, two bathroom condo offers a spacious and thoughtfully designed layout ideal for everyday living and easy entertaining. Step inside to a living and dining area that flows to a private patio with peaceful views. The kitchen offers generous cabinet and counter space, plus the opportunity to personalize or update to your taste. The master bedroom features a large walk in closet and private bath, while the second bedroom and full hall bath provide comfortable space for guests, family, or a home office. Enjoy the convenience of same floor storage, bike room, and mail room. Elevator building with second floor laundry is bright and sunny, nicely renovated to include five washers, five dryers, and plenty of space to fold. Two exterior parking spaces included. Residents love the community amenities which include two outdoor swimming pools, tennis courts, playground, and scenic walking and bike paths that connect to nearby Lake Arlington. Monthly assessment includes heat, gas, and water providing excellent value. Fantastic location close to highways, Metra, parks and forest preserve trails, Randhurst Village, The Glen, and a wide selection of shopping and dining. A wonderful opportunity to purchase in a sought-after community with so much to offer.
Last Agent to Sell the Property
Fulton Grace Realty Brokerage Email: sarah.koroll@fultongrace.com License #475000272 Listed on: 12/11/2025
Last Buyer's Agent
Mario Tinsley
Redfin Corporation License #475199690
We collect this data history from publicly available records. To have your information removed, we recommend requesting removal directly through your county’s website.
Audra Casey
@properties Christie's International Real Estate
(224) 813-3368
127 Total Sales
4 in Wheeling
$316K - $725K Price Range
Egle Vasiliauskiene
Amber Realty Inc.
(224) 479-1151
37 Total Sales
3 in Wheeling
$150K - $273K Price Range
Kim Suhanek
@properties Christie's International Real Estate
(224) 271-9760
88 Total Sales
3 in Wheeling
$380K - $505K Price Range
Rod Rivera
Keller Williams Premiere Properties
(708) 480-1511
74 Total Sales
1 in Wheeling
$430,000 Price
Jerzy Mastalerczyk
Real Broker LLC
(833) 455-1587
80 Total Sales
1 in Wheeling
$290,000 Price
Amy Diamond
@properties Christie's International Real Estate
(224) 271-9757
287 Total Sales
2 in Wheeling
$342K - $430K Price Range
We collect this data history from publicly available records. To have your information removed, we recommend requesting removal directly through your county’s website.
| Date | Buyer | Sale Price | Title Company |
|---|---|---|---|
| $195,000 | First American Title | ||
| Lavery Margaret A | -- | Attorney |
We collect this data history from publicly available records. To have your information removed, we recommend requesting removal directly through your county’s website.
| Date | Status | Borrower | Loan Amount |
|---|---|---|---|
| Open | $156,000 | ||
| Previous Owner | Lavery Margaret | $50,000 | |
| Previous Owner | Lavery Margaret A | $41,000 |
We collect this data history from publicly available records. To have your information removed, we recommend requesting removal directly through your county’s website.
| Date | Event | Price | List to Sale | Price per Sq Ft |
|---|---|---|---|---|
| 01/20/2026 01/20/26 | Sold | $195,000 | -2.5% | $177 / Sq Ft |
| 12/18/2025 12/18/25 | Pending | -- | -- | -- |
| 12/11/2025 12/11/25 | For Sale | $200,000 | -- | $182 / Sq Ft |
We collect this data history from publicly available records. To have your information removed, we recommend requesting removal directly through your county’s website.
| Year | Tax Paid | Tax Assessment Tax Assessment Total Assessment is a certain percentage of the fair market value that is determined by local assessors to be the total taxable value of land and additions on the property. | Land | Improvement |
|---|---|---|---|---|
| 2025 | $1,437 | $18,885 | $567 | $18,318 |
| 2024 | $1,437 | $13,707 | $480 | $13,227 |
| 2023 | $2,146 | $13,707 | $480 | $13,227 |
| 2022 | $2,146 | $13,707 | $480 | $13,227 |
| 2021 | $1,609 | $10,855 | $327 | $10,528 |
| 2020 | $1,697 | $10,855 | $327 | $10,528 |
| 2019 | $1,717 | $12,115 | $327 | $11,788 |
| 2018 | $2,609 | $8,243 | $283 | $7,960 |
| 2017 | $2,572 | $8,243 | $283 | $7,960 |
| 2016 | $2,392 | $8,243 | $283 | $7,960 |
| 2015 | $1,911 | $6,045 | $250 | $5,795 |
| 2014 | $1,867 | $6,045 | $250 | $5,795 |
| 2013 | $1,806 | $6,045 | $250 | $5,795 |
Seller's Agent in 2026
Sarah Koroll
Fulton Grace Realty
(630) 677-5706
75 Total Sales
MT
Buyer's Agent in 2026
Mario Tinsley
Redfin Corporation
Source: Midwest Real Estate Data (MRED)
MLS Number: 12531221
APN: 03-15-402-018-1013
Disclaimer: Certain information contained herein is derived from information provided by parties other than Homes.com. All information provided is deemed reliable, but is not guaranteed to be accurate and should be independently verified.
All data is obtained from various sources and may not have been verified by broker or MLS GRID. Supplied Open House Information is subject to change without notice. All information should be independently reviewed and verified for accuracy. Properties may or may not be listed by the office/agent presenting the information. Some IDX listings have been excluded from this website.
Listings courtesy of Midwest Real Estate Data (MRED) as distributed by MLS GRID.
Based on information submitted to the MLS GRID
Ask me questions while you tour the home.