
Lena Keith
Responds Quickly
Pivot Realty Group
(859) 279-4304
108 Total Sales
5 in Union
$173K - $558K Price Range


Estimated Value: $215,000 - $273,728
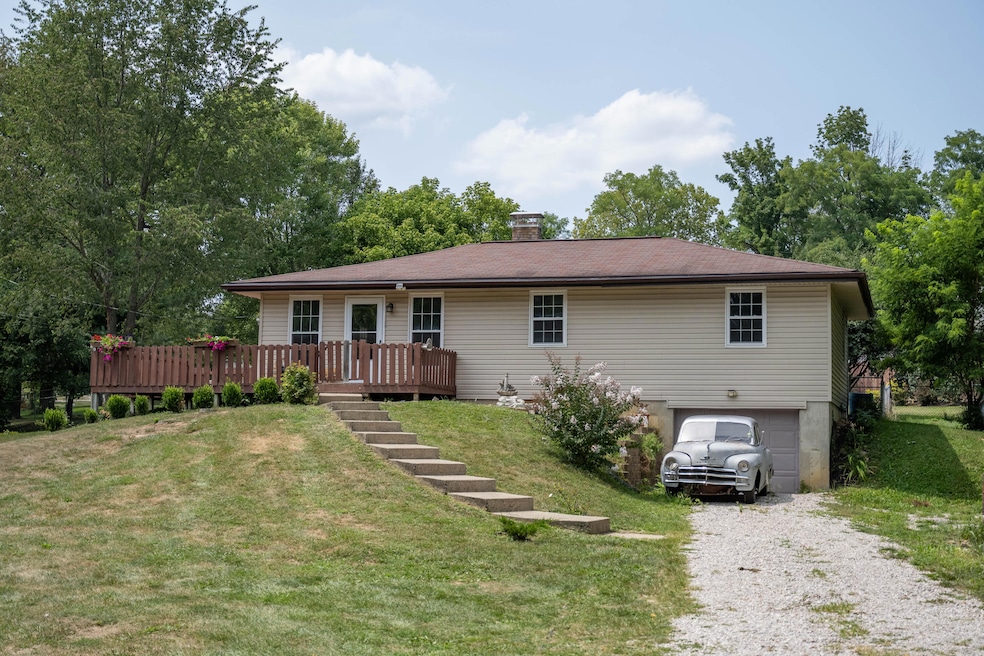
Nestled in a peaceful and secluded setting, this charming 3-bedroom, 1-bathroom home offers the perfect blend of comfort and convenience. Situated on almost a half-acre lot, this property features a fully fenced-in yard, providing ample space for outdoor activities and privacy. Inside, you'll find a welcoming and well-maintained interior with spacious living areas. The kitchen is designed for both functionality and style, perfect for cooking and entertaining. The three bedrooms are generously sized, offering plenty of space for relaxation and storage. One of the standout features of this home is its prime location near Ryle High School, making it an excellent choice for families. You'll also appreciate the tranquility of the secluded yard, offering a private retreat right at home.
Don't miss the opportunity to make this delightful property your own. Schedule a showing today and experience the best of both worlds—secluded living with the convenience of nearby amenities.
We collect this data history from publicly available records. To have your information removed, we recommend requesting removal directly through your county’s website.
Lena Keith
Pivot Realty Group
(859) 279-4304
108 Total Sales
5 in Union
$173K - $558K Price Range
Ben Walling
Cahill Real Estate Services
(513) 586-6760
91 Total Sales
3 in Union
$270K - $769K Price Range
Cherish Jessup
eXp Realty
(859) 279-4286
72 Total Sales
7 in Union
$163K - $360K Price Range
Nicole Rankin
Coldwell Banker Realty FM
(859) 651-7170
203 Total Sales
10 in Union
$160K - $610K Price Range
Shane Reno
Huff Realty - Florence
(859) 600-0793
73 Total Sales
5 in Union
$290K - $500K Price Range
Richard Hubbard
RE/MAX Victory + Affiliates
(859) 955-4553
186 Total Sales
2 in Union
$650K - $765K Price Range
We collect this data history from publicly available records. To have your information removed, we recommend requesting removal directly through your county’s website.
| Date | Buyer | Sale Price | Title Company |
|---|---|---|---|
| $230,000 | Cosmopolitan Title | ||
| $173,500 | American Homeland Title Agcy | ||
| $65,000 | Intitle Agency Inc | ||
| $56,000 | None Available |
We collect this data history from publicly available records. To have your information removed, we recommend requesting removal directly through your county’s website.
| Date | Status | Borrower | Loan Amount |
|---|---|---|---|
| Previous Owner | $225,834 | ||
| Previous Owner | $168,295 | ||
| Previous Owner | $58,500 | ||
| Previous Owner | $71,000 |
We collect this data history from publicly available records. To have your information removed, we recommend requesting removal directly through your county’s website.
| Date | Event | Price | List to Sale | Price per Sq Ft |
|---|---|---|---|---|
| 10/11/2024 10/11/24 | Sold | $230,000 | -2.1% | $201 / Sq Ft |
| 08/26/2024 08/26/24 | For Sale | $235,000 | +2.2% | $205 / Sq Ft |
| 08/25/2024 08/25/24 | Off Market | $230,000 | -- | -- |
| 08/17/2024 08/17/24 | Pending | -- | -- | -- |
| 08/13/2024 08/13/24 | Price Changed | $235,000 | -6.0% | $205 / Sq Ft |
| 08/07/2024 08/07/24 | Price Changed | $250,000 | -2.0% | $219 / Sq Ft |
| 07/28/2024 07/28/24 | For Sale | $255,000 | -- | $223 / Sq Ft |
We collect this data history from publicly available records. To have your information removed, we recommend requesting removal directly through your county’s website.
| Year | Tax Paid | Tax Assessment Tax Assessment Total Assessment is a certain percentage of the fair market value that is determined by local assessors to be the total taxable value of land and additions on the property. | Land | Improvement |
|---|---|---|---|---|
| 2025 | $2,645 | $230,000 | $20,000 | $210,000 |
| 2024 | $1,981 | $173,500 | $20,000 | $153,500 |
| 2023 | $2,049 | $173,500 | $20,000 | $153,500 |
| 2022 | $1,948 | $173,500 | $20,000 | $153,500 |
| 2021 | $2,027 | $173,500 | $20,000 | $153,500 |
| 2020 | $1,545 | $135,000 | $15,000 | $120,000 |
| 2019 | $836 | $111,500 | $15,000 | $96,500 |
| 2018 | $918 | $111,500 | $15,000 | $96,500 |
| 2017 | $1,272 | $111,500 | $15,000 | $96,500 |
| 2015 | $1,257 | $111,500 | $15,000 | $96,500 |
| 2013 | -- | $111,500 | $15,000 | $96,500 |
A
Seller's Agent in 2024
Ashlyn Sharp
eXp Realty, LLC
(859) 250-4702
12 Total Sales
Buyer's Agent in 2024
Cindy Steffen
RE/MAX
(859) 653-3571
93 Total Sales
Source: Northern Kentucky Multiple Listing Service
MLS Number: 625039
APN: 053.00-01-260.00
Disclaimer: Certain information contained herein is derived from information provided by parties other than Homes.com. All information provided is deemed reliable, but is not guaranteed to be accurate and should be independently verified.
The data relating to real estate for sale on this web site comes in part from the Internet Data Exchange Program of NKMLS. Real estate listings held by IDX Brokerage firms other than Ten-X are marked with the Internet Data Exchange logo or the Internet Data Exchange thumbnail logo and detailed information about them includes the name of the listing Brokers.
Listing information is deemed reliable, but not guaranteed.
Copyright 2026 Northern Kentucky Multiple Listing Service, Inc. All rights reserved.
Ask me questions while you tour the home.