
Heidi Fornalsky
Berkshire Hathaway HomeServices Chicago
(331) 233-1916
33 Total Sales
1 in Edgelawn Randall
$165,000 Price
Estimated Value: $229,000 - $270,725
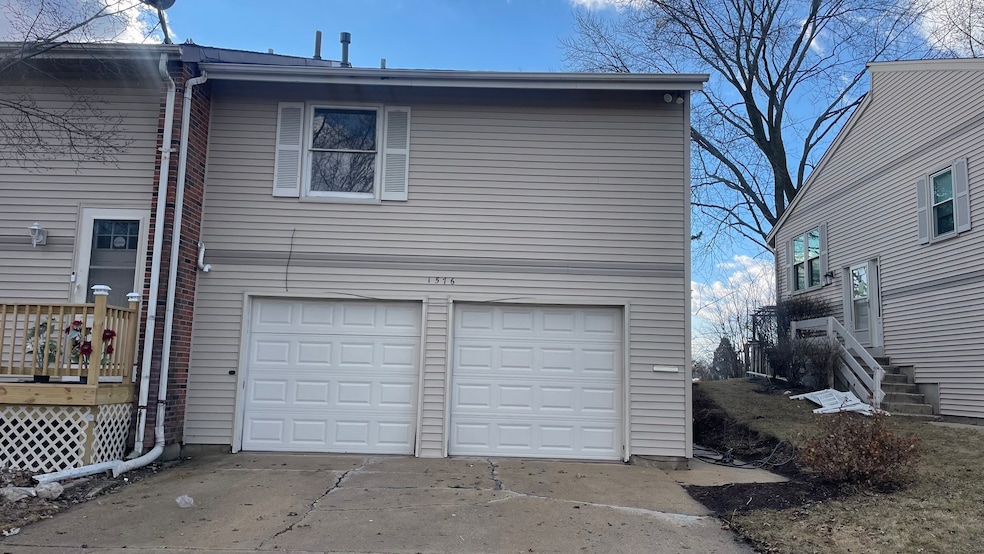
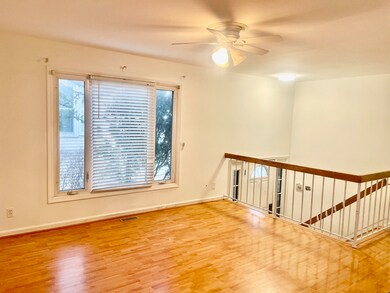
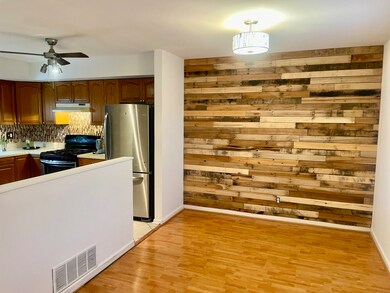
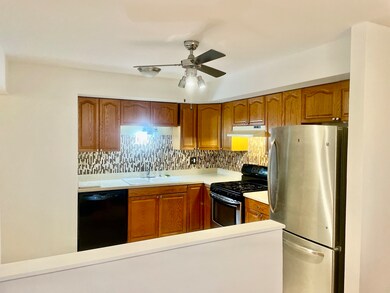
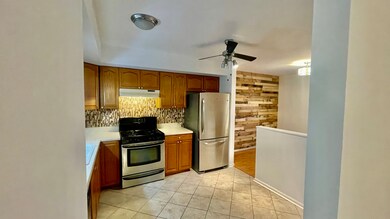
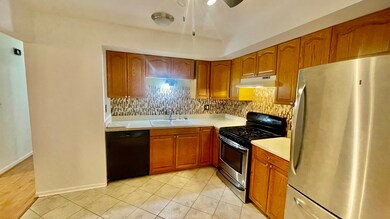
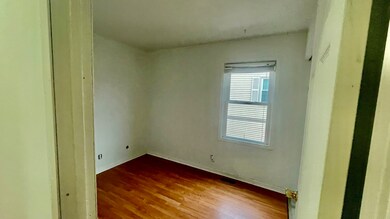
This beautiful two-story townhouse offers a spacious and functional layout, perfect for comfortable living. The main level features three generously sized bedrooms, full baths, and an open-concept kitchen, dining area, and living room, creating a warm and inviting space for gatherings. The walk-out basement has a full bathroom, laundry and nice size living area that leads to a charming patio with picturesque views of the pond, providing a peaceful retreat. With a two-car garage and ample storage, this home offers both convenience and style in a serene setting. Close to tollway, grocery stores, and parks. Schedule an appointment today!! Freshly painted, New Roof 2024, Furnace and AC in 2023, Patio and retaining wall in 2024, Siding 2024, Water Heater 2022, Insulation in attic 2023, New exhaust in Bathroom 2023.
Last Agent to Sell the Property
Results Realty ERA Powered License #475140234 Listed on: 02/26/2025
We collect this data history from publicly available records. To have your information removed, we recommend requesting removal directly through your county’s website.
Heidi Fornalsky
Berkshire Hathaway HomeServices Chicago
(331) 233-1916
33 Total Sales
1 in Edgelawn Randall
$165,000 Price
Pablo Murillo
Results Realty ERA Powered
(331) 216-1405
44 Total Sales
1 in Edgelawn Randall
$253,500 Price
Veronica Rosales
Keller Williams Infinity
(630) 934-2056
48 Total Sales
2 in Edgelawn Randall
$162K - $190K Price Range
Mary Bruno
Keller Williams Inspire - Geneva
(331) 244-1967
137 Total Sales
1 in Edgelawn Randall
$205,000 Price
Helen Paredes
@properties Christies International Real Estate
(877) 801-0624
48 Total Sales
1 in Edgelawn Randall
$320,000 Price
Alyssa Buttels
Excel Realty Group
(331) 258-3597
71 Total Sales
3 in Edgelawn Randall
$221K - $230K Price Range
We collect this data history from publicly available records. To have your information removed, we recommend requesting removal directly through your county’s website.
| Date | Buyer | Sale Price | Title Company |
|---|---|---|---|
| $255,000 | Chicago Title | ||
| $67,000 | Accredited Title Services | ||
| $78,000 | -- |
We collect this data history from publicly available records. To have your information removed, we recommend requesting removal directly through your county’s website.
| Date | Status | Borrower | Loan Amount |
|---|---|---|---|
| Open | $165,670 | ||
| Previous Owner | $122,388 | ||
| Previous Owner | $25,100 | ||
| Previous Owner | $65,301 | ||
| Previous Owner | $111,000 | ||
| Previous Owner | $40,000 | ||
| Previous Owner | $40,000 | ||
| Previous Owner | $111,599 | ||
| Previous Owner | $105,060 |
We collect this data history from publicly available records. To have your information removed, we recommend requesting removal directly through your county’s website.
| Date | Event | Price | List to Sale | Price per Sq Ft |
|---|---|---|---|---|
| 04/18/2025 04/18/25 | Sold | $255,000 | +2.0% | $176 / Sq Ft |
| 03/30/2025 03/30/25 | Pending | -- | -- | -- |
| 03/28/2025 03/28/25 | For Sale | $249,900 | 0.0% | $172 / Sq Ft |
| 03/26/2025 03/26/25 | Pending | -- | -- | -- |
| 03/25/2025 03/25/25 | For Sale | $249,900 | 0.0% | $172 / Sq Ft |
| 03/21/2025 03/21/25 | Pending | -- | -- | -- |
| 03/11/2025 03/11/25 | Price Changed | $249,900 | -5.7% | $172 / Sq Ft |
| 02/26/2025 02/26/25 | For Sale | $264,900 | -- | $183 / Sq Ft |
We collect this data history from publicly available records. To have your information removed, we recommend requesting removal directly through your county’s website.
| Year | Tax Paid | Tax Assessment Tax Assessment Total Assessment is a certain percentage of the fair market value that is determined by local assessors to be the total taxable value of land and additions on the property. | Land | Improvement |
|---|---|---|---|---|
| 2025 | $5,128 | $77,036 | $4,352 | $72,684 |
| 2024 | $5,128 | $70,423 | $3,978 | $66,445 |
| 2023 | $4,704 | $62,922 | $3,554 | $59,368 |
| 2022 | $4,551 | $57,411 | $3,243 | $54,168 |
| 2021 | $4,335 | $53,450 | $3,019 | $50,431 |
| 2020 | $4,086 | $49,647 | $2,804 | $46,843 |
| 2019 | $3,911 | $45,999 | $2,598 | $43,401 |
| 2018 | $3,543 | $41,386 | $2,403 | $38,983 |
| 2017 | $2,512 | $30,405 | $2,214 | $28,191 |
| 2016 | $2,407 | $28,661 | $1,898 | $26,763 |
| 2015 | -- | $24,170 | $1,632 | $22,538 |
| 2014 | -- | $23,246 | $1,570 | $21,676 |
| 2013 | -- | $24,102 | $1,547 | $22,555 |
S
Seller's Agent in 2025
Sandra Ramirez
Results Realty ERA Powered
(630) 688-5985
2 in this area
65 Total Sales
Buyer's Agent in 2025
Jeff Ristine
Keller Williams Infinity
(630) 235-2426
1 in this area
119 Total Sales
Source: Midwest Real Estate Data (MRED)
MLS Number: 12298782
APN: 15-07-427-002
Disclaimer: Certain information contained herein is derived from information provided by parties other than Homes.com. All information provided is deemed reliable, but is not guaranteed to be accurate and should be independently verified.
All data is obtained from various sources and may not have been verified by broker or MLS GRID. Supplied Open House Information is subject to change without notice. All information should be independently reviewed and verified for accuracy. Properties may or may not be listed by the office/agent presenting the information. Some IDX listings have been excluded from this website.
Listings courtesy of Midwest Real Estate Data (MRED) as distributed by MLS GRID.
Based on information submitted to the MLS GRID
Ask me questions while you tour the home.