NOT LISTED FOR SALE
2 Beds
1 Bath
1,150 Sq Ft
0.48 Acre Lot

Sale Details

Date Sold: October 17, 2014

Last sale price $104,000 $90 Per Sq Ft

89 Days on Market

Highlights

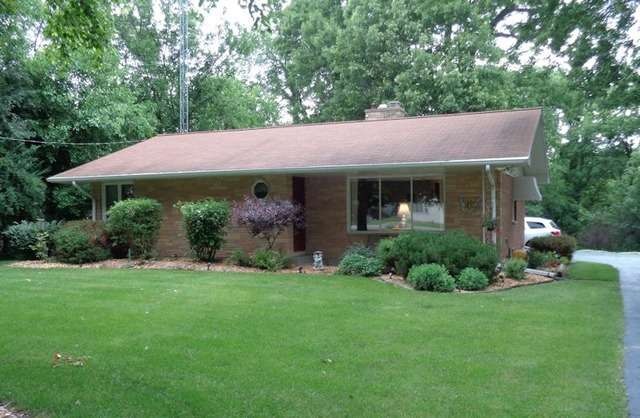
  • Ranch Style House
  • Porch
  • Forced Air Heating and Cooling System
  • Bonus Room
  • Attached Garage
  • Senior Tax Exemptions

About This Home

As of October 2014

Located on almost 1/2 an acre, this 2 bedroom, 1 bath ranch has a full basement/partially finished, 2 car attached garage, hardwood floors under carpet, and storage shed.

Last Agent to Sell the Property

Timothy Hayden

Hayden Real Estate, Inc. License #471021188 Listed on: 06/19/2014

Last Buyer's Agent

Non Member

NON MEMBER

Create a Home Valuation Report for This Property
The Home Valuation Report is an in-depth analysis detailing your home's value as well as a comparison with similar homes in the area

Home Details

Home Type

  • Single Family

Year Built

  • 1957

Lot Details

  • 0.48

Parking

  • Attached Garage
  • Parking Included in Price
  • Garage Is Owned

Home Design

  • Ranch Style House
  • Brick Exterior Construction
  • Asphalt Shingled Roof
  • Stone Siding

Interior Spaces

  • Bonus Room
  • Partially Finished Basement
  • Basement Fills Entire Space Under The House

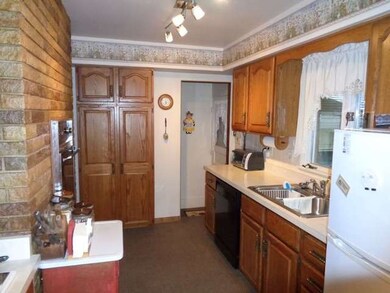
Kitchen

  • Oven or Range
  • Microwave
  • Dishwasher

Laundry

  • Dryer
  • Washer

Outdoor Features

  • Porch

Utilities

  • Forced Air Heating and Cooling System
  • Heating System Uses Gas
  • Well
  • Private or Community Septic Tank

Listing and Financial Details

  • Senior Tax Exemptions
  • Homeowner Tax Exemptions
  • Senior Freeze Tax Exemptions

Home Details

Home Type

Single Family

Year Built

1957

Lot Details

0.48 Acres

Parking

2

Listing Details

  • Property Type: Detached Single
  • Built Before 1978 (Y/N): Yes
  • Age: 51-60 Years
  • Full Bathrooms: 1
  • Number Interior Fireplaces: 1
  • Ownership: Fee Simple
  • Total Full or Half Bathrooms: 1
  • Style Of House: Ranch
  • Type Detached: 1 Story
  • Estimated Year Built: 1957
  • Tax Exemptions: Homeowner, Senior, Senior Freeze
  • Special Features: None
  • Property Sub Type: Detached
  • Year Built: 1957

Interior Features

  • Number Of Rooms: 6
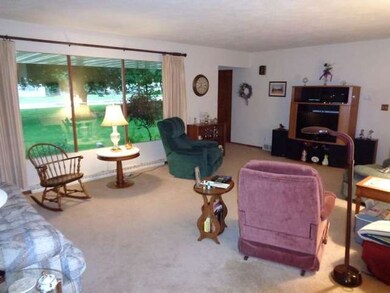
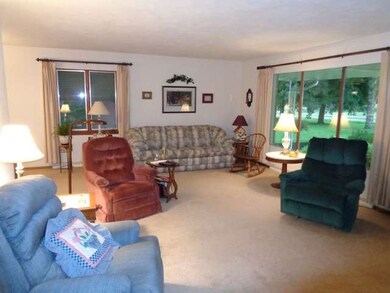
  • Living Room: Dimensions: 15X22, On Level: Main Level, Flooring: Carpet
  • Appliances: Oven/Range, Microwave, Dishwasher, Refrigerator, Washer, Dryer
  • Equipment: Water-Softener Rented, TV-Dish, CO Detectors
  • Fireplace Location: Basement
  • Basement: Full
  • Basement: Partially Finished
  • Bedrooms All Levels: 2
  • Above Grade Bedrooms: 2
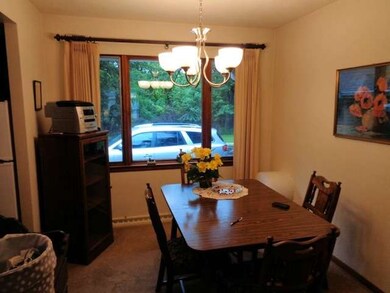
  • Dining Room: Dimensions: 9X10, On Level: Main Level, Flooring: Carpet
  • Kitchen Type: Dimensions: 9X10, On Level: Main Level, Flooring: Carpet
  • Additional Rooms: Bonus
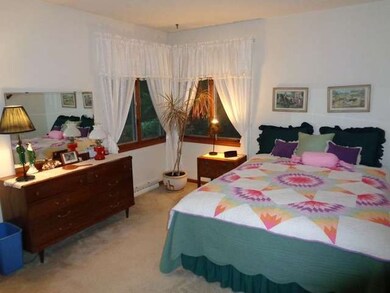
  • Master Bedroom: Dimensions: 11X14, On Level: Main Level, Flooring: Carpet
  • Additional Room 1 Name: Bonus, Dimensions: 7X8, On Level: Main Level, Flooring: Carpet
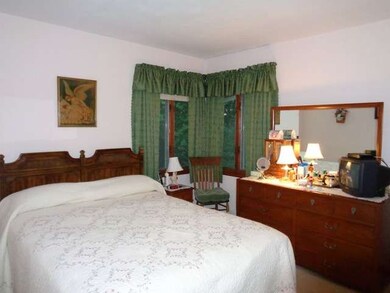
  • Bedroom 2: Dimensions: 10X11, On Level: Main Level, Flooring: Carpet
  • Estimated Sq Ft: 1150

Exterior Features

  • Lot Size: .25-.49 Acre
  • Exterior Building Type: Brick, Stone
  • Roof Type: Asphalt/Glass (Shingles)
  • Exterior Property Features: Porch
  • Acreage: 0.48

Garage/Parking

  • Number of Cars: 2
  • Parking: Garage
  • Garage Type: Attached
  • Garage On Site: Yes
  • Number Garage Spaces: 2
  • Parking Included In Price: Yes
  • Garage Ownership: Owned

Utilities

  • Electricity: 100 Amp Service
  • Air Conditioner: Central Air
  • Water: Well-Private
  • Sewer: Septic-Private
  • Heating Fuel: Gas, Forced Air

Schools

  • Junior High Dist: 223

Lot Info

  • Lot Dimensions: .48 ACRES
  • Parcel Identification Number: 12192780020000

Tax Info

  • Taxes: 1613.44

Home Values in the Area

Source: Public Records

Average Home Value in this Area


Source: Public Records

Agents Specializing in Davis Junction, IL

See All Agents

Property History

We collect this data history from publicly available records. To have your information removed, we recommend requesting removal directly through your county’s website.

Date Event Price List to Sale Price per Sq Ft
10/17/2014 10/17/14 Sold $104,000 -5.4% $90 / Sq Ft
09/16/2014 09/16/14 Pending -- -- --
08/22/2014 08/22/14 Price Changed $109,900 -8.3% $96 / Sq Ft
06/19/2014 06/19/14 For Sale $119,900 -- $104 / Sq Ft
Source: Midwest Real Estate Data (MRED)

Agents Affiliated with this Home

  • Section Image
See All Agents

Map

Source: Midwest Real Estate Data (MRED)

MLS Number: MRD08650088

Midwest Real Estate Data (MRED)
Your Personal Tour Guide

Ask me questions while you tour the home.