
Cindy Folckemer
The Exchange Real Estate Company LLC
(717) 356-3589
114 Total Sales
1 in Conemaugh
$90,000 Price
Estimated Value: $178,792
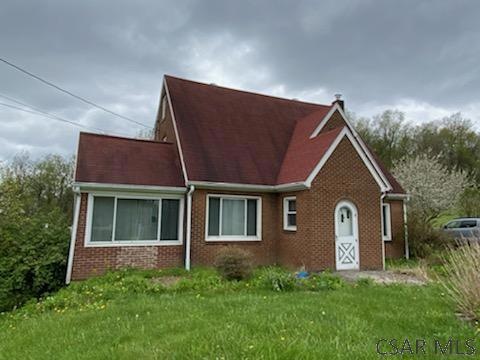
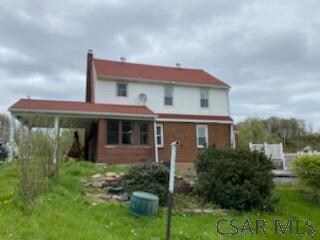
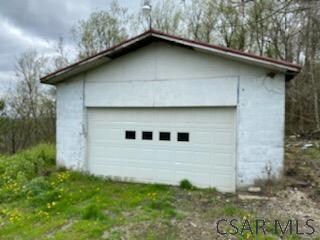
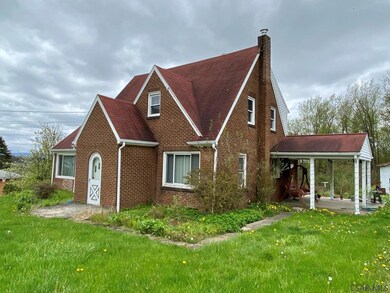
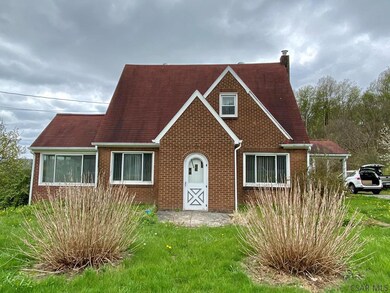
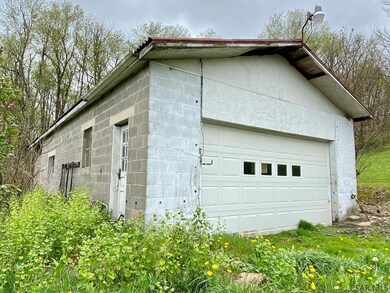
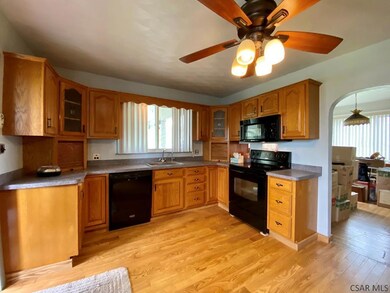
If you want country living that is close to everything, this 2 bedroom brick 1 1/2-story home in Conemaugh Valley Schools may be just what you are looking for. Among this home's many features are hardwood floors (underneath carpet); large living and dining rooms; and eat-in kitchen with oak cabinets, new flooring and appliances included. The second floor features 2 bedrooms with ample closets/storage, W/W carpet with hardwood underneath; and full bath with ceramic tile. Large detached garage with addition, .5 acre lot with Mature Fruit and Nut Trees! sewer compliant and so much more. Don't miss this opportunity - call today to schedule your personal tour!
Co-Listed By
Donald Colvin
RE/MAX TEAM, REALTORS
We collect this data history from publicly available records. To have your information removed, we recommend requesting removal directly through your county’s website.
Cindy Folckemer
The Exchange Real Estate Company LLC
(717) 356-3589
114 Total Sales
1 in Conemaugh
$90,000 Price
Ralph Rossi
PERRY WELLINGTON HOLLIDAYSBURG
(724) 617-4618
70 Total Sales
1 in Conemaugh
$224,000 Price
Jeff Nider
RE/MAX Power Associates
(814) 961-3166
382 Total Sales
4 in Conemaugh
$40K - $625K Price Range
Renee Lizambri
BERKSHIRE HATHAWAY THE PREFERRED REALTY
(814) 485-8174
118 Total Sales
4 in Conemaugh
$150K - $348K Price Range
Hunter Ott
Howard Hanna Bardell Realty Altoona
(814) 961-3096
482 Total Sales
2 in Conemaugh
$122,500 Price Range
Shannan Yarnick-Louder
RE/MAX Power Associates
(814) 961-2598
166 Total Sales
2 in Conemaugh
$86K - $132K Price Range
We collect this data history from publicly available records. To have your information removed, we recommend requesting removal directly through your county’s website.
| Date | Buyer | Sale Price | Title Company |
|---|---|---|---|
| $85,000 | None Available | ||
| Poborsky Susanne L | -- | None Available |
We collect this data history from publicly available records. To have your information removed, we recommend requesting removal directly through your county’s website.
| Date | Status | Borrower | Loan Amount |
|---|---|---|---|
| Open | $85,858 |
We collect this data history from publicly available records. To have your information removed, we recommend requesting removal directly through your county’s website.
| Date | Event | Price | List to Sale | Price per Sq Ft |
|---|---|---|---|---|
| 07/17/2020 07/17/20 | Sold | $85,000 | -5.5% | $62 / Sq Ft |
| 06/08/2020 06/08/20 | Pending | -- | -- | -- |
| 05/19/2020 05/19/20 | For Sale | $89,900 | -- | $66 / Sq Ft |
We collect this data history from publicly available records. To have your information removed, we recommend requesting removal directly through your county’s website.
| Year | Tax Paid | Tax Assessment Tax Assessment Total Assessment is a certain percentage of the fair market value that is determined by local assessors to be the total taxable value of land and additions on the property. | Land | Improvement |
|---|---|---|---|---|
| 2026 | $1,104 | $21,650 | $1,120 | $20,530 |
| 2025 | $1,104 | $21,650 | $1,120 | $20,530 |
| 2024 | $2,398 | $21,650 | $1,120 | $20,530 |
| 2023 | $1,738 | $16,200 | $1,120 | $15,080 |
| 2022 | $1,746 | $16,200 | $1,120 | $15,080 |
| 2021 | $1,738 | $16,200 | $1,120 | $15,080 |
| 2020 | $1,738 | $16,200 | $1,120 | $15,080 |
| 2019 | $1,722 | $16,200 | $1,120 | $15,080 |
| 2018 | $1,639 | $16,200 | $1,120 | $15,080 |
| 2017 | $1,648 | $16,200 | $1,120 | $15,080 |
| 2016 | $559 | $16,200 | $1,120 | $15,080 |
| 2015 | $478 | $16,200 | $1,120 | $15,080 |
| 2014 | $478 | $16,200 | $1,120 | $15,080 |
Seller's Agent in 2020
The Bob Colvin Team
RE/MAX
(814) 421-5643
697 Total Sales
DC
Seller Co-Listing Agent in 2020
Donald Colvin
RE/MAX
TL
Buyer's Agent in 2020
Tim Louder
RE/MAX POWER Associates
(814) 525-6296
257 Total Sales
Source: Cambria Somerset Association of REALTORS®
MLS Number: 96022431
APN: 014-049061
Ask me questions while you tour the home.