N
Seller's Agent in 2022
Nancy Ziroli
RI Real Estate Services


Estimated Value: $644,000 - $748,000
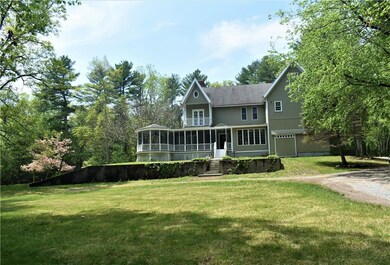
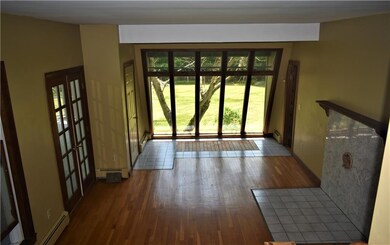
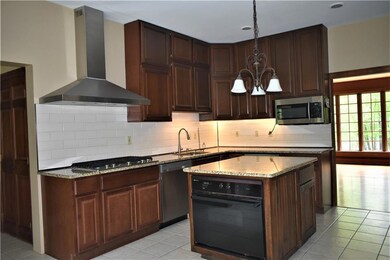
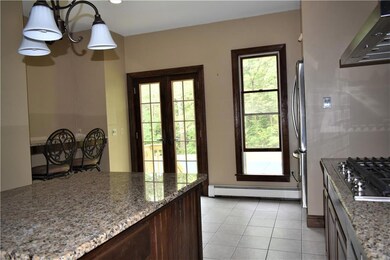
Welcome to Chepachet where you'll find this fabulous one of kind unique Victorian Farmhouse. Set back off the road on 14.7 beautiful acres with a nice blend of open land and woods. Great spot for the Equestrian with facilities available close by. In the home you will find an updated granite kitchen with beautiful stainless appliances including that beverage cooler that you always wanted! The large living room opens to the gorgeous screened front porch. Escape to the magnificent fireplaced library with wood walls and built-in bookcases. 4 bedrooms with a Juliet balcony off the main bedroom. Hardwood floors, high ceilings,
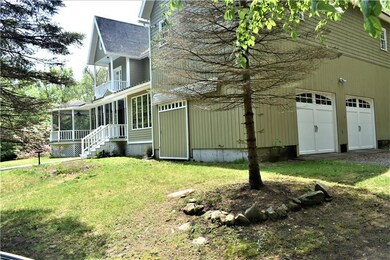
crown moldings, several niches are just a few of the amenities. Need more space? The 20x40 unfinished space over the garage would make an awesome master suite or in-law apt with private entrance. Swimming, Canoeing, and Kayaking available just up the road on beautiful Bowdish Lake and George Washington Park. Plenty of trails for horse backing riding and hiking close by. Come enjoy all the Chepachet lifestyle has to offer!
Please do not enter property without an appointment.
Last Agent to Sell the Property
Nancy Ziroli
RI Real Estate Services License #REB.0015637 Listed on: 05/19/2022
We collect this data history from publicly available records. To have your information removed, we recommend requesting removal directly through your county’s website.
We collect this data history from publicly available records. To have your information removed, we recommend requesting removal directly through your county’s website.
| Date | Buyer | Sale Price | Title Company |
|---|---|---|---|
| $550,000 | None Available | ||
| $410,000 | -- |
We collect this data history from publicly available records. To have your information removed, we recommend requesting removal directly through your county’s website.
| Date | Status | Borrower | Loan Amount |
|---|---|---|---|
| Previous Owner | $136,000 | ||
| Previous Owner | $258,144 | ||
| Previous Owner | $290,000 | ||
| Closed | $300,000 | ||
| Previous Owner | $120,000 |
We collect this data history from publicly available records. To have your information removed, we recommend requesting removal directly through your county’s website.
| Date | Event | Price | List to Sale | Price per Sq Ft |
|---|---|---|---|---|
| 08/15/2022 08/15/22 | Sold | $550,000 | -8.2% | $256 / Sq Ft |
| 08/03/2022 08/03/22 | Pending | -- | -- | -- |
| 05/19/2022 05/19/22 | For Sale | $599,000 | -- | $278 / Sq Ft |
We collect this data history from publicly available records. To have your information removed, we recommend requesting removal directly through your county’s website.
| Year | Tax Paid | Tax Assessment Tax Assessment Total Assessment is a certain percentage of the fair market value that is determined by local assessors to be the total taxable value of land and additions on the property. | Land | Improvement |
|---|---|---|---|---|
| 2025 | $9,387 | $548,600 | $141,300 | $407,300 |
| 2024 | $9,123 | $548,600 | $141,300 | $407,300 |
| 2023 | $9,370 | $548,600 | $141,300 | $407,300 |
| 2022 | $7,179 | $384,100 | $91,400 | $292,700 |
| 2021 | $8,500 | $384,100 | $91,400 | $292,700 |
| 2020 | $8,687 | $397,400 | $104,700 | $292,700 |
| 2018 | $8,309 | $346,200 | $87,100 | $259,100 |
| 2017 | $8,195 | $346,200 | $87,100 | $259,100 |
| 2016 | $8,250 | $323,400 | $83,800 | $239,600 |
| 2015 | $8,127 | $323,400 | $83,800 | $239,600 |
| 2014 | $8,001 | $323,400 | $83,800 | $239,600 |
| 2013 | $7,269 | $301,100 | $87,100 | $214,000 |
N
Seller's Agent in 2022
Nancy Ziroli
RI Real Estate Services
P
Buyer's Agent in 2022
Paul Vanasse
Paul Vanasse and Associates RE
(401) 265-6144
41 Total Sales
Source: State-Wide MLS
MLS Number: 1310619

APN: GLOC-000010-000000-000035
Disclaimer: Certain information contained herein is derived from information provided by parties other than Homes.com. All information provided is deemed reliable, but is not guaranteed to be accurate and should be independently verified.
IDX information is provided exclusively for personal, non-commercial use, and may not be used for any purpose other than to identify prospective properties consumers may be interested in purchasing. Information is deemed reliable but not guaranteed.
Copyright © 2026 State-Wide MLS, Inc. All rights reserved.
Ask me questions while you tour the home.