
Scott Wolfe
Chippewa Valley Real Estate, LLC
(534) 444-8286
138 Total Sales
1 in Hayward
$1,395,000 Price

Estimated Value: $262,000 - $304,000
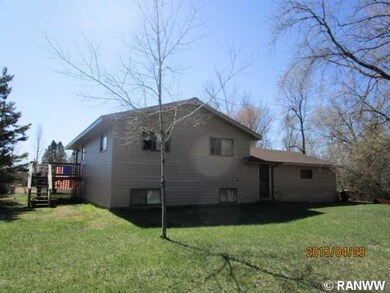
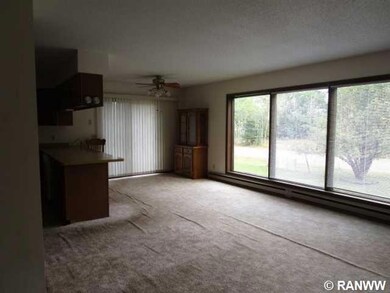
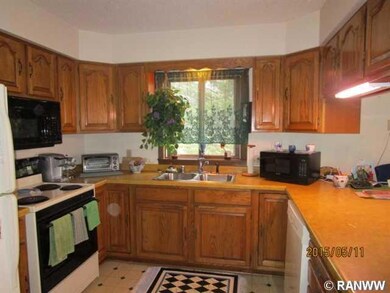
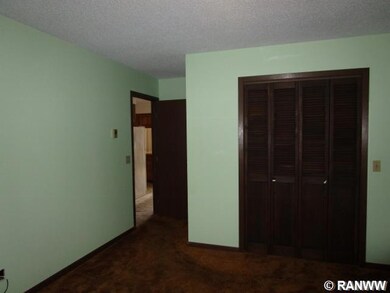
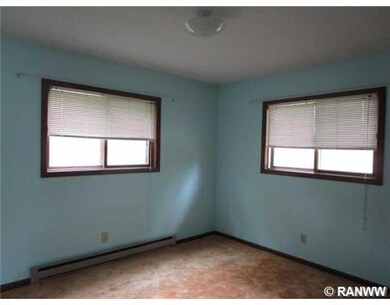
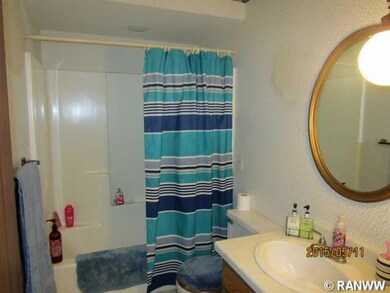
Have your little corner of Hayward Here! 3+ Bdrm, 2 bath Bi-level on a spacious end of the street setting with over 1⁄2 acre lot. Completely redone lower level is bright and airy. Main floor has open kitchen, living and dining with patio doors to side deck. Spacious entry and attached 2 car garage. Laminate flooring in lower level rec room and a wood stove. Plumbing accessible to add a second kitchen or convert LL to separate living space. New roof completed 2015. Home Owners Warranty included.
Scott Wolfe
Chippewa Valley Real Estate, LLC
(534) 444-8286
138 Total Sales
1 in Hayward
$1,395,000 Price
Joe Germain
Woods & Water Realty Inc/Regional Office
(534) 444-4397
310 Total Sales
1 in Hayward
$800,000 Price
Alexander Dempsey
eXp Realty, LLC- WI
(715) 666-3535
102 Total Sales
1 in Hayward
$1,065,000 Price
Kathy Snyder
C21 Affiliated
(715) 638-1723
67 Total Sales
6 in Hayward
$23K - $550K Price Range
Steven Cody
Property Executives Realty
(534) 544-4320
53 Total Sales
1 in Hayward
$92,400 Price
Deb Hitchcock-Gale
Lakeside Realty Group
(715) 653-6346
448 Total Sales
2 in Hayward
$565,000 Price Range
We collect this data history from publicly available records. To have your information removed, we recommend requesting removal directly through your county’s website.
| Date | Event | Price | List to Sale | Price per Sq Ft |
|---|---|---|---|---|
| 06/24/2016 06/24/16 | Sold | $139,900 | -9.7% | $124 / Sq Ft |
| 05/25/2016 05/25/16 | Pending | -- | -- | -- |
| 05/07/2015 05/07/15 | For Sale | $154,900 | -- | $137 / Sq Ft |
We collect this data history from publicly available records. To have your information removed, we recommend requesting removal directly through your county’s website.
| Year | Tax Paid | Tax Assessment Tax Assessment Total Assessment is a certain percentage of the fair market value that is determined by local assessors to be the total taxable value of land and additions on the property. | Land | Improvement |
|---|---|---|---|---|
| 2025 | $2,556 | $262,100 | $32,300 | $229,800 |
| 2024 | $2,133 | $139,200 | $20,400 | $118,800 |
| 2023 | $2,243 | $139,200 | $20,400 | $118,800 |
| 2022 | $1,961 | $139,200 | $20,400 | $118,800 |
| 2021 | $1,890 | $139,200 | $20,400 | $118,800 |
| 2020 | $1,940 | $139,200 | $20,400 | $118,800 |
| 2019 | $1,911 | $139,200 | $20,400 | $118,800 |
| 2018 | $1,874 | $139,200 | $20,400 | $118,800 |
| 2017 | $1,868 | $139,200 | $20,400 | $118,800 |
| 2016 | $0 | $0 | $0 | $0 |
Seller's Agent in 2016
Mary Reinemann
Tri-R Realty
(715) 634-2996
25 Total Sales
Source: Northwestern Wisconsin Multiple Listing Service
MLS Number: 889736
APN: 236-153-11-0005
Disclaimer: Certain information contained herein is derived from information provided by parties other than Homes.com. All information provided is deemed reliable, but is not guaranteed to be accurate and should be independently verified.
IDX information is provided exclusively for personal, non-commercial use, and may not be used for any purpose other than to identify prospective properties consumers may be interested in purchasing. Information is deemed reliable but not guaranteed.
Ask me questions while you tour the home.